24 Whitburn Crescent
About This Home
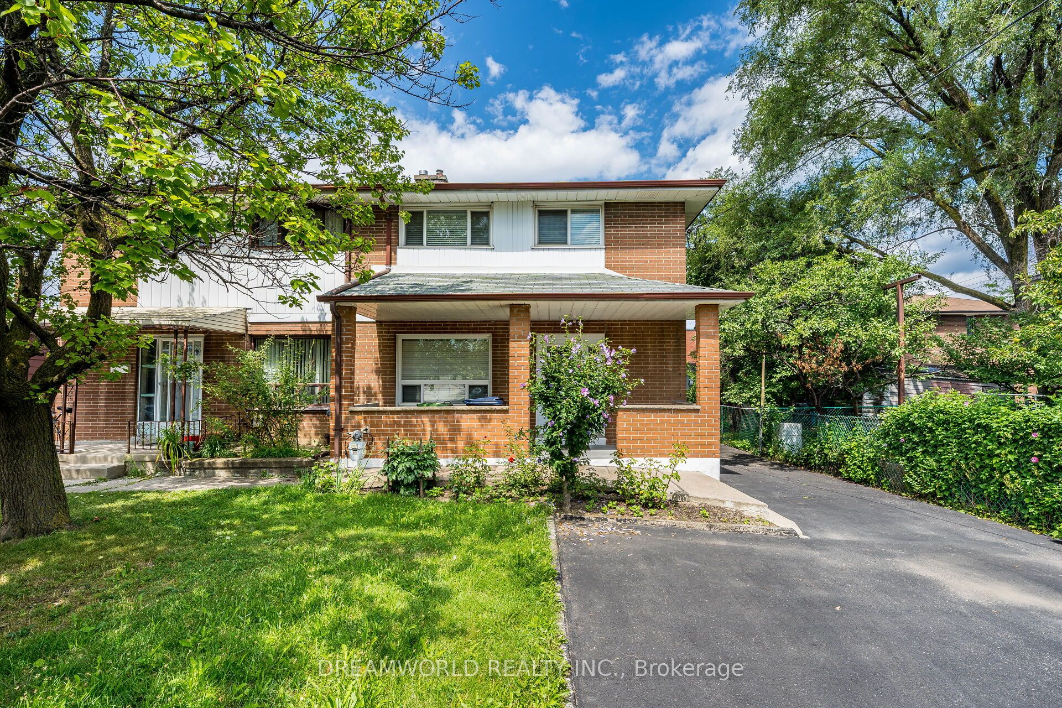
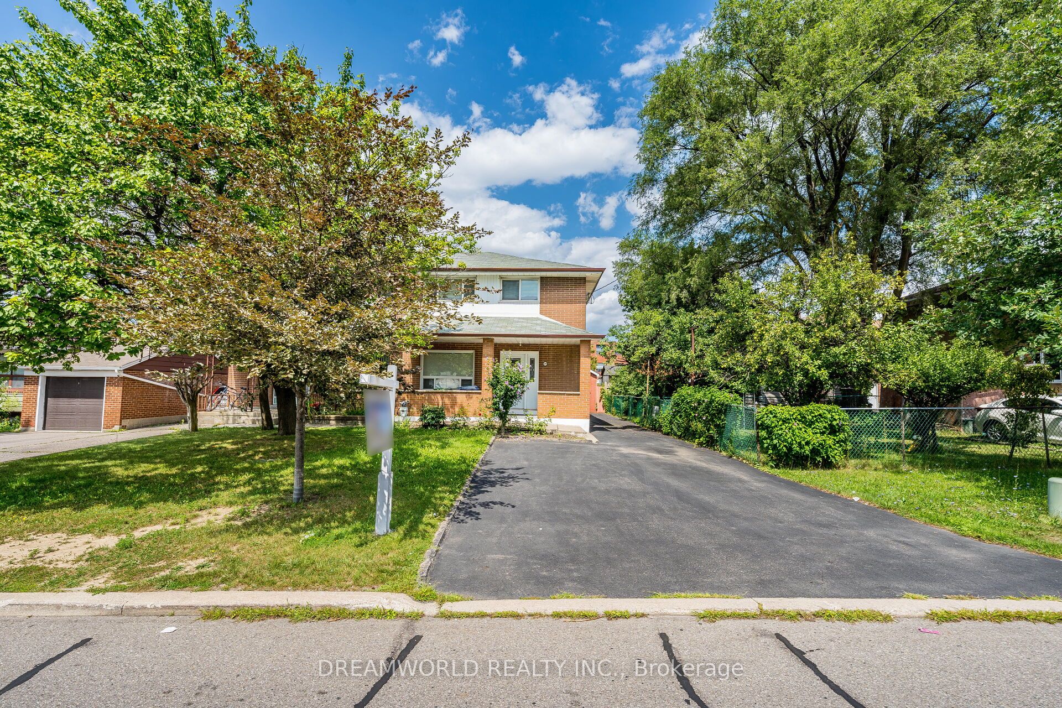
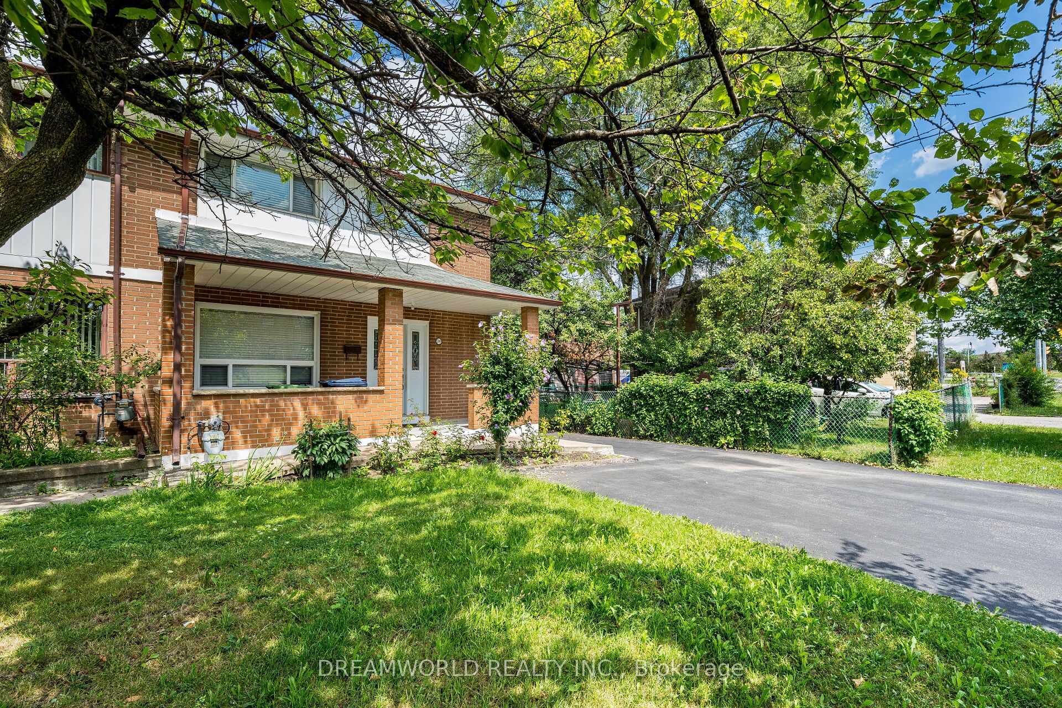
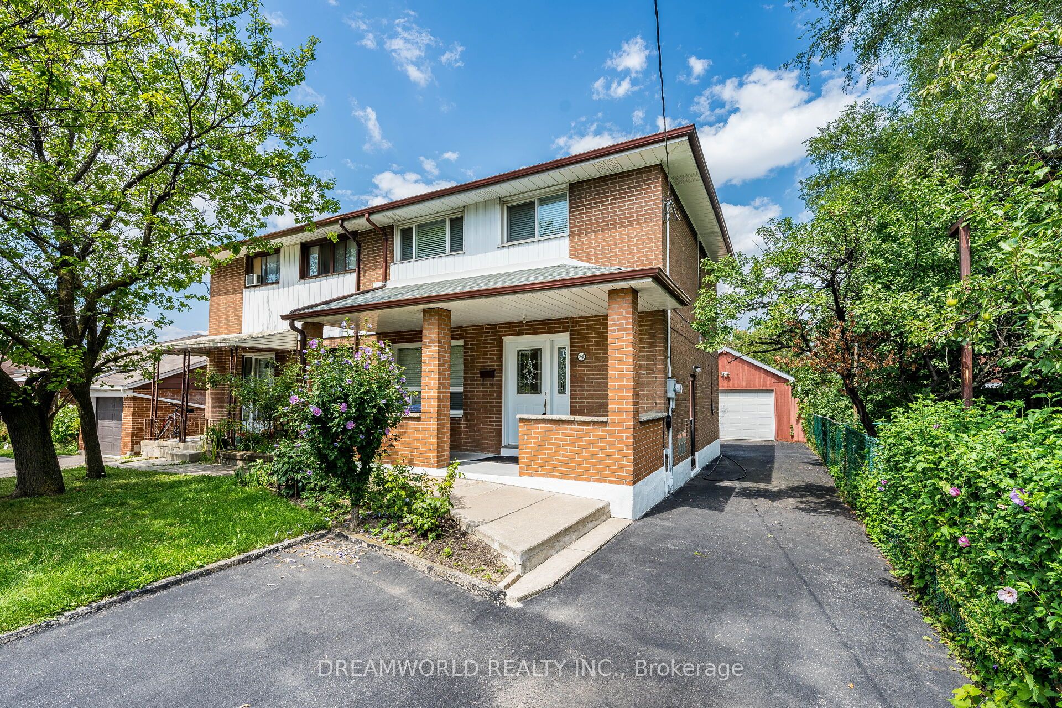
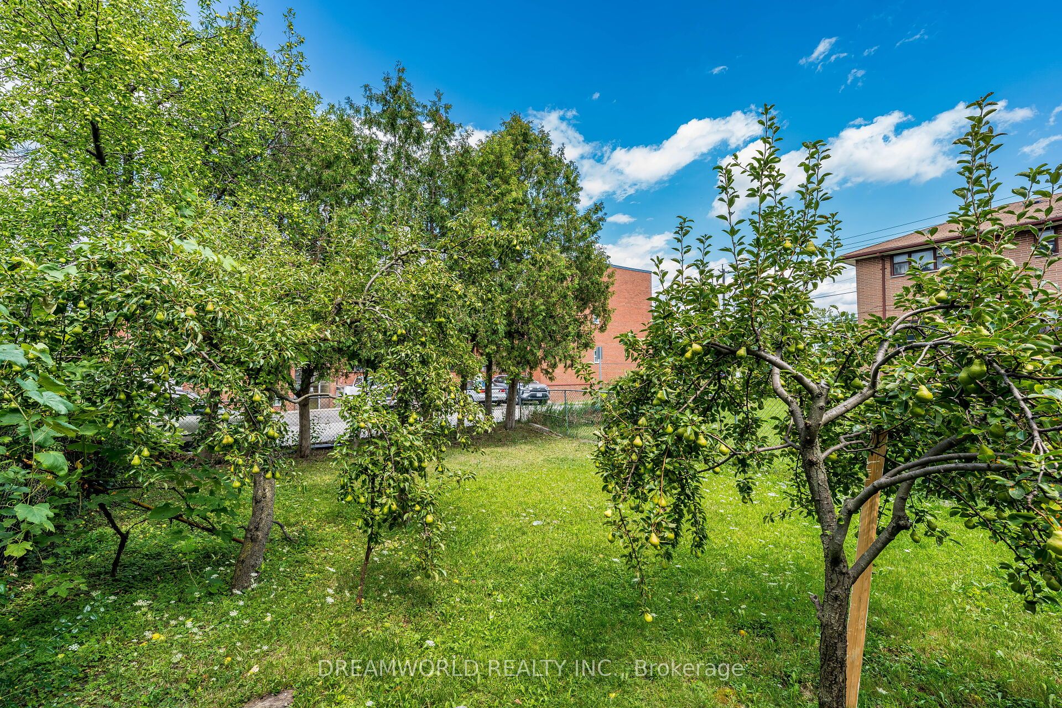
Welcome to 24 Whitburn Crescent, ideally situated on a quiet, family-friendly crescent in a well-established North York neighbourhood. This versatile property offers an excellent opportunity for families, multi-generational living or potential investors. The second floor provides flexible living space and can be used as a separate apartment, with a door at the front of the home that closes off access to the upper level for added privacy. The third bedroom is equipped with existing kitchen hook-ups, providing the flexibility to be used as either a bedroom or kitchen, depending on your needs. A separate side entrance provides direct access to the basement, offering further potential for an additional self-contained living space or apartment. With its functional layout and multiple separate access points, this property offers excellent potential to be converted into a 3-unit dwelling, subject to all applicable municipal approvals, zoning and permits. Double Detached Garage! Large Driveway with multiple parking spots! Conveniently located close to schools, parks, shopping, public transit and everyday amenities, with easy access to major routes throughout Toronto and the GTA. An exciting opportunity if you are looking for a property with tremendous versatility and income potential in North York!
Property Information
Building Details
Features & Amenities
Financials & Fees
Inclusions & Exclusions
Fridge, Stove, Washer, Dryer, All Elfs, All Window Coverings, Humidifier
Location
Similar Properties
View More
Source: Toronto Regional Real Estate Board (TRREB), via PropTx Innovations Inc.
The data relating to real estate on this website comes in part from the MLS® data feed of PropTx Innovations Inc. The information is deemed reliable but is not guaranteed accurate by PropTx.
The information provided herein must only be used by consumers that have a bona fide interest in the purchase, sale or lease of real estate and may not be used for any commercial purpose or any other purpose.
© 2026 PropTx Innovations Inc. All rights reserved. MLS®, REALTOR® and the associated logos are owned or controlled by The Canadian Real Estate Association (CREA).