51 Pebblestone Circle
About This Home
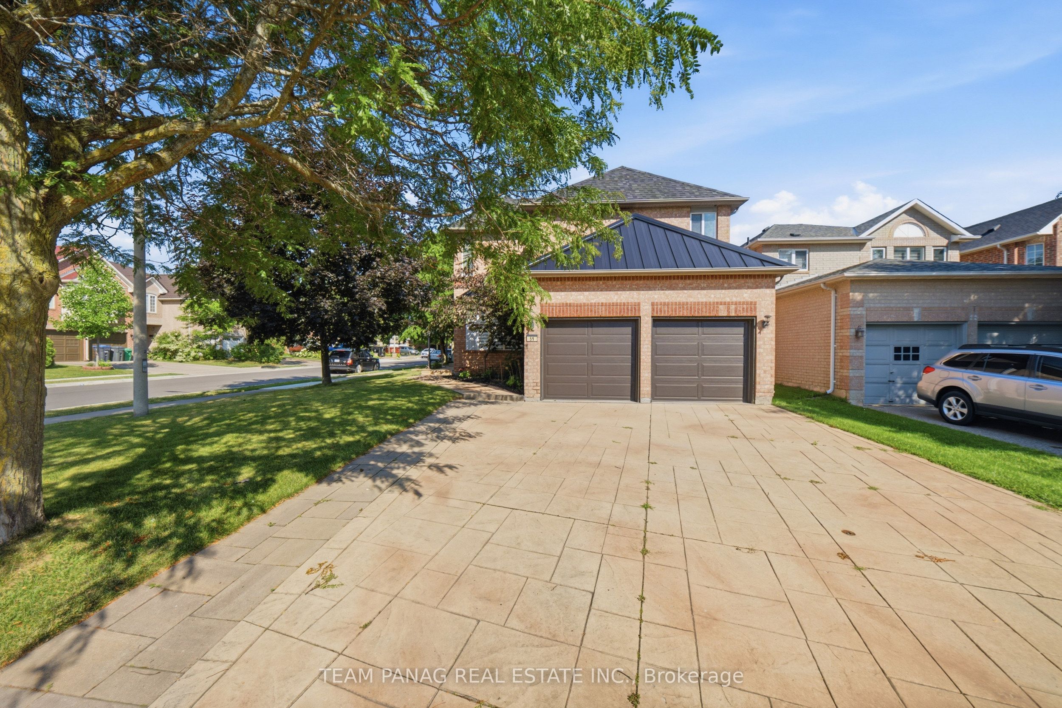
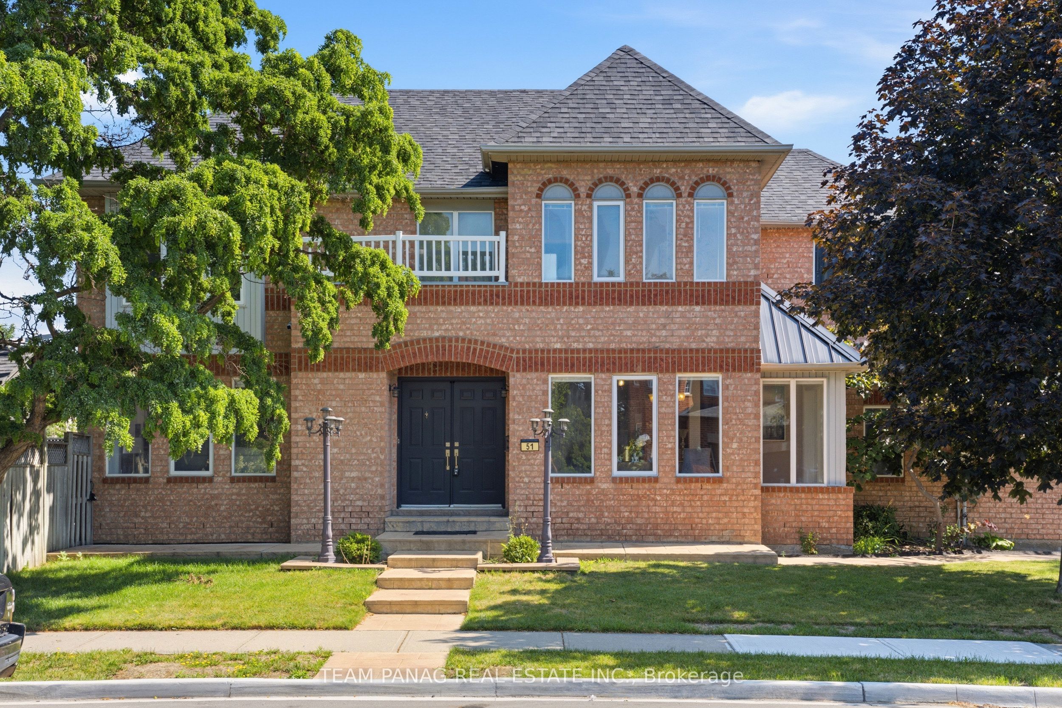
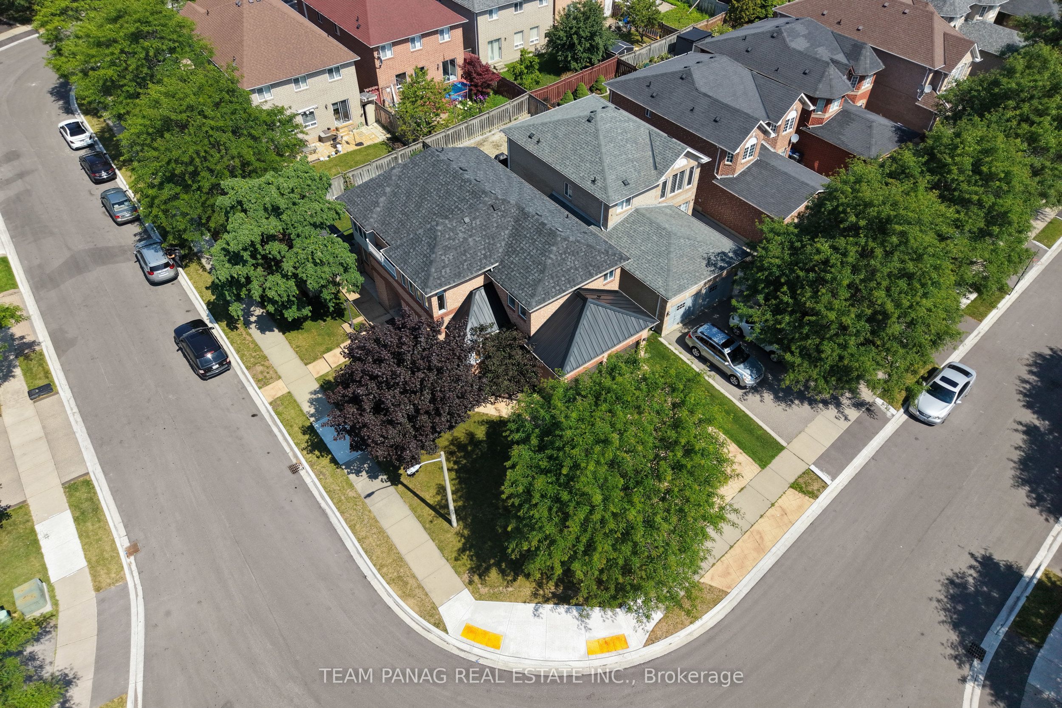
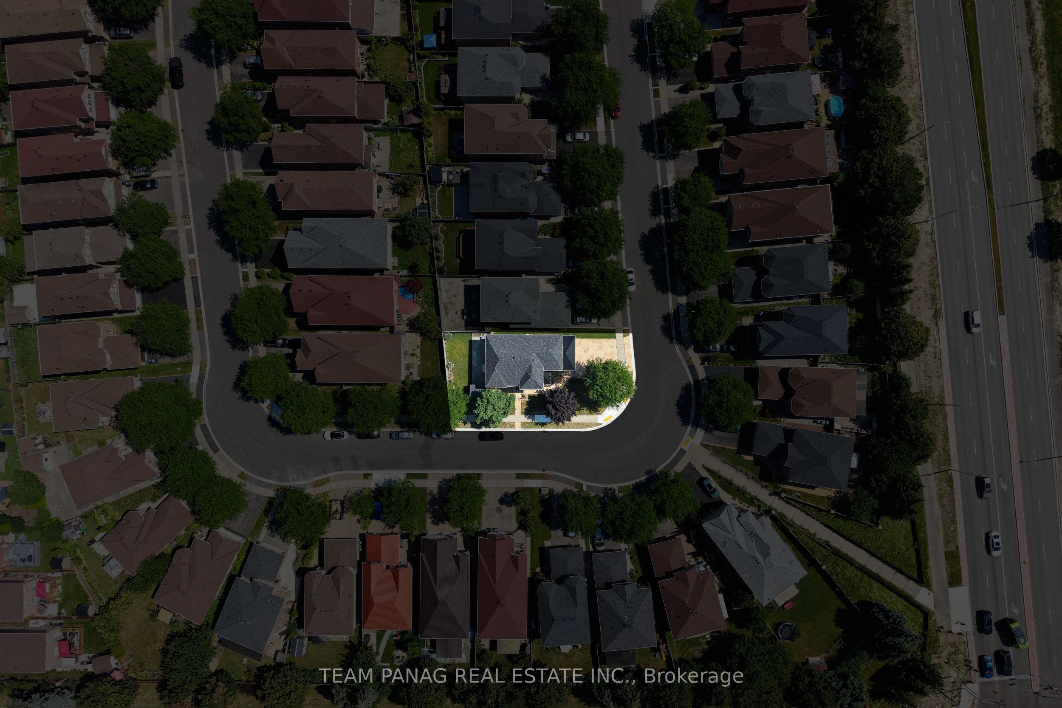
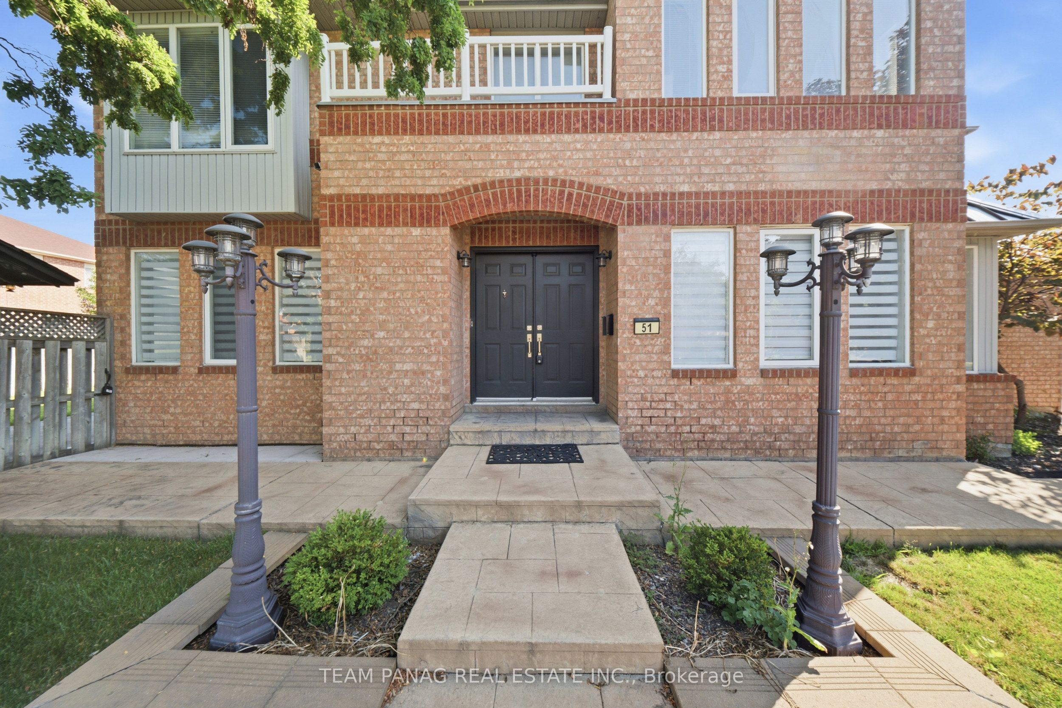
Welcome to this spacious detached corner-lot home offering approximately 2,398 sq. ft. of well-designed living space with 5+3 bedrooms and 4 bathrooms. The main floor features a bright living room, separate family room, formal dining room, an updated kitchen with expanded cabinetry, and a convenient 2-piece powder room. Upstairs, the primary bedroom boasts a 5-piece ensuite and closet, accompanied by four additional generously sized bedrooms and a 4-piece bathroom. The finished basement adds exceptional versatility with three bedrooms, a 4-piece bathroom, and a spacious family room.Enjoy desirable east-to-west exposure, a stamped concrete driveway, a newer furnace (2023), owned hot water tank (2024), and a newer roof (2018) with metal enhancement for added durability. The kitchen was updated in 2020, and the upstairs bathrooms were tastefully upgraded in 2022. Ideally located close to walking trails, top-rated schools, parks, major highways, GO Stations, and public transit, this home offers the perfect combination of space, comfort, and convenience.
Property Information
Building Details
Features & Amenities
Financials & Fees
Inclusions & Exclusions
All electrical light fixtures; existing stainless steel fridge, stove and b/i dishwasher, Lawn Sprinkler System, clothes washer and dryer, All window blinds and coverings.
The Murphy bed in room 5 and Two glass/ wood cabinets in basement.
Location
Similar Properties
View More
Source: Toronto Regional Real Estate Board (TRREB), via PropTx Innovations Inc.
The data relating to real estate on this website comes in part from the MLS® data feed of PropTx Innovations Inc. The information is deemed reliable but is not guaranteed accurate by PropTx.
The information provided herein must only be used by consumers that have a bona fide interest in the purchase, sale or lease of real estate and may not be used for any commercial purpose or any other purpose.
© 2026 PropTx Innovations Inc. All rights reserved. MLS®, REALTOR® and the associated logos are owned or controlled by The Canadian Real Estate Association (CREA).