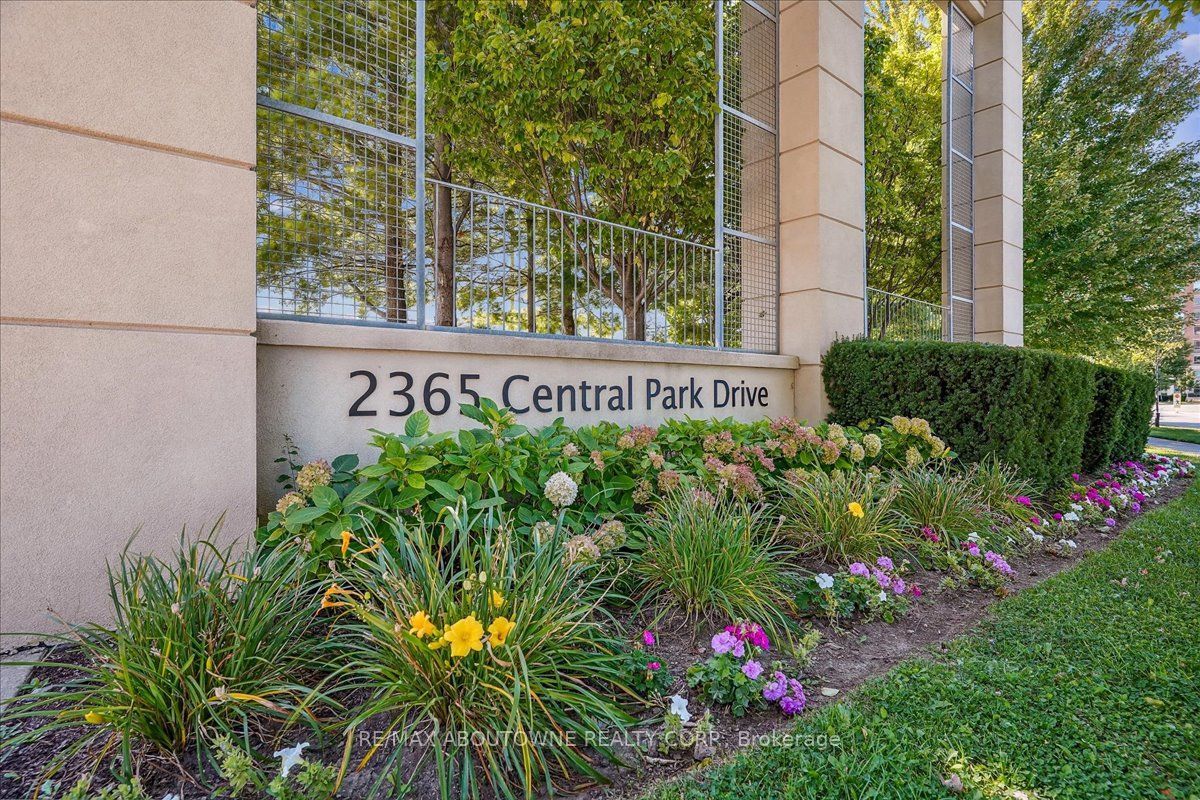
#610 - 2365 Central Park Drive
About This Home
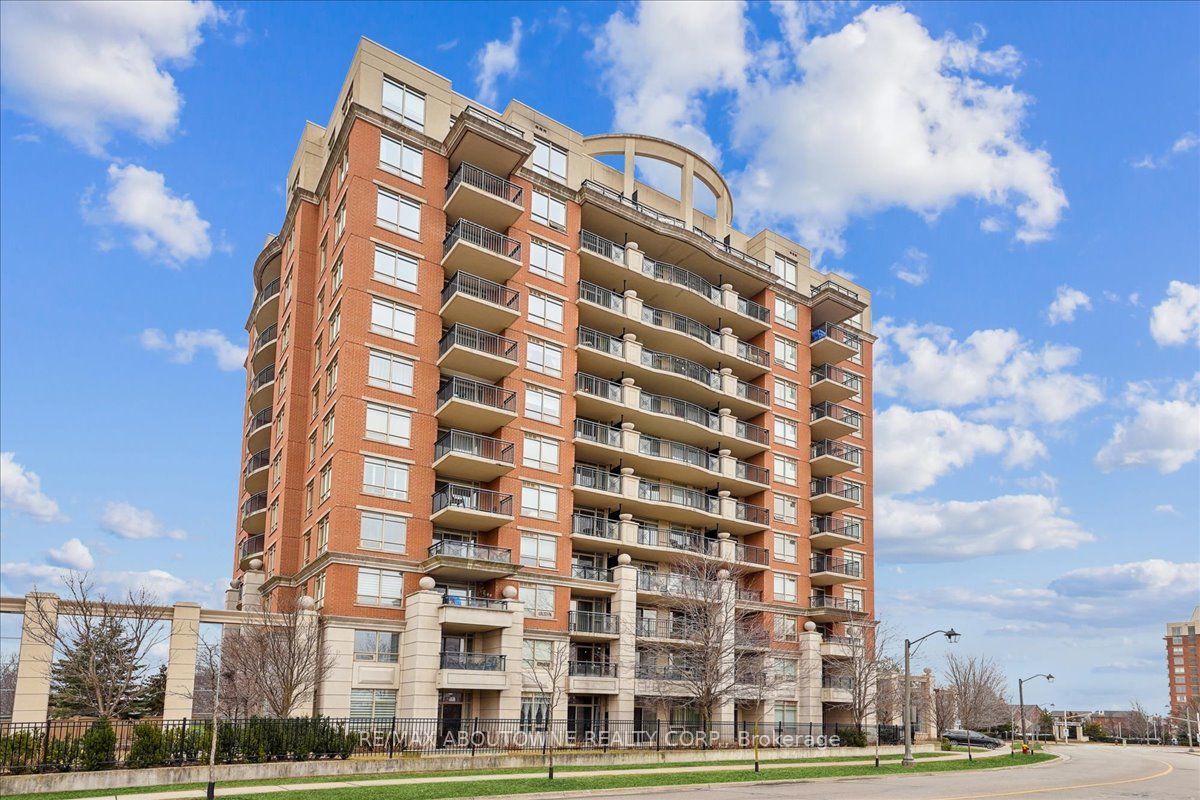
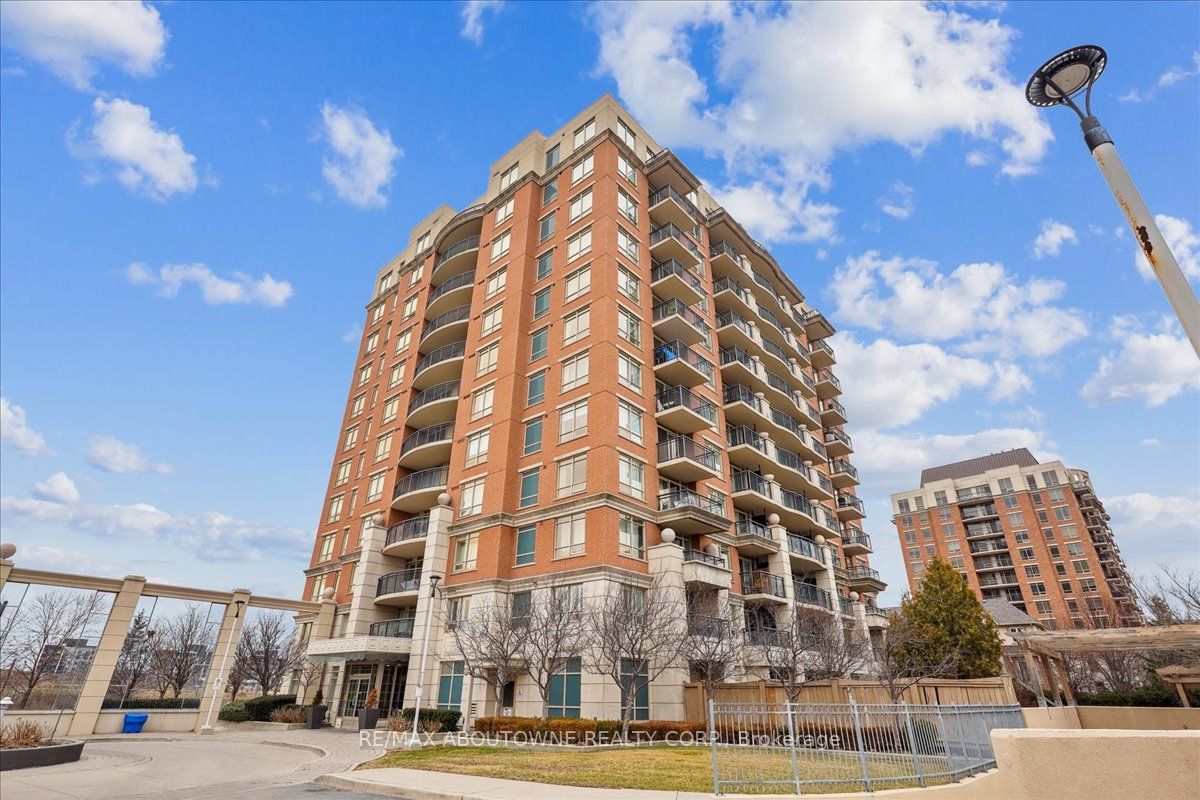
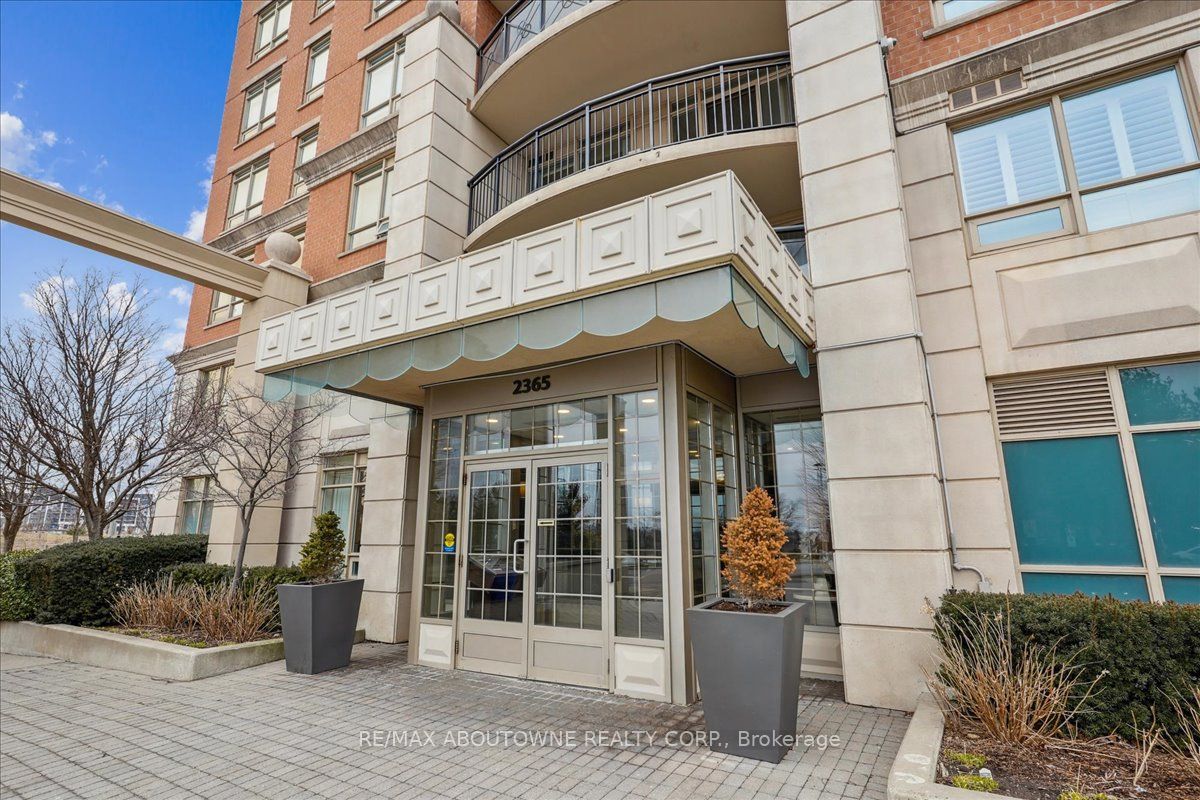
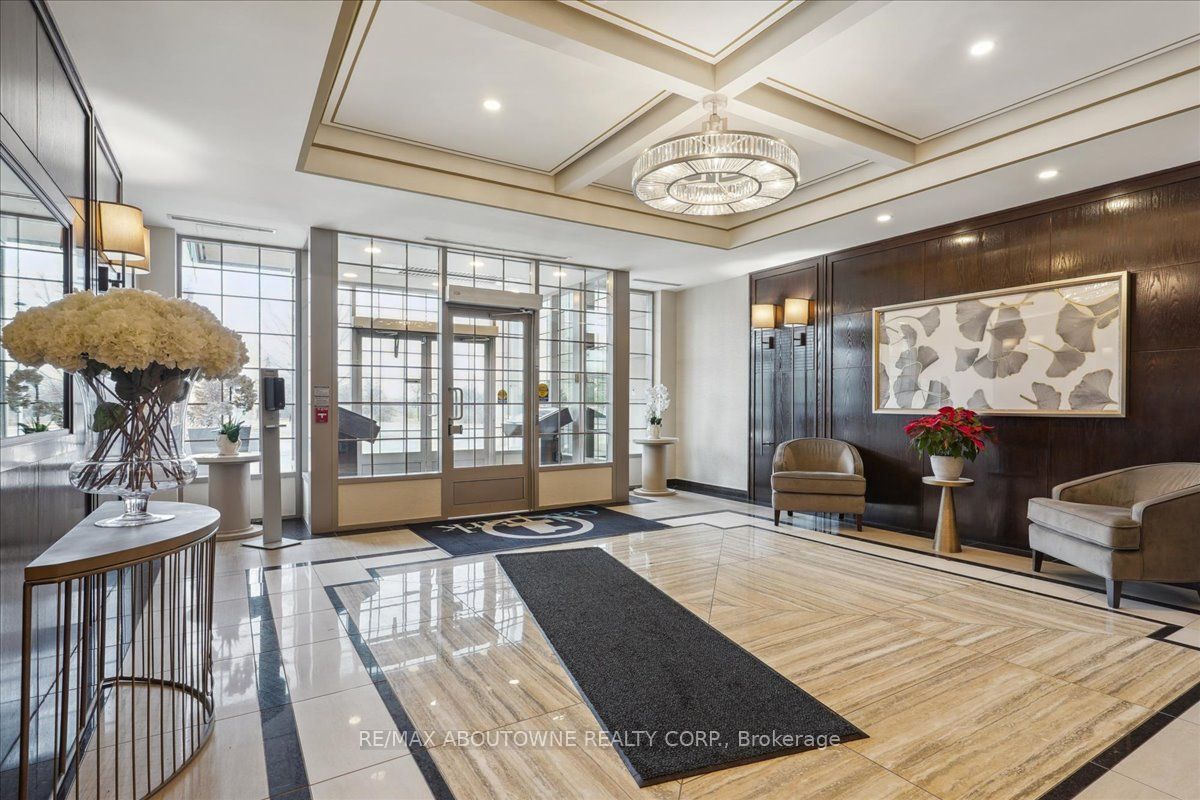
Welcome to 2365 Central Park Drive, a sleek and contemporary 12-story building nestled in Oakville's vibrant Uptown Core. This 1 Bedroom + Den unit boasts 613 sq. ft. of thoughtfully designed living space, complemented by a generous 107 sq. ft. private balcony. Imagine unwinding with a glass of wine as you take in breathtaking views of sunsets and the serene ponds in the 27-acre Memorial Park, just across the street. The Kitchen is a chef's delight, featuring granite countertops, stainless steel appliances, a double sink, and a convenient breakfast bar, perfect for casual dining or entertaining guests. Situated in the desirable Oak Park neighborhood, this building offers proximity to numerous parks, a variety of restaurants, shops, and schools, as well as the River Oaks Community Centre. With easy access to transit and major routes, this location combines convenience with a peaceful setting. This suite is available Furnished. 6-12 Month Lease Option.
Property Information
Building Details
Features & Amenities
Financials & Fees
Inclusions & Exclusions
Refrigerator, Dishwasher, Microwave, Stove, Washer & Dryer, All Electrical Light Fixtures
Location
Similar Properties
View More
Source: Toronto Regional Real Estate Board (TRREB), via PropTx Innovations Inc.
The data relating to real estate on this website comes in part from the MLS® data feed of PropTx Innovations Inc. The information is deemed reliable but is not guaranteed accurate by PropTx.
The information provided herein must only be used by consumers that have a bona fide interest in the purchase, sale or lease of real estate and may not be used for any commercial purpose or any other purpose.
© 2026 PropTx Innovations Inc. All rights reserved. MLS®, REALTOR® and the associated logos are owned or controlled by The Canadian Real Estate Association (CREA).