2485 Bankside Drive
About This Home
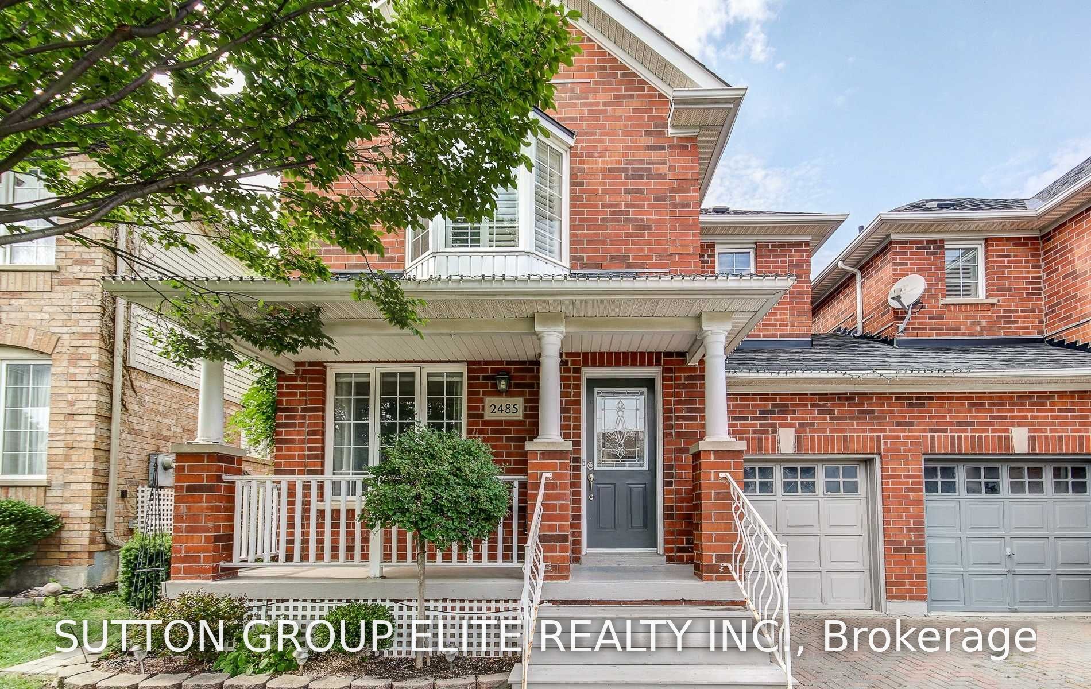
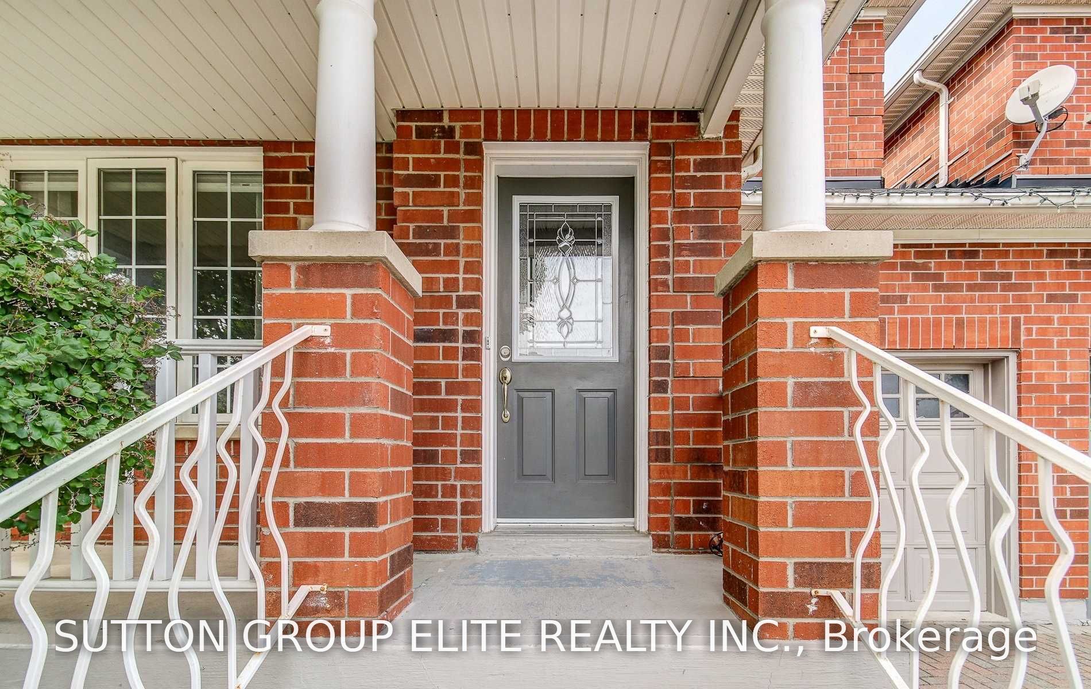
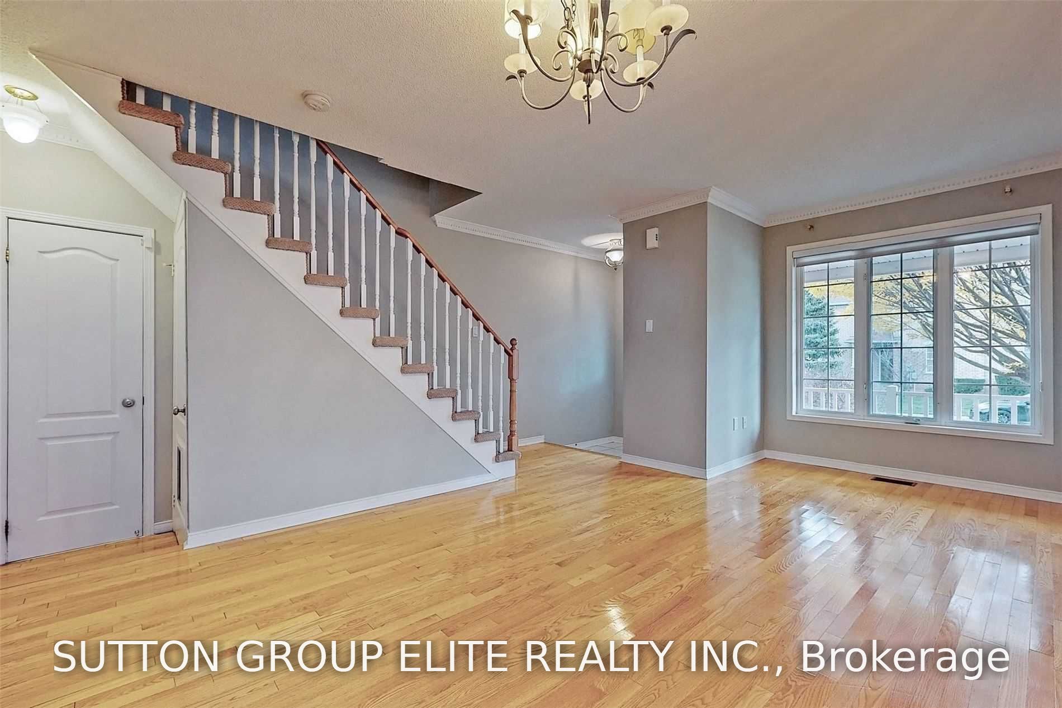
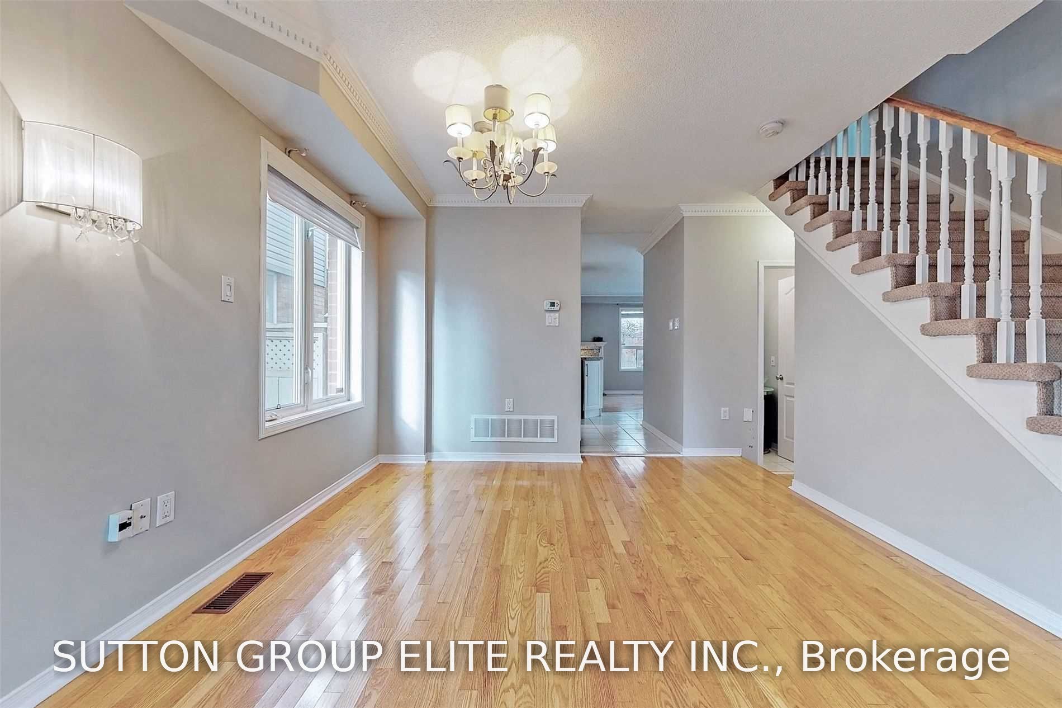
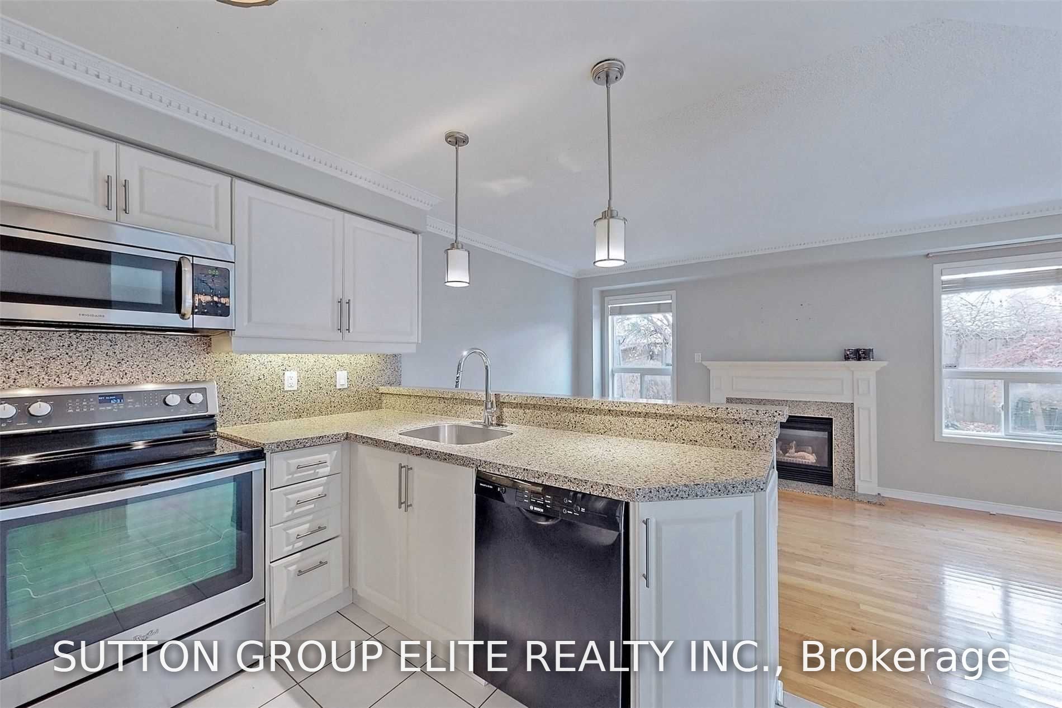
Gorgeous semi-detached home in the highly desirable Central Erin Mills community! This immaculate, open-concept residence offers a thoughtfully designed floor plan perfect for modern living. Features include a spacious main-floor family room and a bright kitchen with granite countertops and stainless steel appliances. The primary bedroom retreat boasts a luxurious 5-piece ensuite with a deep soaker tub and separate shower.The professionally finished basement provides additional living space, complete with a 2-piece bathroom and a dedicated laundry/storage area. Step outside to beautifully landscaped, Japanese-inspired rock gardens with natural flagstone walkways and a private patio, an ideal setting for relaxation or entertaining. Additional highlights include built-in garage cabinetry. Move-in ready and impeccably maintained, this home awaits you!
Property Information
Building Details
Features & Amenities
Inclusions & Exclusions
Fridge, stove, dishwasher, washer and dryer. Existing light fixtures and window coverings.
Tenant shall pay the costs of all utilities including hydro/water/gas/hot water heater rental. Both fireplaces are non-operational/cosmetic only and are excluded from the lease for tenant use.
Location
Similar Properties
View More
Source: Toronto Regional Real Estate Board (TRREB), via PropTx Innovations Inc.
The data relating to real estate on this website comes in part from the MLS® data feed of PropTx Innovations Inc. The information is deemed reliable but is not guaranteed accurate by PropTx.
The information provided herein must only be used by consumers that have a bona fide interest in the purchase, sale or lease of real estate and may not be used for any commercial purpose or any other purpose.
© 2026 PropTx Innovations Inc. All rights reserved. MLS®, REALTOR® and the associated logos are owned or controlled by The Canadian Real Estate Association (CREA).