461 Blathwayte Lane
About This Home
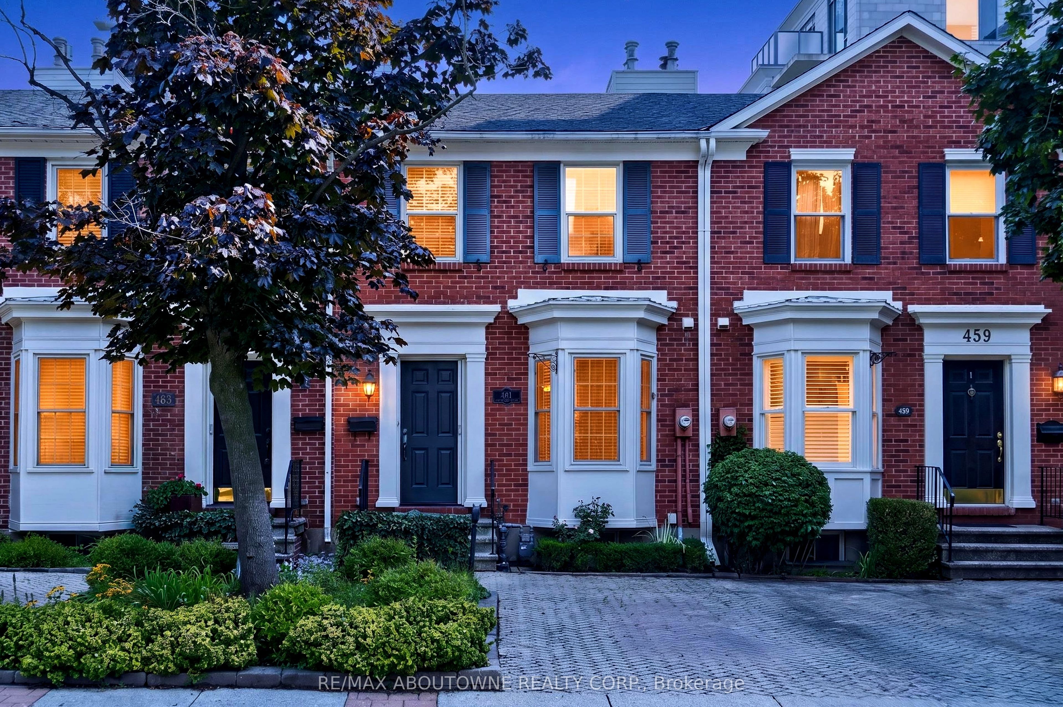
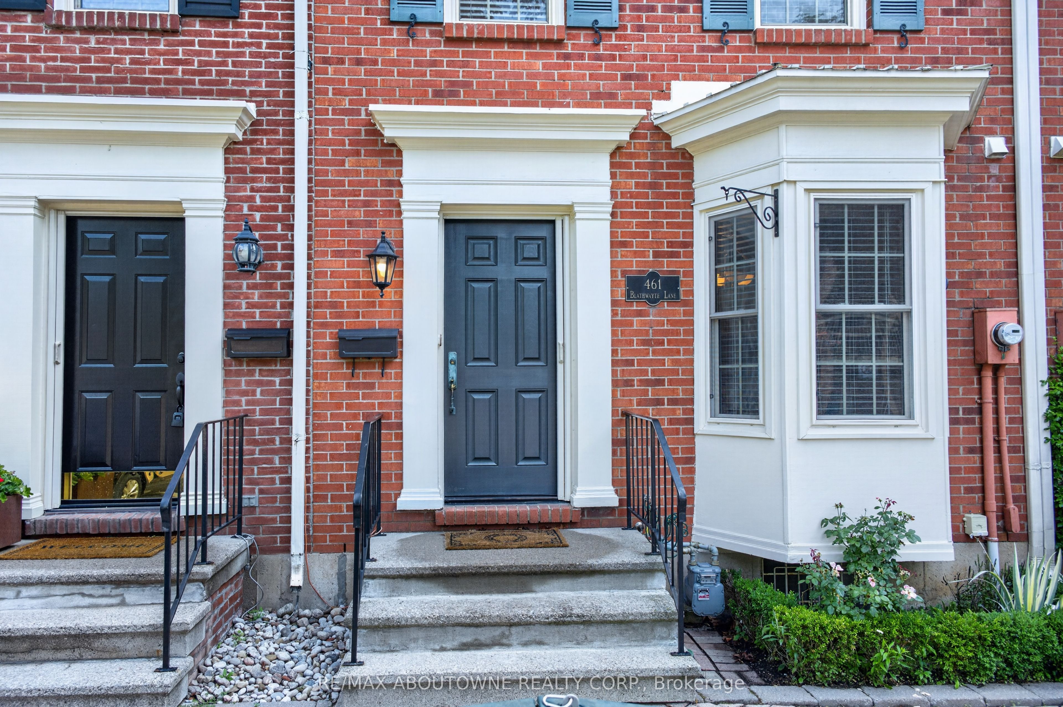
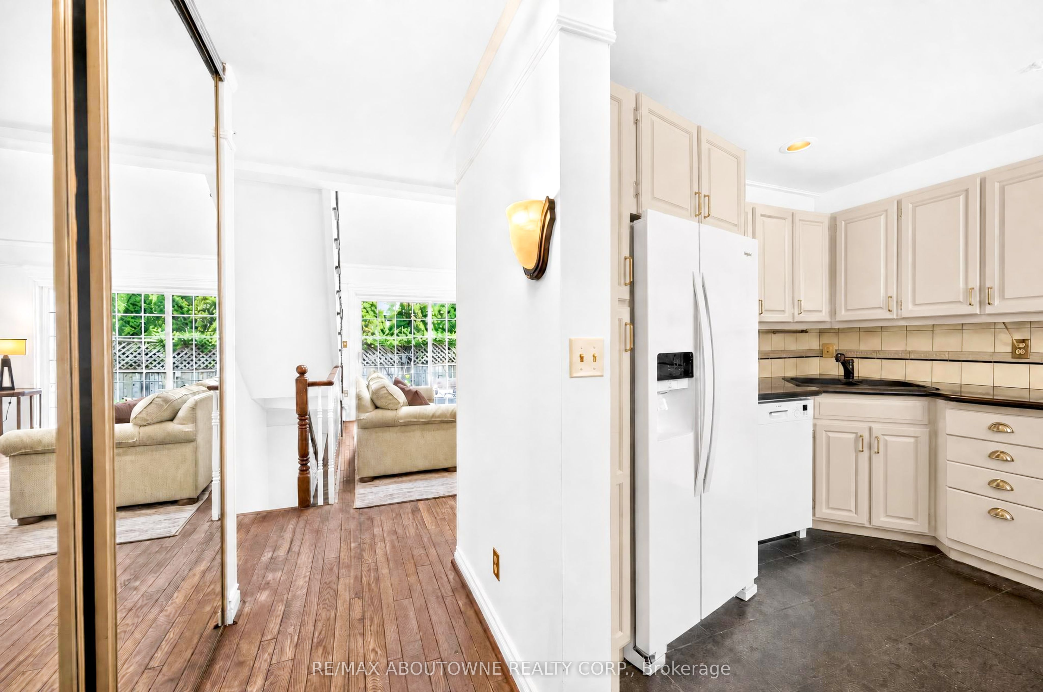
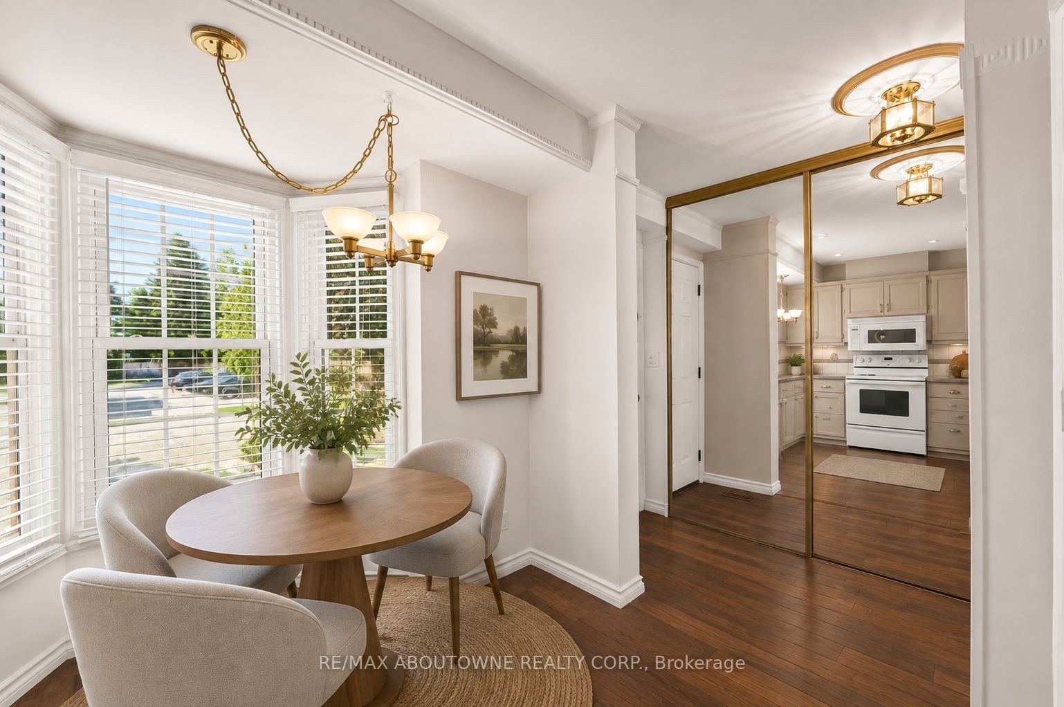
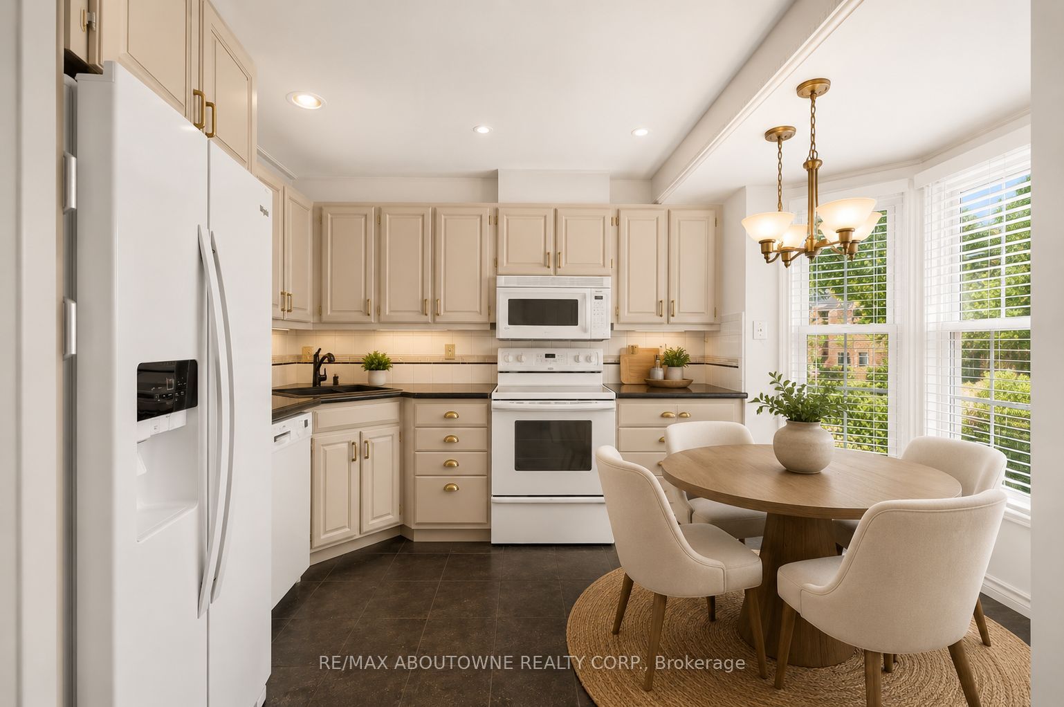
Welcome to this charming FREEHOLD home in a sought-after Burlington neighbourhood! Bright, inviting and thoughtfully designed, this unique loft-style residence offers soaring vaulted ceilings, skylights, hardwood floors and a cozy gas fireplace. The spacious loft bedroom features a 4-piece ensuite, while the finished basement offers valuable additional living space and a 3-piece bathroom. Enjoy seamless indoor-outdoor living with a remote-control electric awning, Napoleon BBQ connected directly to the home and Hunter irrigation system. Owned furnace & A/C. Roof replaced in 2017. One dedicated parking space with no monthly maintenance fees. Ideally located just steps to the lake, amazing restaurants, shopping, parks, trails and transit, with easy access to major highways. A fantastic opportunity for first-time buyers, downsizers or investors seeking a low-maintenance FREEHOLD lifestyle in one of Burlington's most desirable locations! Some photos are virtually staged.
Property Information
Building Details
Features & Amenities
Financials & Fees
Inclusions & Exclusions
All existing: Stove, Fridge, B/I Microwave, Dishwasher, Remote control electric awning, Napoleon BBQ connected to the house, Bar fridge in basement, deep freezer in the basement, Hunter Irrigation system, Furnace (owned), AC unit (owned).
Location
Similar Properties
View More
Source: Toronto Regional Real Estate Board (TRREB), via PropTx Innovations Inc.
The data relating to real estate on this website comes in part from the MLS® data feed of PropTx Innovations Inc. The information is deemed reliable but is not guaranteed accurate by PropTx.
The information provided herein must only be used by consumers that have a bona fide interest in the purchase, sale or lease of real estate and may not be used for any commercial purpose or any other purpose.
© 2026 PropTx Innovations Inc. All rights reserved. MLS®, REALTOR® and the associated logos are owned or controlled by The Canadian Real Estate Association (CREA).