286 SARAH CLINE Drive
About This Home
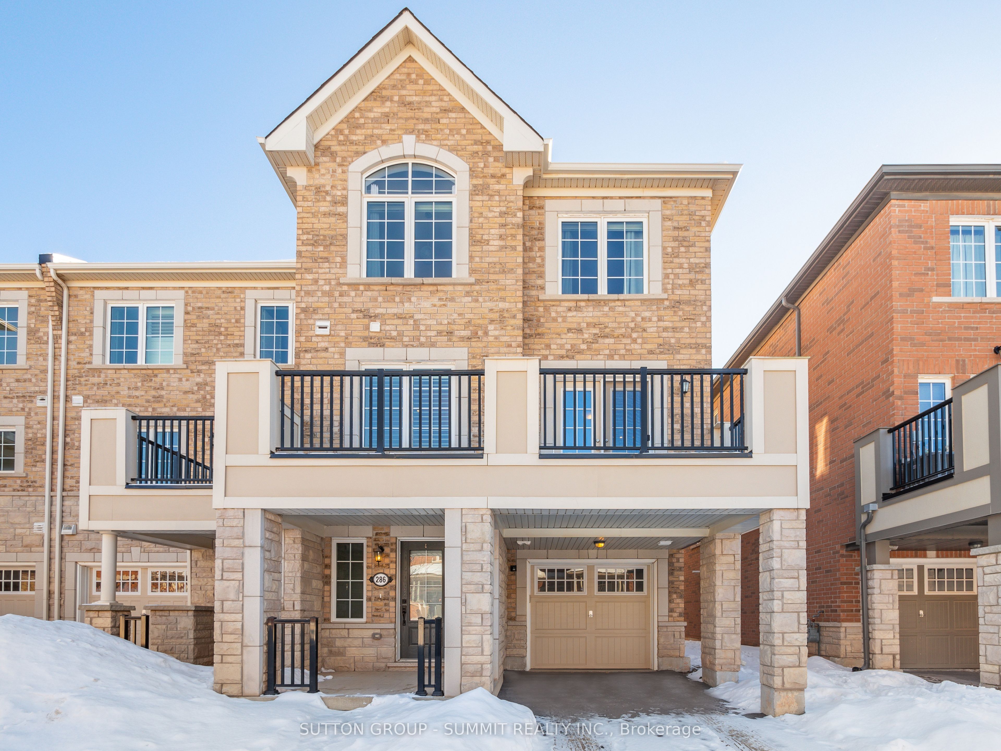
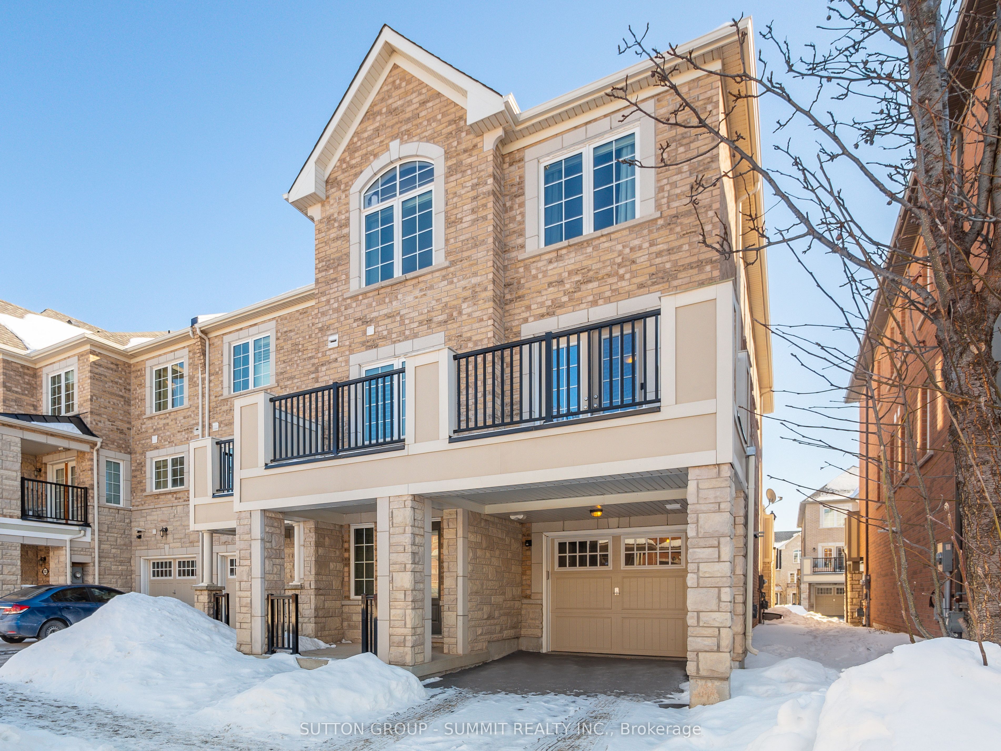
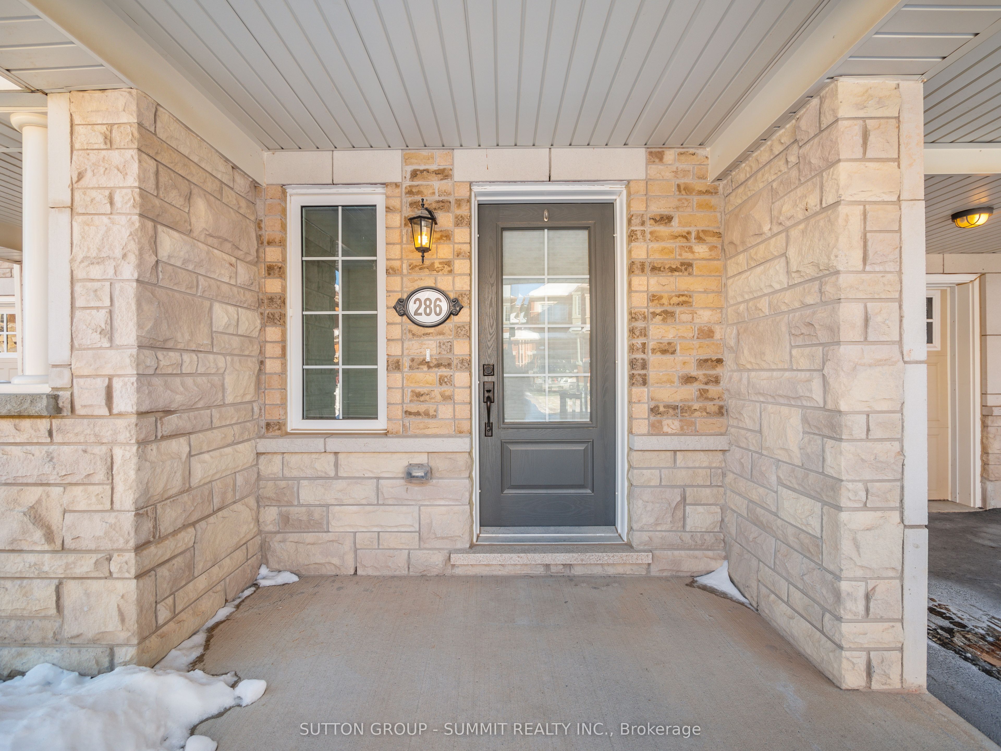
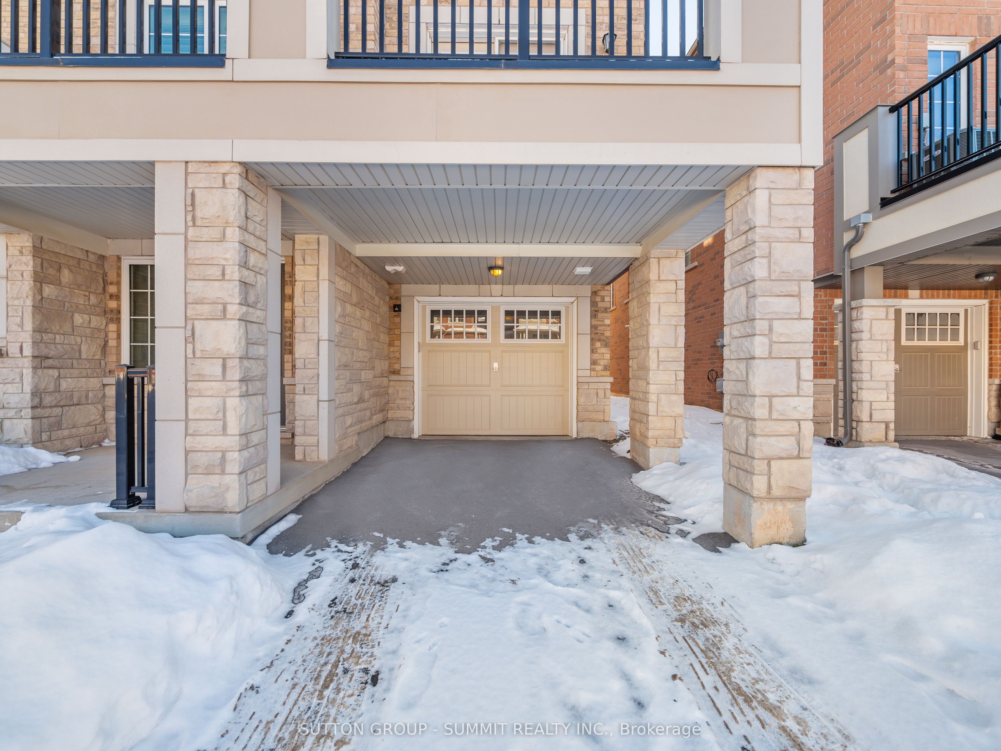
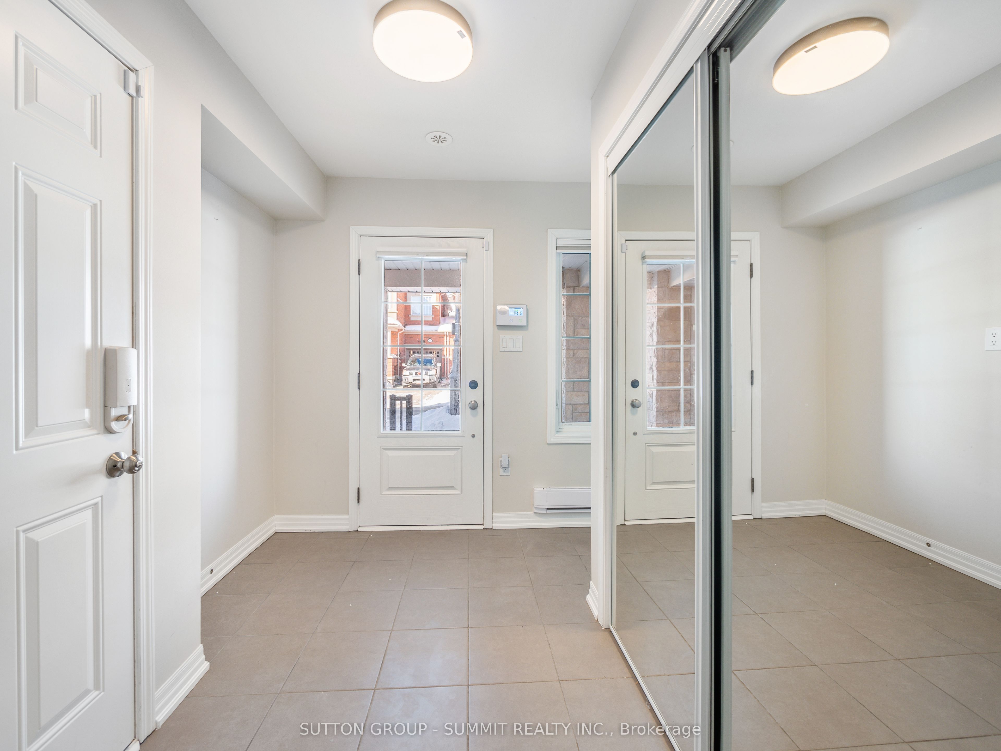
Welcome Home! Welcome To 286 Sarah Cline Dr Located In Oakville Executive"Preserve Area".Close To Shopping, Parks, Rec Centres, Hwys, Schools, Sheridan College,Hospital,Busses&Much More. Mattamy Build"Vanessa"Model Features Over 1540 Sqft Of Modern, Spacious &Bright Layout. Stunning Kit W/Breakfast Island W/Quartz Counters.Open Concept Liv/Din-Great For Entertaining .Lrg 3 Bdrms W/Plenty Of Clst Space.Rare Oversized Balcony With Gas Bbq Hook-Up & Much More!!
Property Information
Building Details
Features & Amenities
Inclusions & Exclusions
All amenities, stores, restaurants, public transport, Hwys at your fingertips. Closeproximity to top notch schools, Trails, Catholic & Public Schools, Bronte Creek Provincial Park & Oakville Trafalgar
Location
Similar Properties
View More
Source: Toronto Regional Real Estate Board (TRREB), via PropTx Innovations Inc.
The data relating to real estate on this website comes in part from the MLS® data feed of PropTx Innovations Inc. The information is deemed reliable but is not guaranteed accurate by PropTx.
The information provided herein must only be used by consumers that have a bona fide interest in the purchase, sale or lease of real estate and may not be used for any commercial purpose or any other purpose.
© 2026 PropTx Innovations Inc. All rights reserved. MLS®, REALTOR® and the associated logos are owned or controlled by The Canadian Real Estate Association (CREA).