50 Jewel Crescent
About This Home
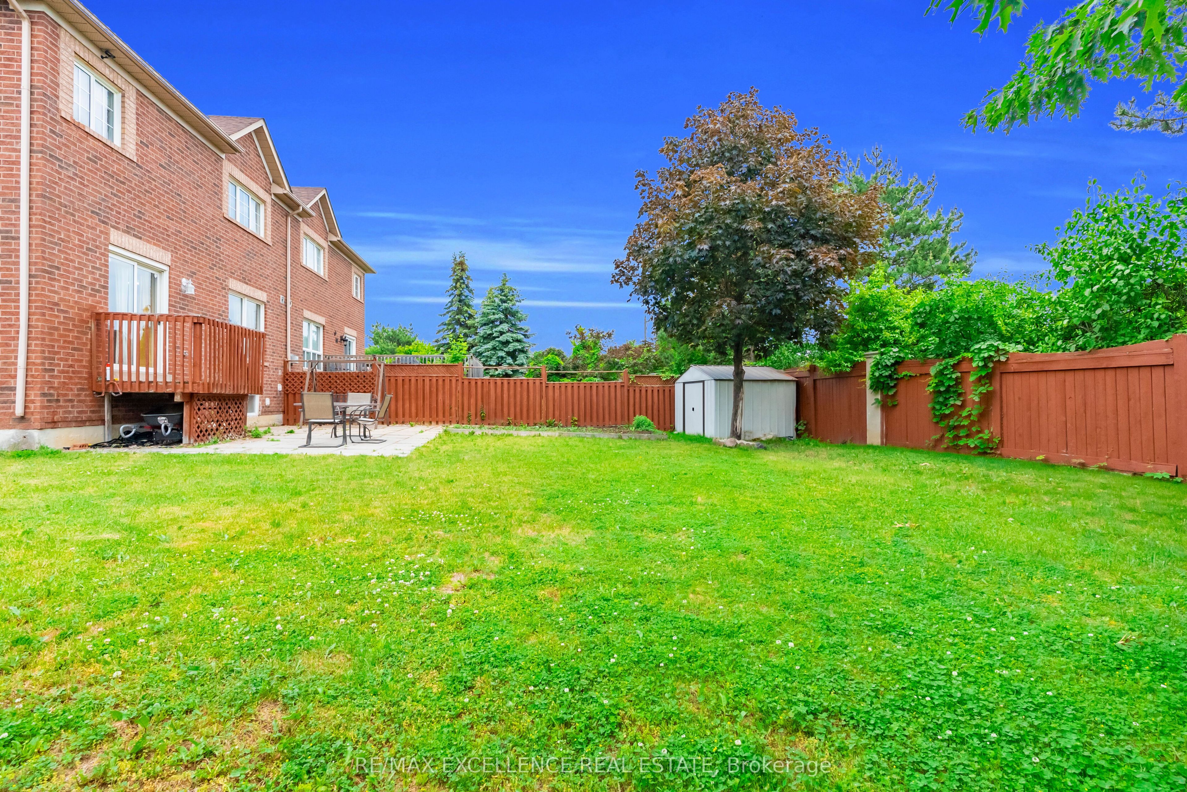
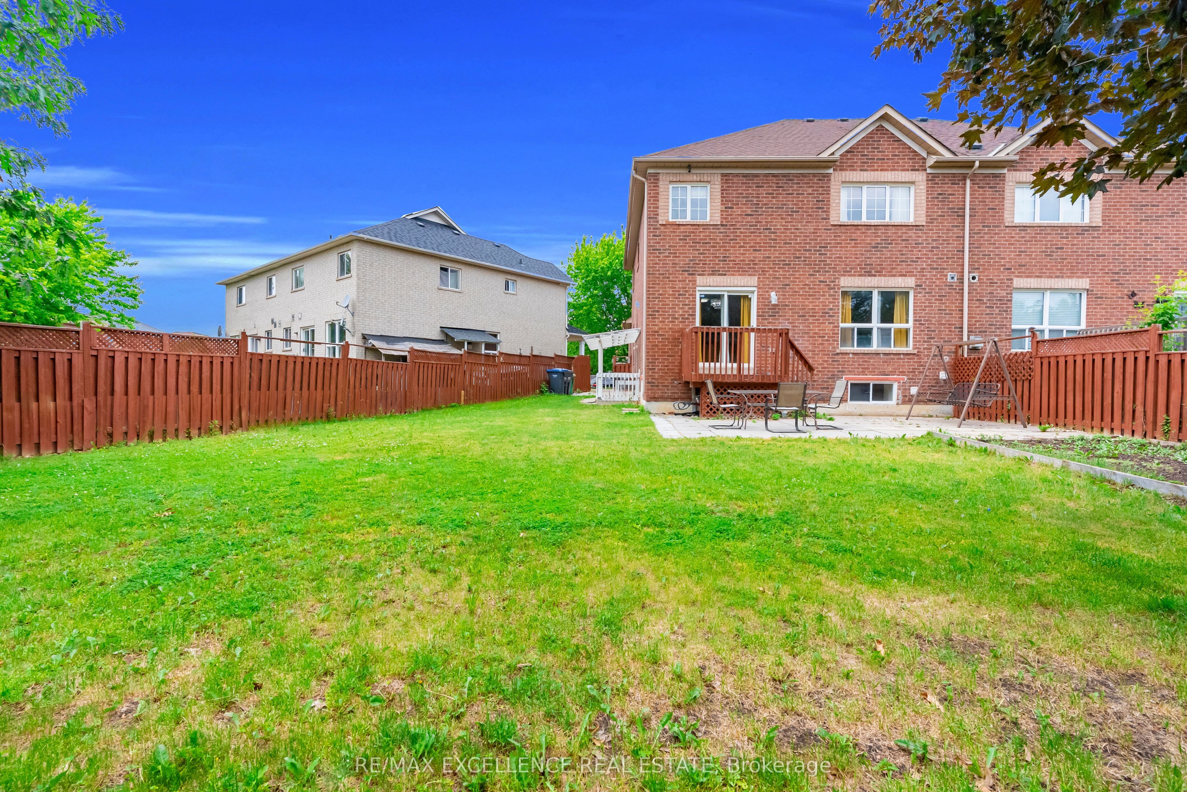
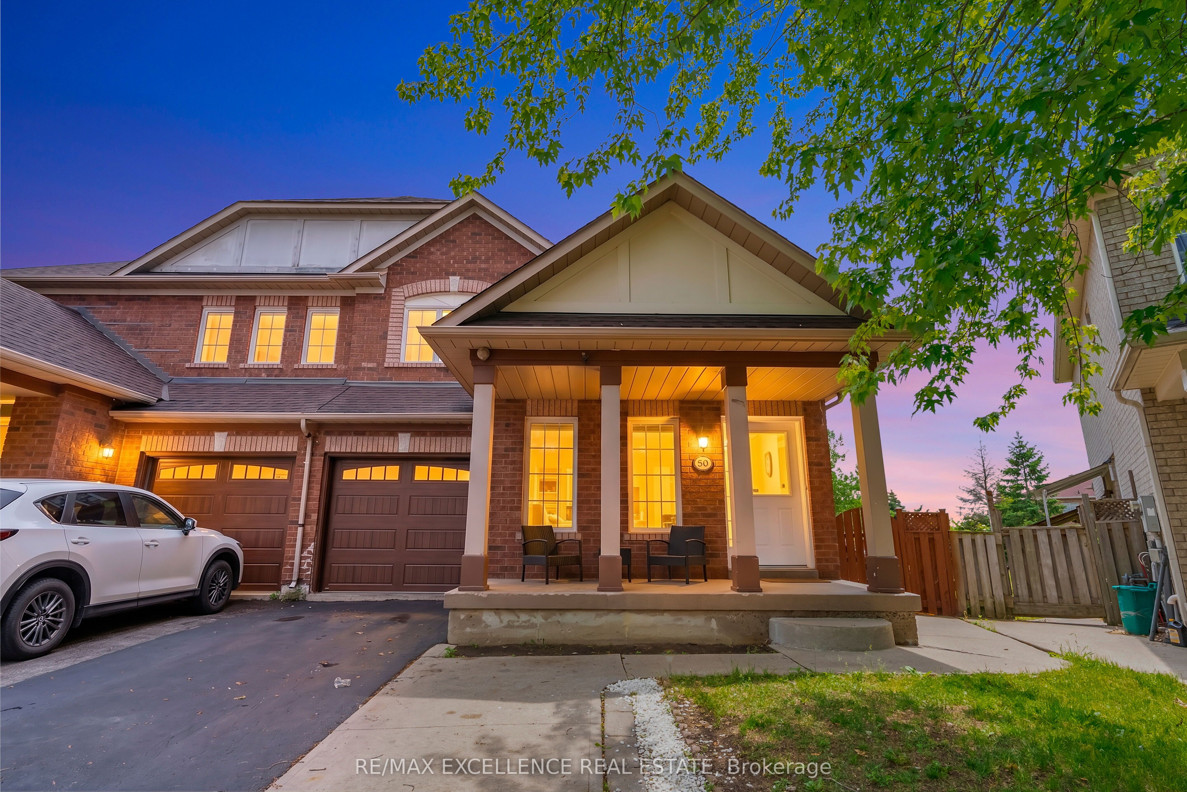
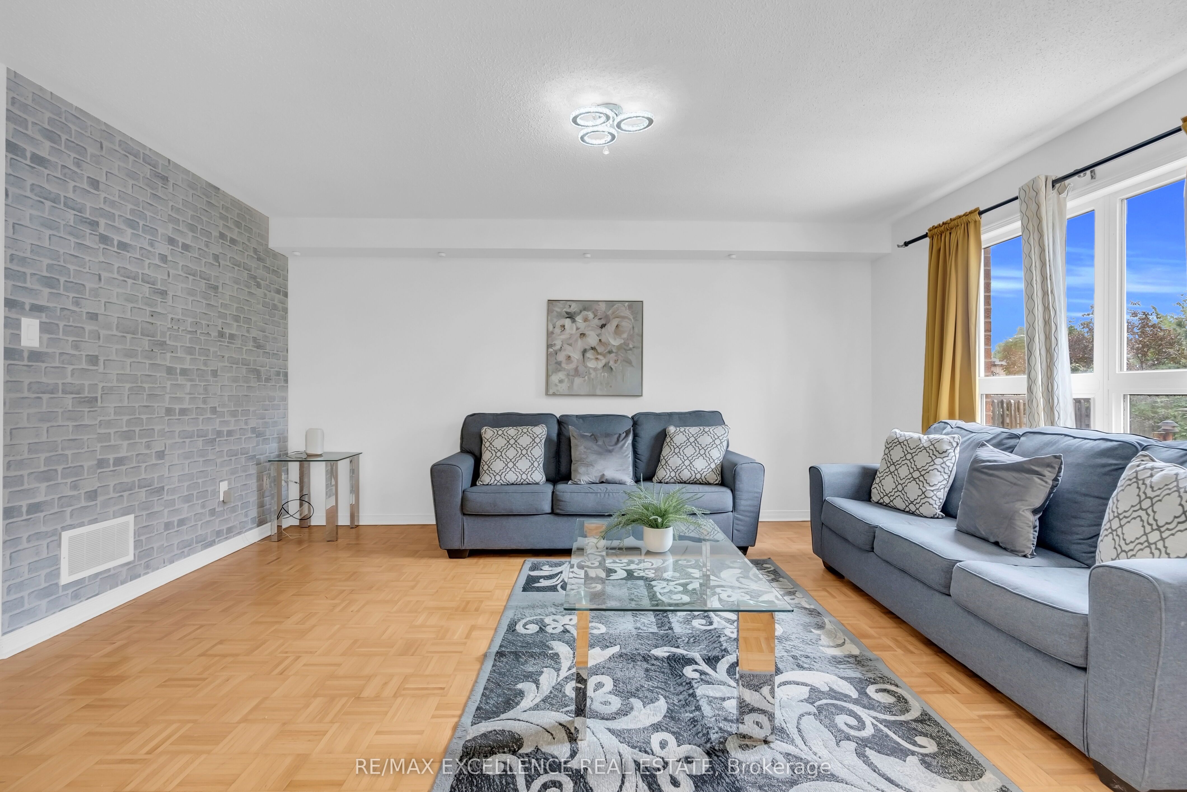
Massive 5,338 sq ft pie-shaped lot with no homes behind, largest on the street! This premium, rarely offered 4-bed semi-detached offers 2,016 sq ft above grade in Brampton's highly desirable Sandringham-Wellington. The sun-drenched main level features functional, separate living, dining, and family rooms alongside a massive chef's kitchen loaded with extensive cabinet storage, vast countertop space, and a dedicated eat-in breakfast area that walks out directly to the deck and the private rear yard. Upstairs hosts 4 spacious bedrooms, featuring a grand primary retreat with a 5pc ensuite and a walk-in closet, plus a 2nd bedroom with a rare walk-in, while the third and fourth bedrooms offer generous double-door closets. The 880 sq. ft. finished basement (over 1,100 sq. ft. of total basement space per MPAC) features a private separate entrance, a full kitchen, a living area, a 4pc bath, 2 large rooms, and main-floor interior access-perfect for multi-generational living or an excellent rental income opportunity. The massive backyard is perfect for garden enthusiasts or unforgettable family gatherings with endless possibilities. Minutes to Trinity Common Mall, Brampton Civic Hospital, major highways, schools, parks, transit, and places of worship.Main-level laundry and convenient garage access make day-to-day living easy and efficient. Check the virtual tour.
Property Information
Building Details
Features & Amenities
Financials & Fees
Inclusions & Exclusions
All Existing Light Fixtures, All Window Coverings , 2 Stoves , 2 Fridge ,1 Dishwasher, Washerand Dryer
Location
Similar Properties
View More
Source: Toronto Regional Real Estate Board (TRREB), via PropTx Innovations Inc.
The data relating to real estate on this website comes in part from the MLS® data feed of PropTx Innovations Inc. The information is deemed reliable but is not guaranteed accurate by PropTx.
The information provided herein must only be used by consumers that have a bona fide interest in the purchase, sale or lease of real estate and may not be used for any commercial purpose or any other purpose.
© 2026 PropTx Innovations Inc. All rights reserved. MLS®, REALTOR® and the associated logos are owned or controlled by The Canadian Real Estate Association (CREA).