#93 - 200 Veterans Drive
About This Home
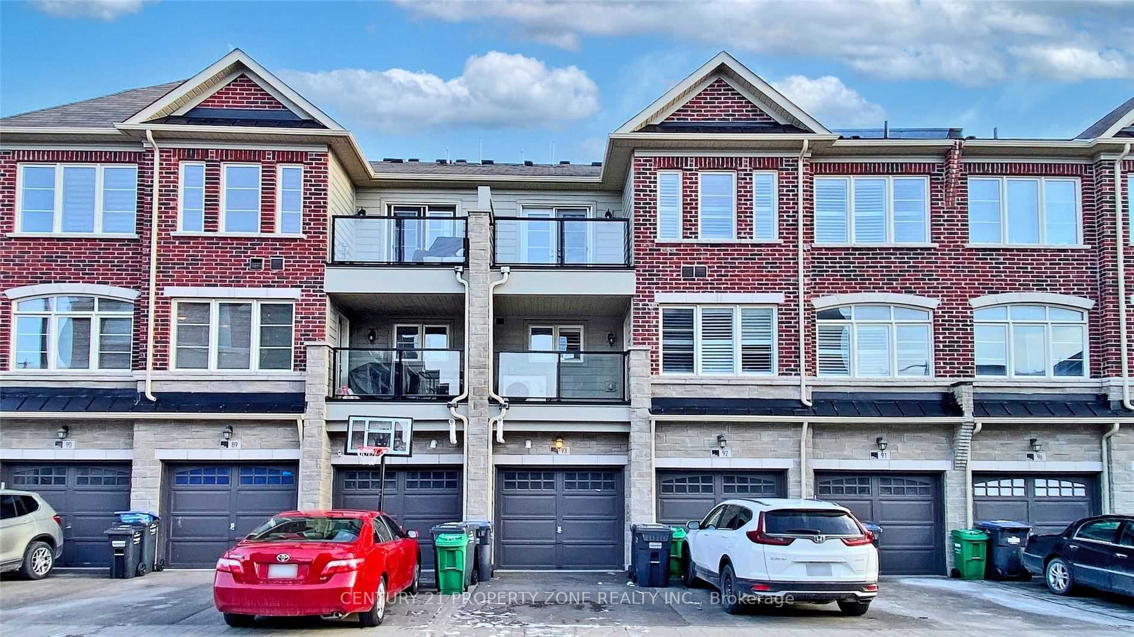
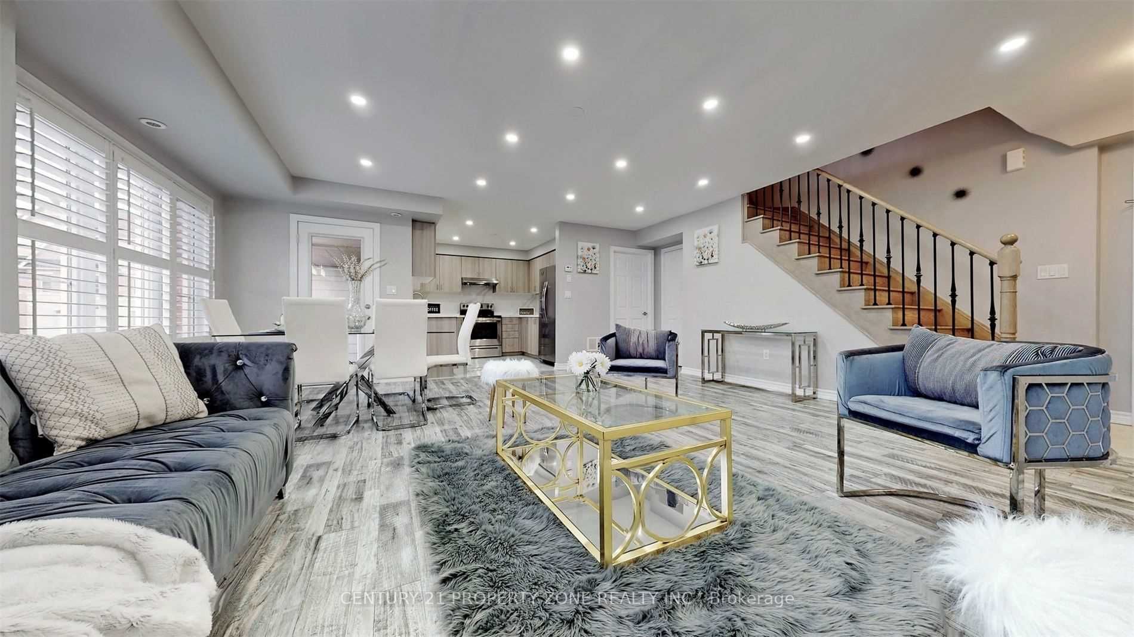
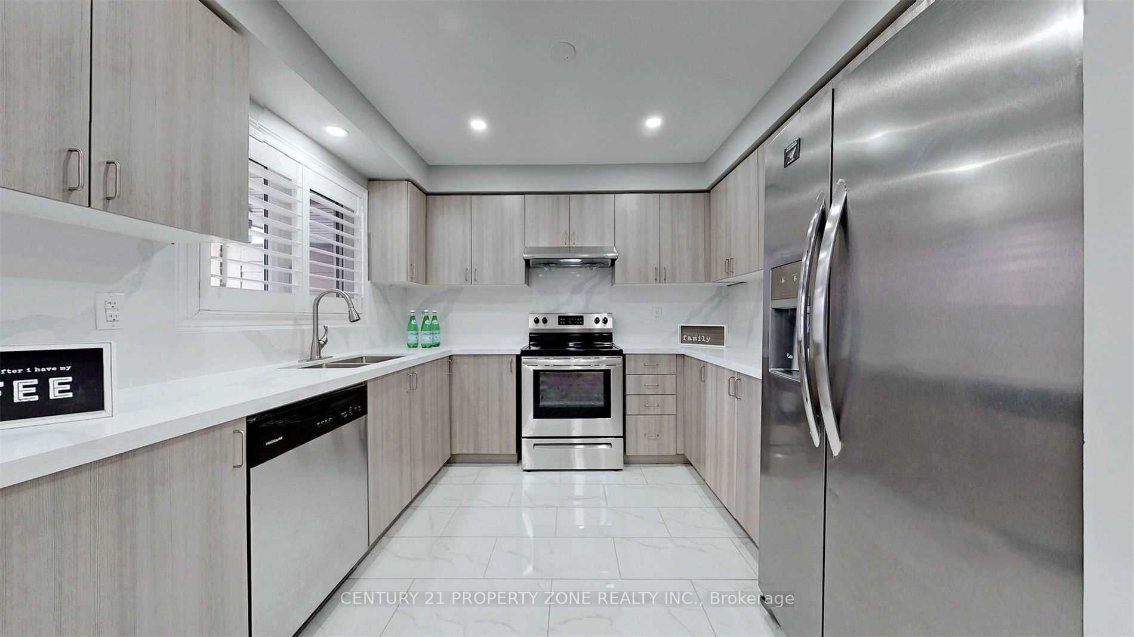
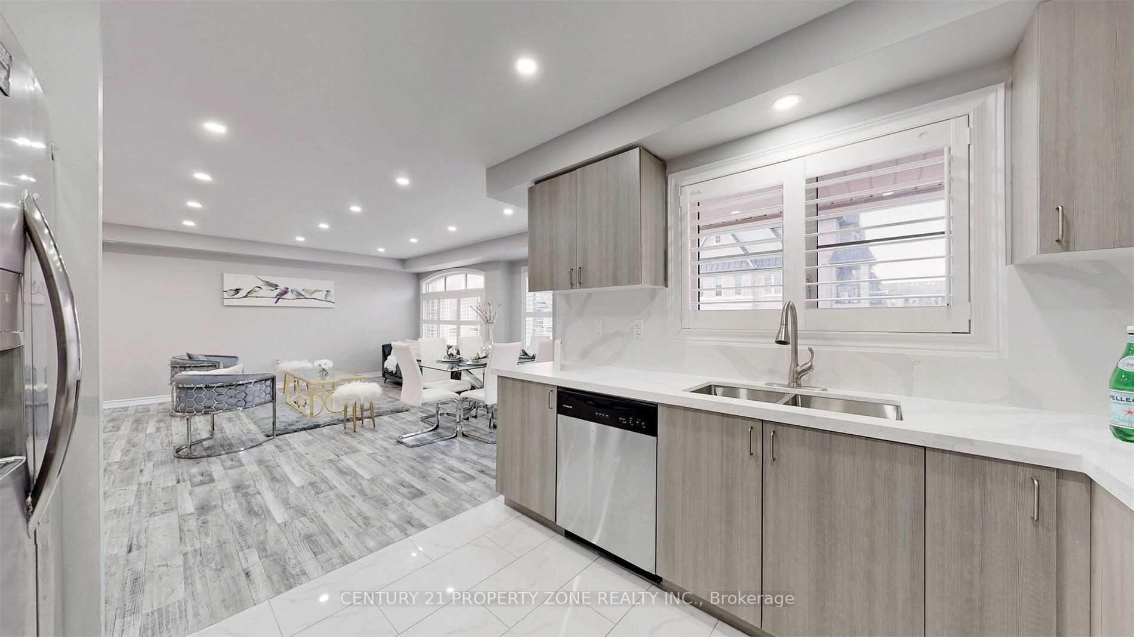
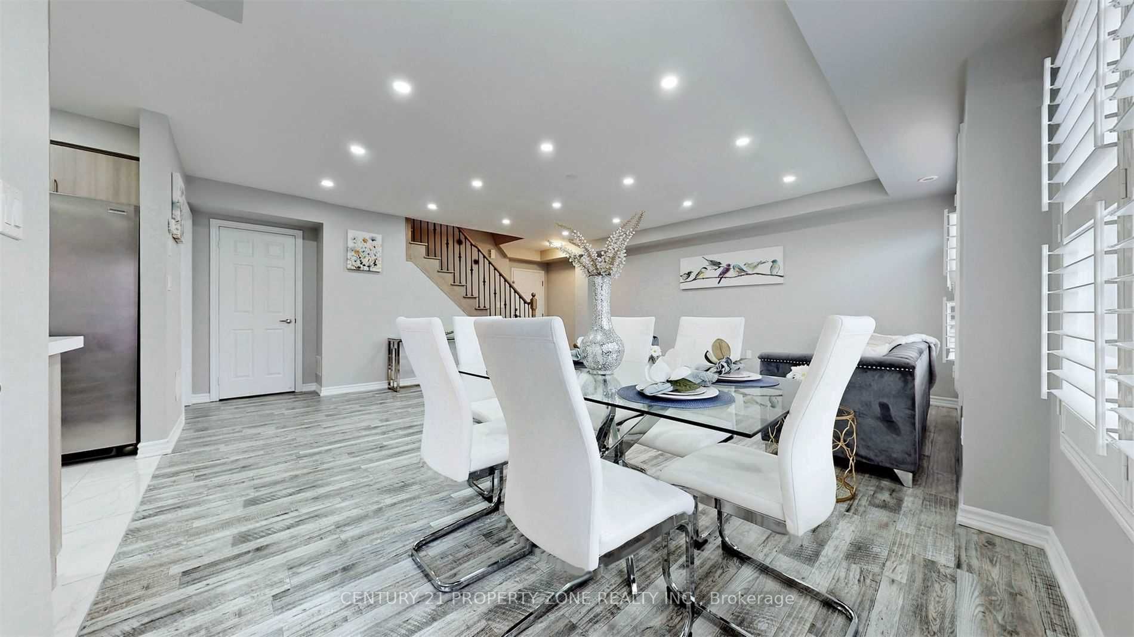
Gorgeous Unit With 3 Spacious Bedrooms & Two Balconies** Huge Great Room With Direct Access To Balcony** Open Concept Model Has Many Recent Upgrades, Pot Lights At Main Level** New Flooring Throughout, Quartz Counter Top, Porcelain Floors, S/S Appliances** Freshly Painted, Oak Staircase ** Primary Bedroom With Access To Balcony** Great Location. Just Minutes To Brampton Transit, Go Station, Surrounded By Plazas. Ready To Move Unit** Shows 10+++
Property Information
Building Details
Features & Amenities
Financials & Fees
Inclusions & Exclusions
Extras: Elf's,, S/S Fridge, S/S Stove, S/S Dishwasher, Stacked Washer & Dryer. Tenant Has To Pay Water Heater $24.21, A/C $30.04, Air Handler $30.04 + Hst. Maintenance Fee Covers Snow Removal, Lawn Maintenance, Common Elements & Parking.
Location
Similar Properties
View More
Source: Toronto Regional Real Estate Board (TRREB), via PropTx Innovations Inc.
The data relating to real estate on this website comes in part from the MLS® data feed of PropTx Innovations Inc. The information is deemed reliable but is not guaranteed accurate by PropTx.
The information provided herein must only be used by consumers that have a bona fide interest in the purchase, sale or lease of real estate and may not be used for any commercial purpose or any other purpose.
© 2026 PropTx Innovations Inc. All rights reserved. MLS®, REALTOR® and the associated logos are owned or controlled by The Canadian Real Estate Association (CREA).