129 Holbrook Court
About This Home
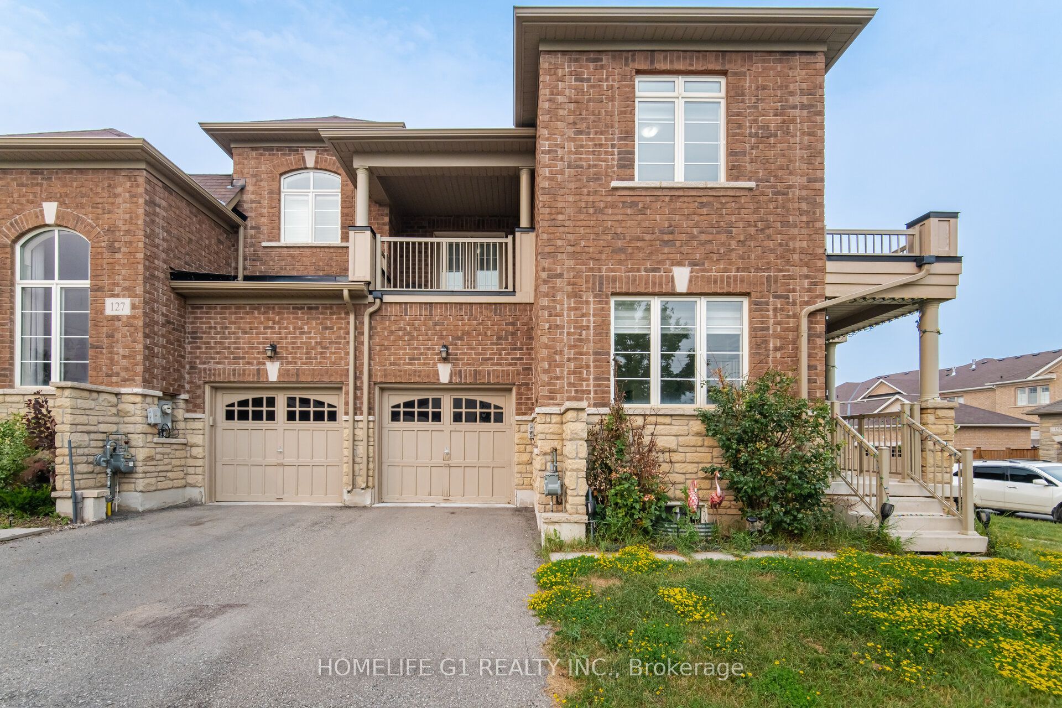
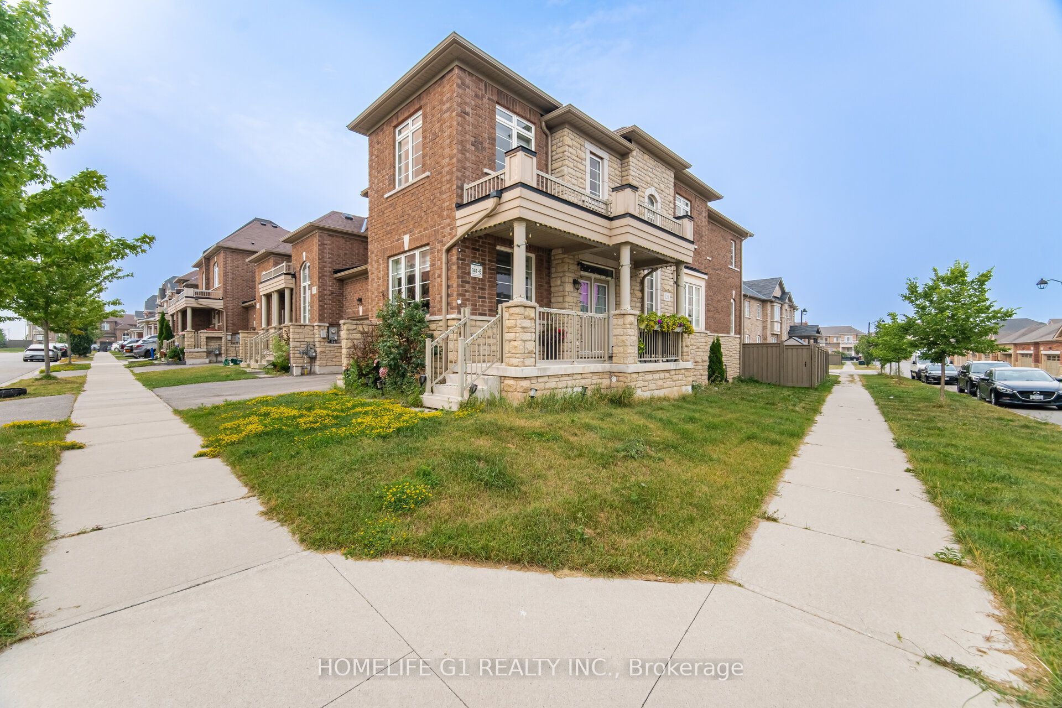
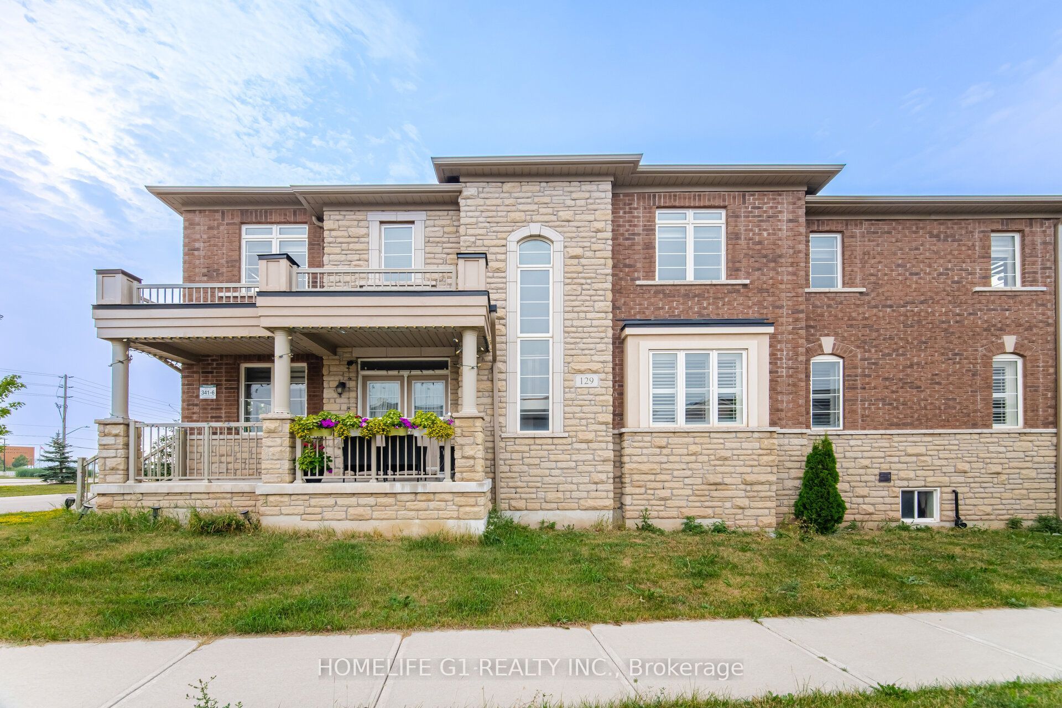
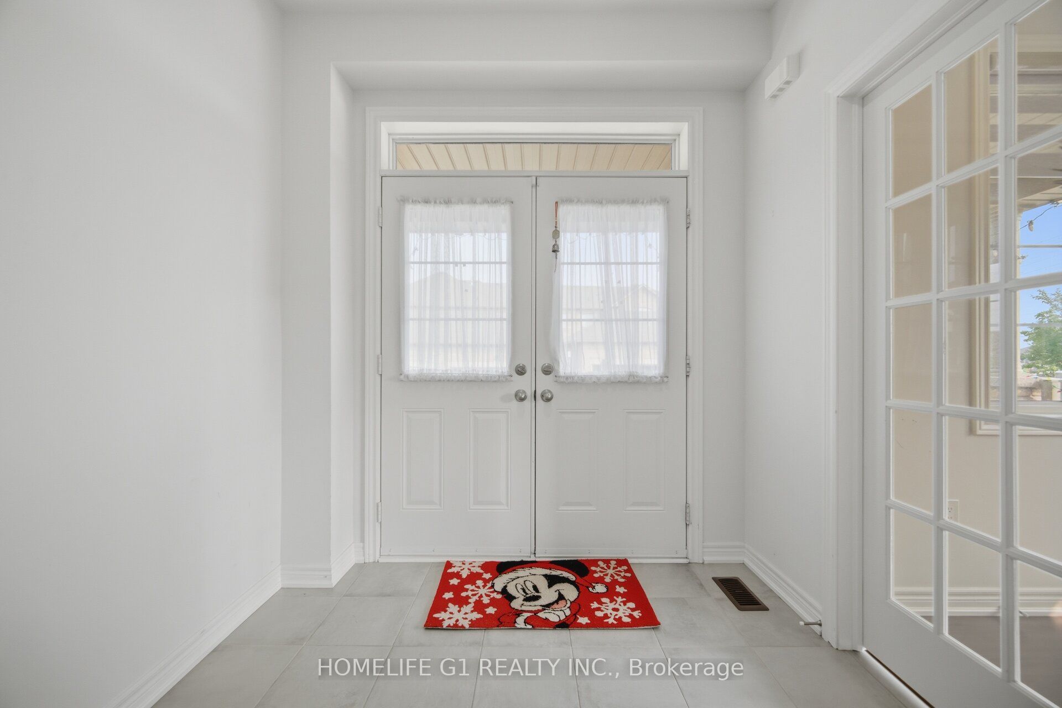
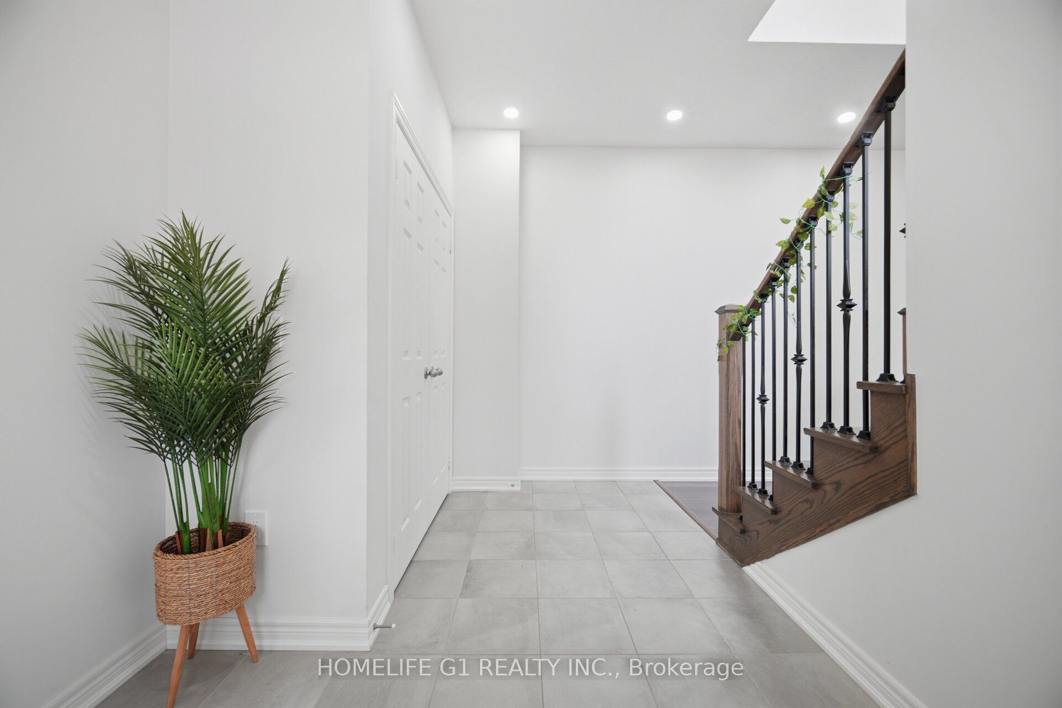
Welcome to this beautifully upgraded 4+1 Bedroom, 3 Washroom corner home located in one of Milton's most desirable family-friendly communities. Offering nearly 2,500 sq. ft. of elegant living space, this recently built home combines luxury, functionality, and modern comfort-perfect for families looking for a place to call home. As you enter, you'll be greeted by a spacious foyer leading into thoughtfully designed living spaces, including separate living, dining, and family rooms, along with a bright breakfast area ideal for everyday living and entertaining. A versatile main-floor den can easily serve as a home office or a fifth bedroom. The home features hardwood flooring throughout the main level, elegant pot lights, California shutters, and custom closets, offering both style and exceptional storage. The upgraded kitchen is a chef's delight, complete with quartz countertops, a designer backsplash, premium stainless-steel appliances, and ample cabinetry. Upstairs, you'll find four generously sized bedrooms, each spacious enough to comfortably fit a king-sized bed. The luxurious primary suite includes a large walk-in closet with custom organizers and a beautifully appointed 4-piece ensuite. The upper level also offers a second full bathroom, convenient laundry, and a private outdoor balcony with a great view. The unfinished basement provides abundant storage space and can also be used as a children's play area, home gym, or hobby space. Situated on a premium corner lot, the property offers enhanced privacy along with spacious front and backyard areas for outdoor enjoyment. Close proximity to great schools, transit, shopping, medical, and hospital.
Property Information
Building Details
Features & Amenities
Inclusions & Exclusions
All existing appliances including fridge, stove, dishwasher, washer, dryer. All existing light fixtures. All existing window coverings.
Location
Similar Properties
View More
Source: Toronto Regional Real Estate Board (TRREB), via PropTx Innovations Inc.
The data relating to real estate on this website comes in part from the MLS® data feed of PropTx Innovations Inc. The information is deemed reliable but is not guaranteed accurate by PropTx.
The information provided herein must only be used by consumers that have a bona fide interest in the purchase, sale or lease of real estate and may not be used for any commercial purpose or any other purpose.
© 2026 PropTx Innovations Inc. All rights reserved. MLS®, REALTOR® and the associated logos are owned or controlled by The Canadian Real Estate Association (CREA).