#PH02 - 4677 Glen Erin Drive
About This Home
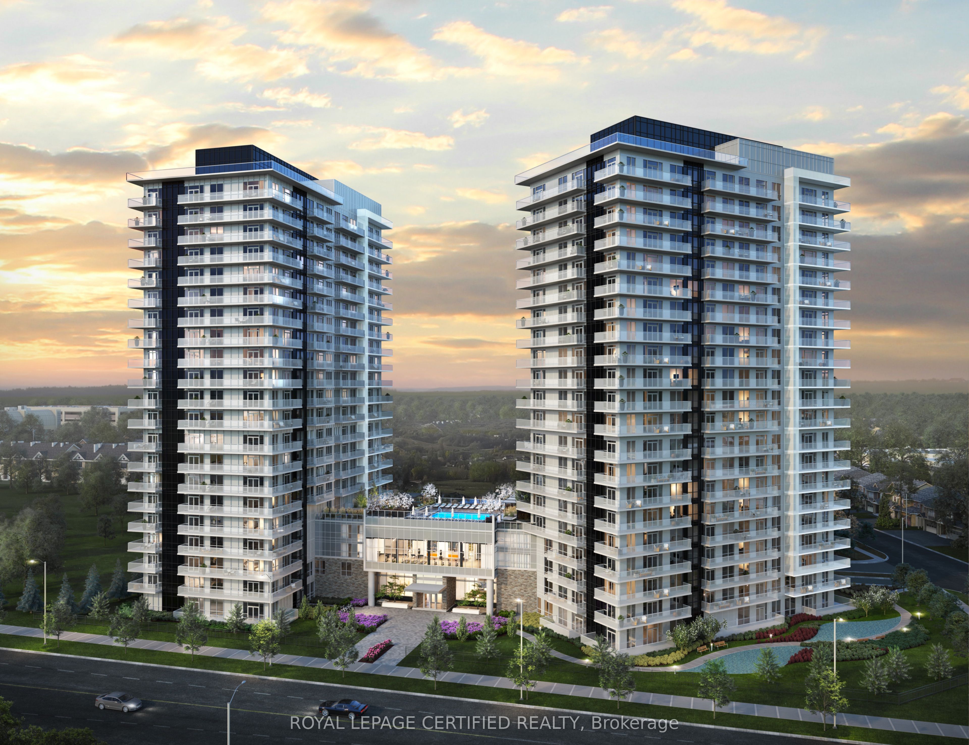
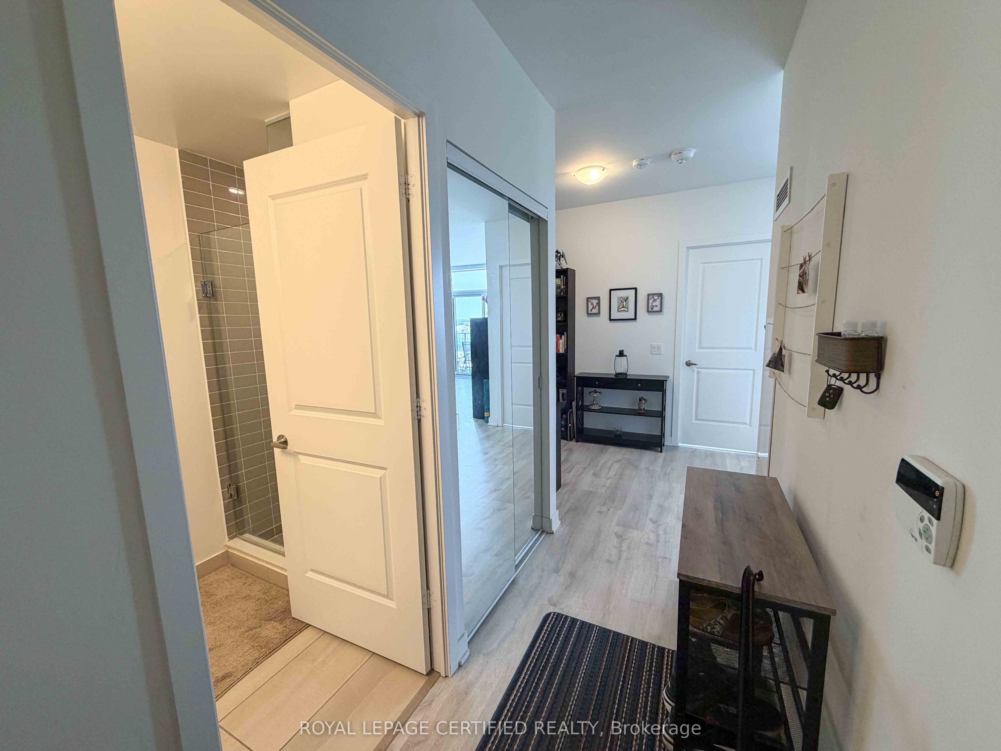
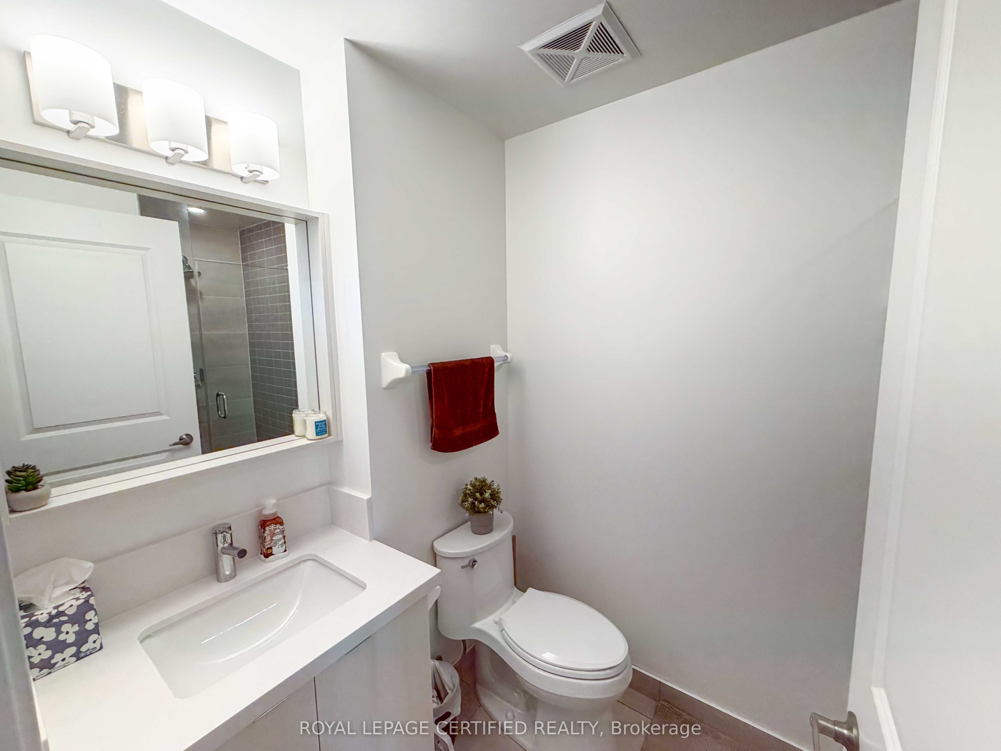
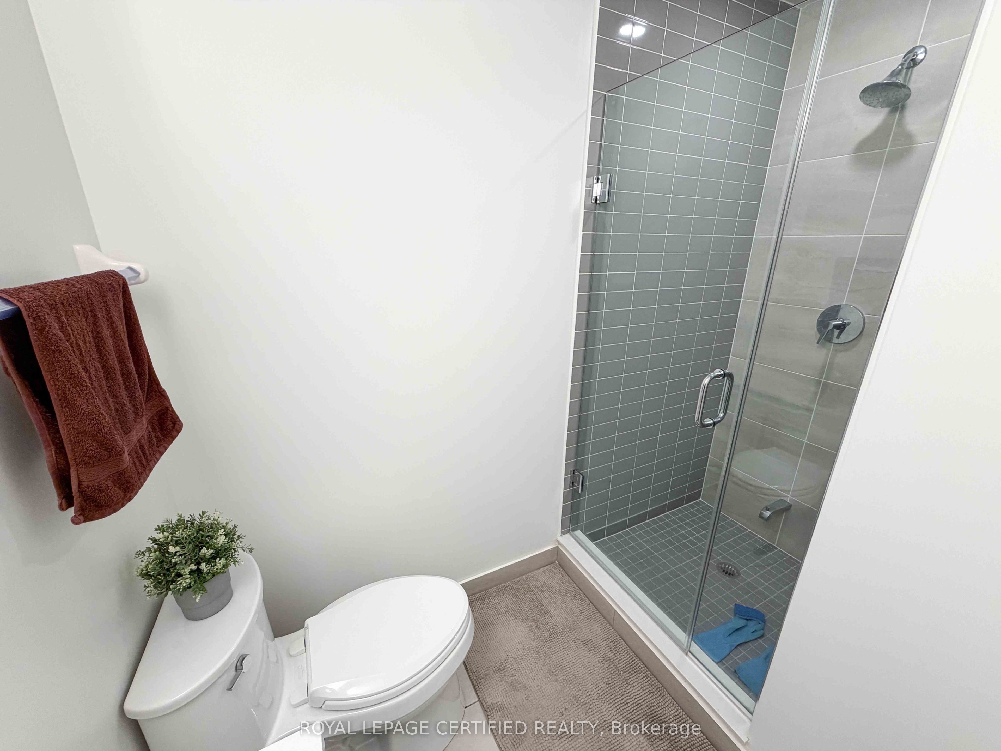
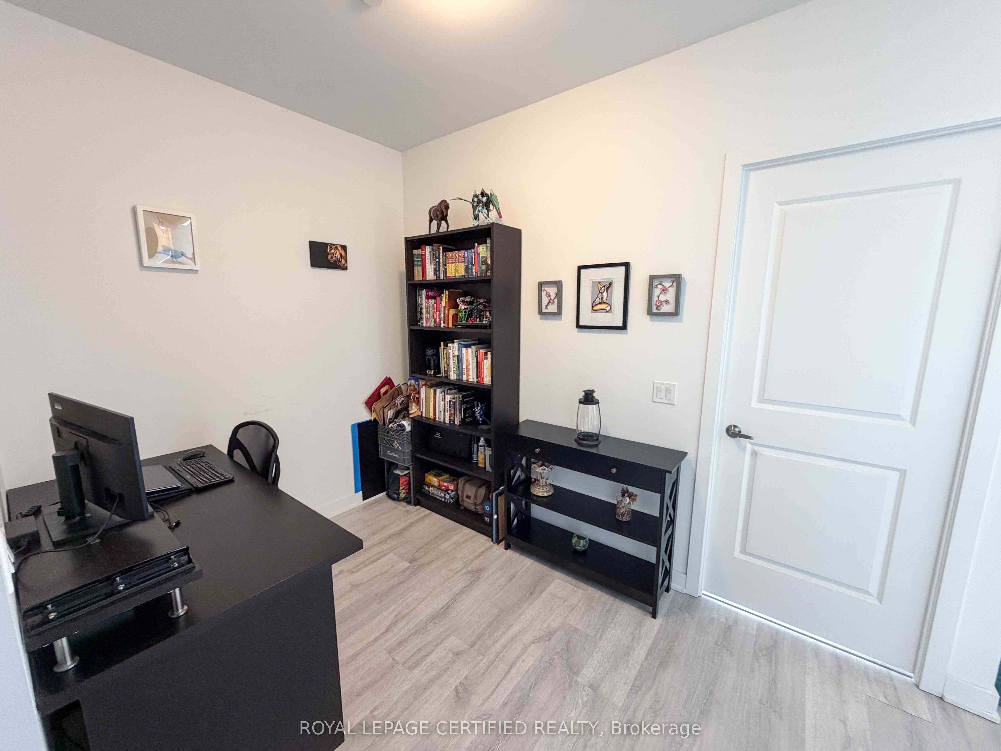
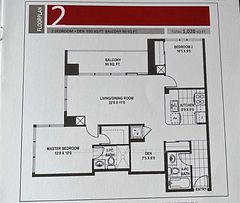
Penthouse 2 Bedroom + Den Corner unit with panoramic views! Large and spacious - approx. 880sq ft. with a big wrap around balcony for relaxing/entertaining! Each bedroom features large windows and ample storage, primary has a walk in closet with 4 piece ensuite bathroom. L-Shaped kitchen features ample counter space with center island perfect for hosting. Mills square caters to lifestyles of all types and features an abundance of amenities: gym, indoor pool, sauna, yoga studio, library, party room and outdoor terrace. The location is a walkers paradise - mere steps to Credit Valley Hospital, endless shopping and dining at Erin Mills Town Centre, smacked right in the middle of a high-ranking school district. You are conveniently located near highway 403 and Erin Mills station. 1 Parking spot and 1 Locker included.
Property Information
Building Details
Features & Amenities
Financials & Fees
Inclusions & Exclusions
S/S fridge, stove, B/I dishwasher, stacked washer & dryer, all ELFs and window coverings. 1Parking and 1 Locker
All furniture and bedroom wardrobes currently on premise. Tenant pays for Hydro, Tenant Insurance and Internet
Location
Similar Properties
View More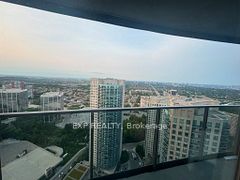

Source: Toronto Regional Real Estate Board (TRREB), via PropTx Innovations Inc.
The data relating to real estate on this website comes in part from the MLS® data feed of PropTx Innovations Inc. The information is deemed reliable but is not guaranteed accurate by PropTx.
The information provided herein must only be used by consumers that have a bona fide interest in the purchase, sale or lease of real estate and may not be used for any commercial purpose or any other purpose.
© 2026 PropTx Innovations Inc. All rights reserved. MLS®, REALTOR® and the associated logos are owned or controlled by The Canadian Real Estate Association (CREA).