62 Charters Road
About This Home

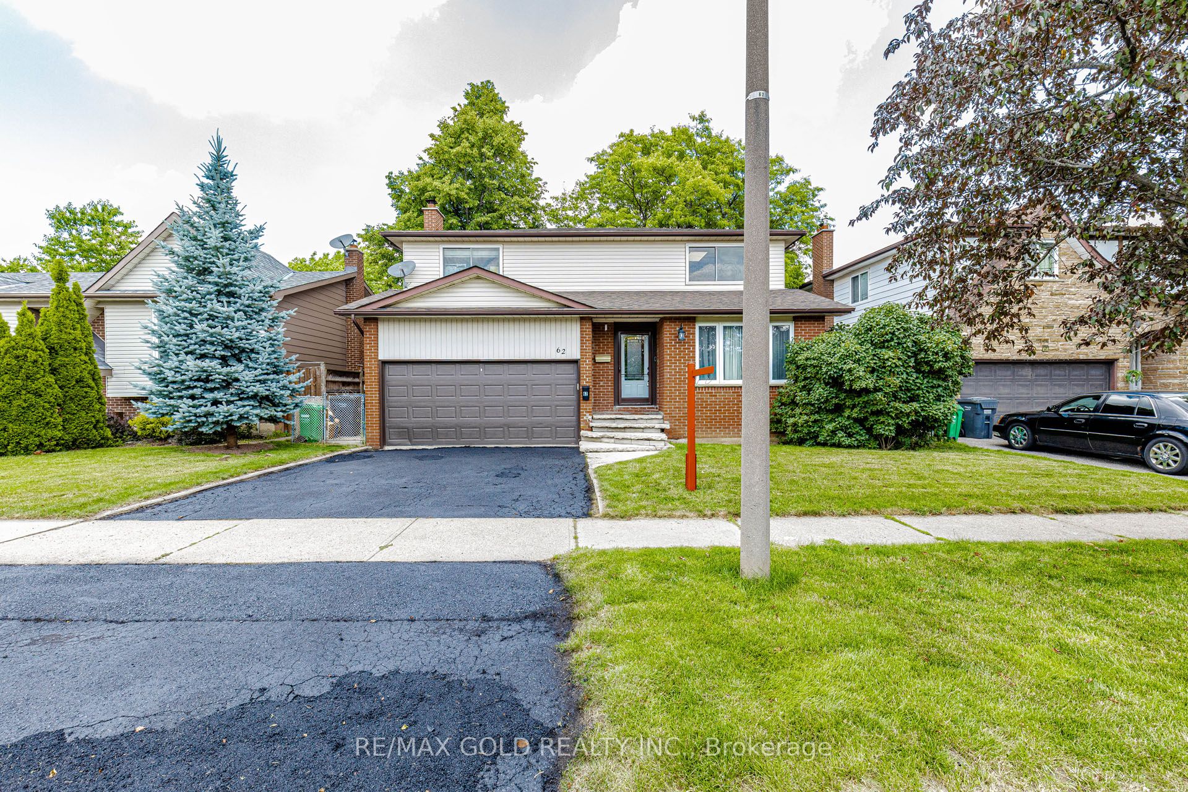
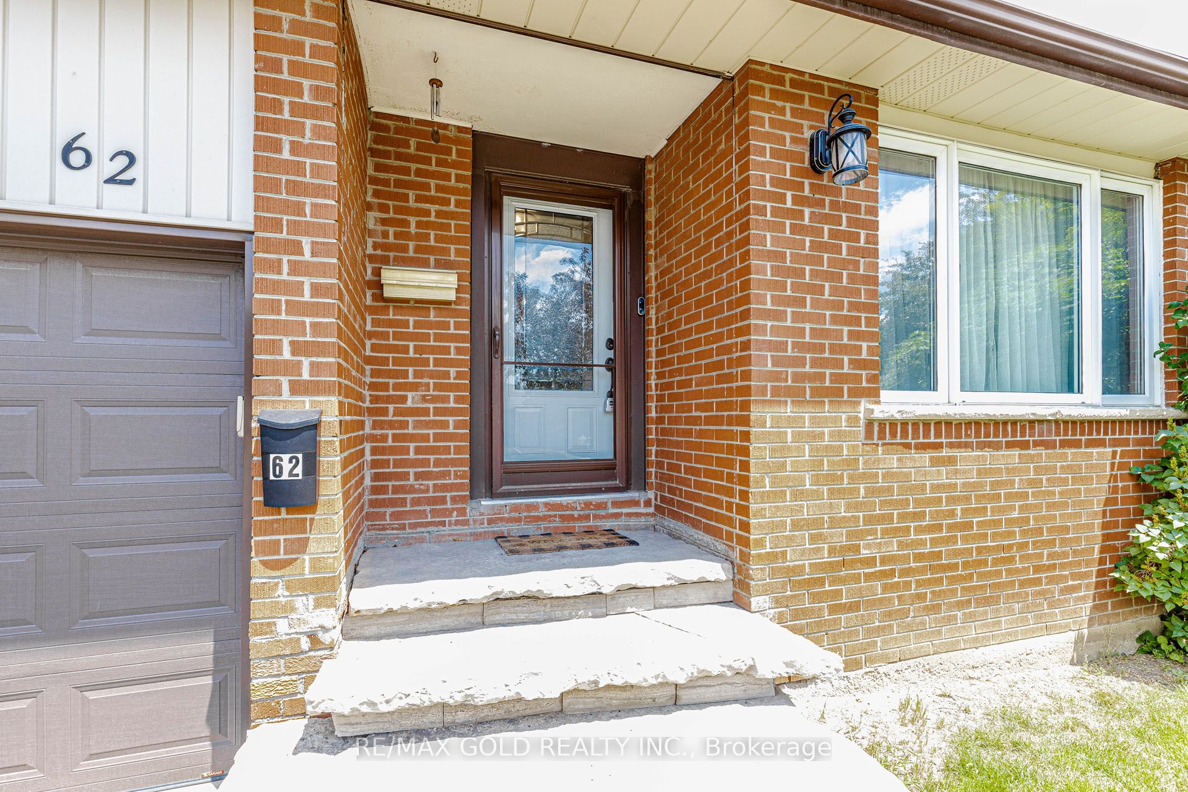
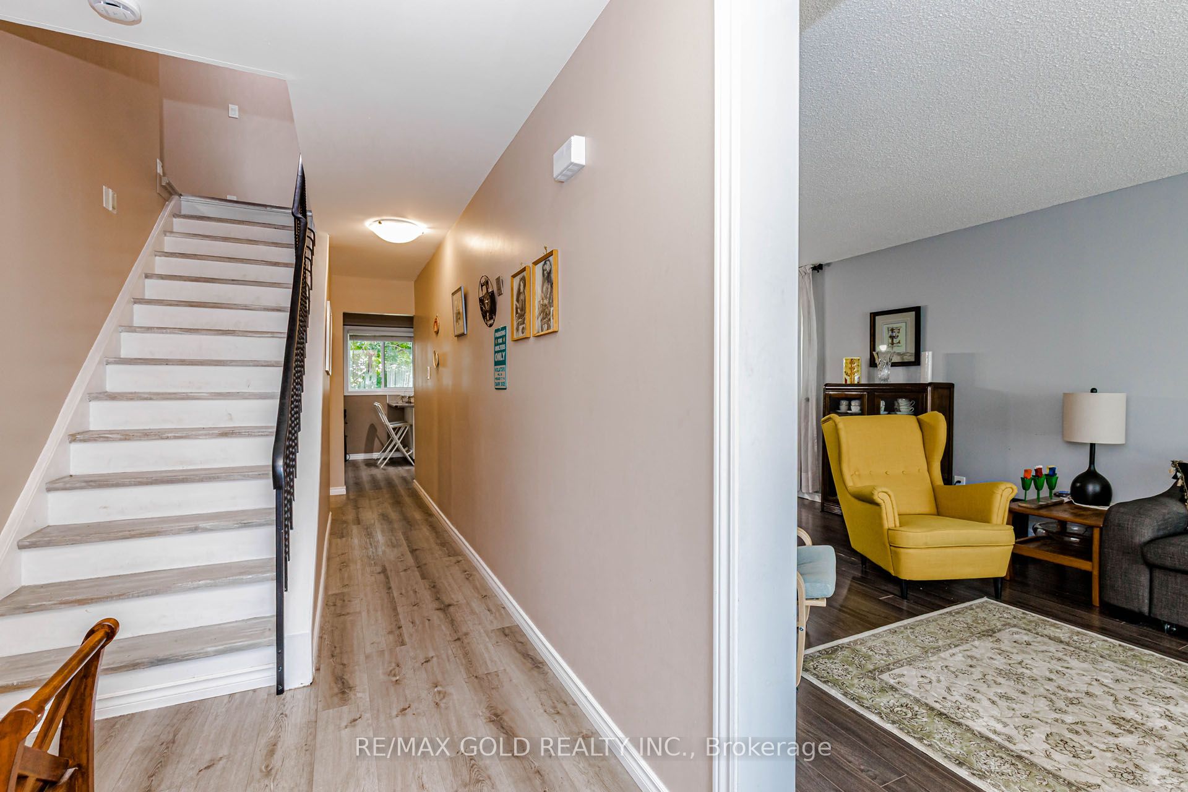
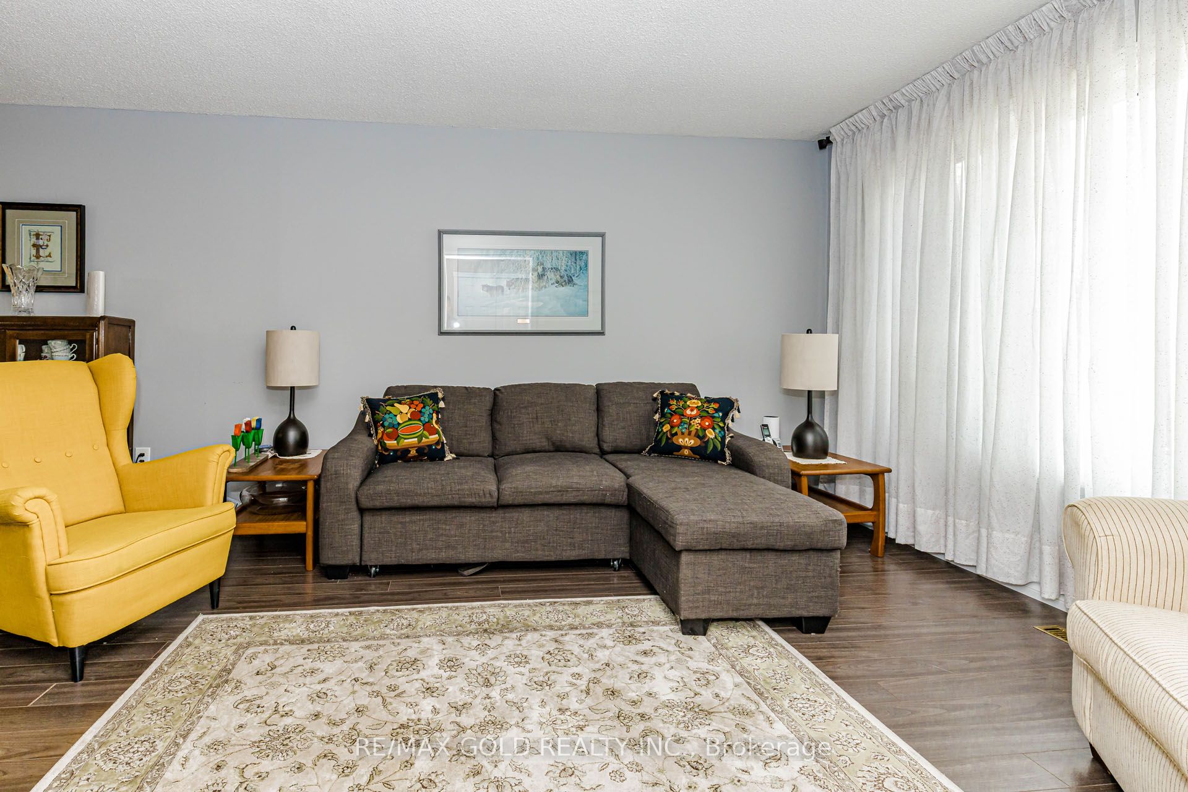
Welcome to 62 Charter Rd, a warm and inviting family home offering a wonderful blend of space, comfort, and functionality in a highly convenient Brampton neighbourhood. Enjoy easy access to schools, parks, shopping, public transit, and major highways, making everyday living and commuting effortless. >>The main level welcomes you with a bright, well-planned layout featuring generous living and dining spaces, plus a separate family room highlighted by a cozy wood-burning fireplace and walkout to a private, fully fenced backyard-an ideal setting for relaxing, entertaining, and family time. Large windows throughout create a bright and airy atmosphere filled with natural light<<The updated kitchen combines modern style with everyday functionality, featuring contemporary cabinetry, ample counter space, and plenty of room for preparing meals and hosting family and friends>>Upstairs, you'll find four spacious bedrooms along with a tastefully renovated 4-piece bathroom, offering comfortable accommodations for the entire family<<Additional features include a separate entrance through the garage, providing added versatility and future possibilities, extensive concrete landscaping along the side and rear of the property for easy maintenance, a generous front yard adding to the home's curb appeal, and a private backyard with plenty of space for children, gatherings, and summer enjoyment. A fantastic opportunity to own a move-in-ready, well-maintained home with great family-friendly features in a sought-after Brampton location.
Property Information
Building Details
Features & Amenities
Financials & Fees
Inclusions & Exclusions
Fridge, stove, dishwasher, washer and Dryer,Central Vaccume
Location
Similar Properties
View More
Source: Toronto Regional Real Estate Board (TRREB), via PropTx Innovations Inc.
The data relating to real estate on this website comes in part from the MLS® data feed of PropTx Innovations Inc. The information is deemed reliable but is not guaranteed accurate by PropTx.
The information provided herein must only be used by consumers that have a bona fide interest in the purchase, sale or lease of real estate and may not be used for any commercial purpose or any other purpose.
© 2026 PropTx Innovations Inc. All rights reserved. MLS®, REALTOR® and the associated logos are owned or controlled by The Canadian Real Estate Association (CREA).