2944 Kingsway Drive
About This Home
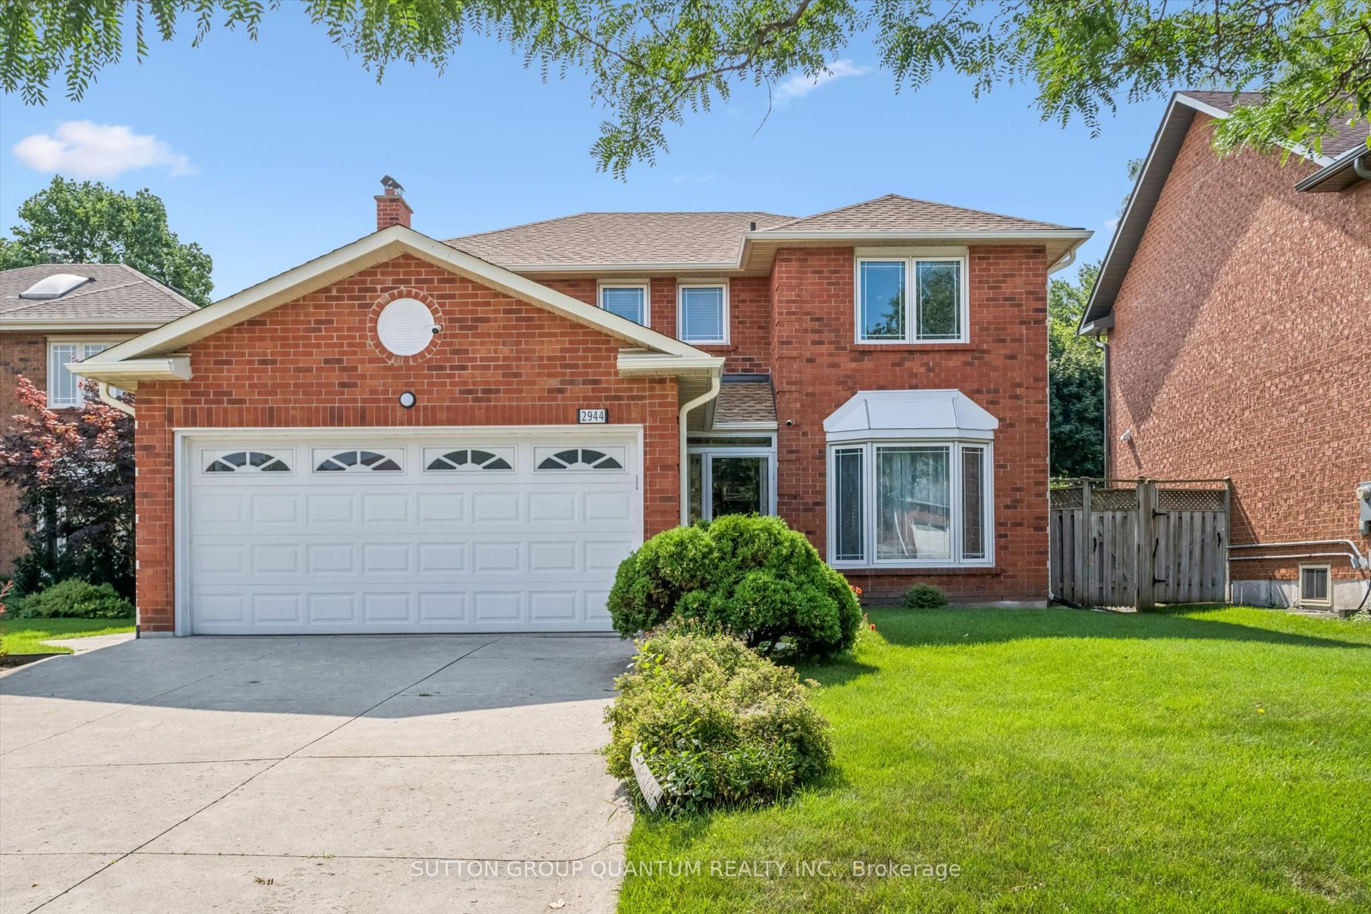
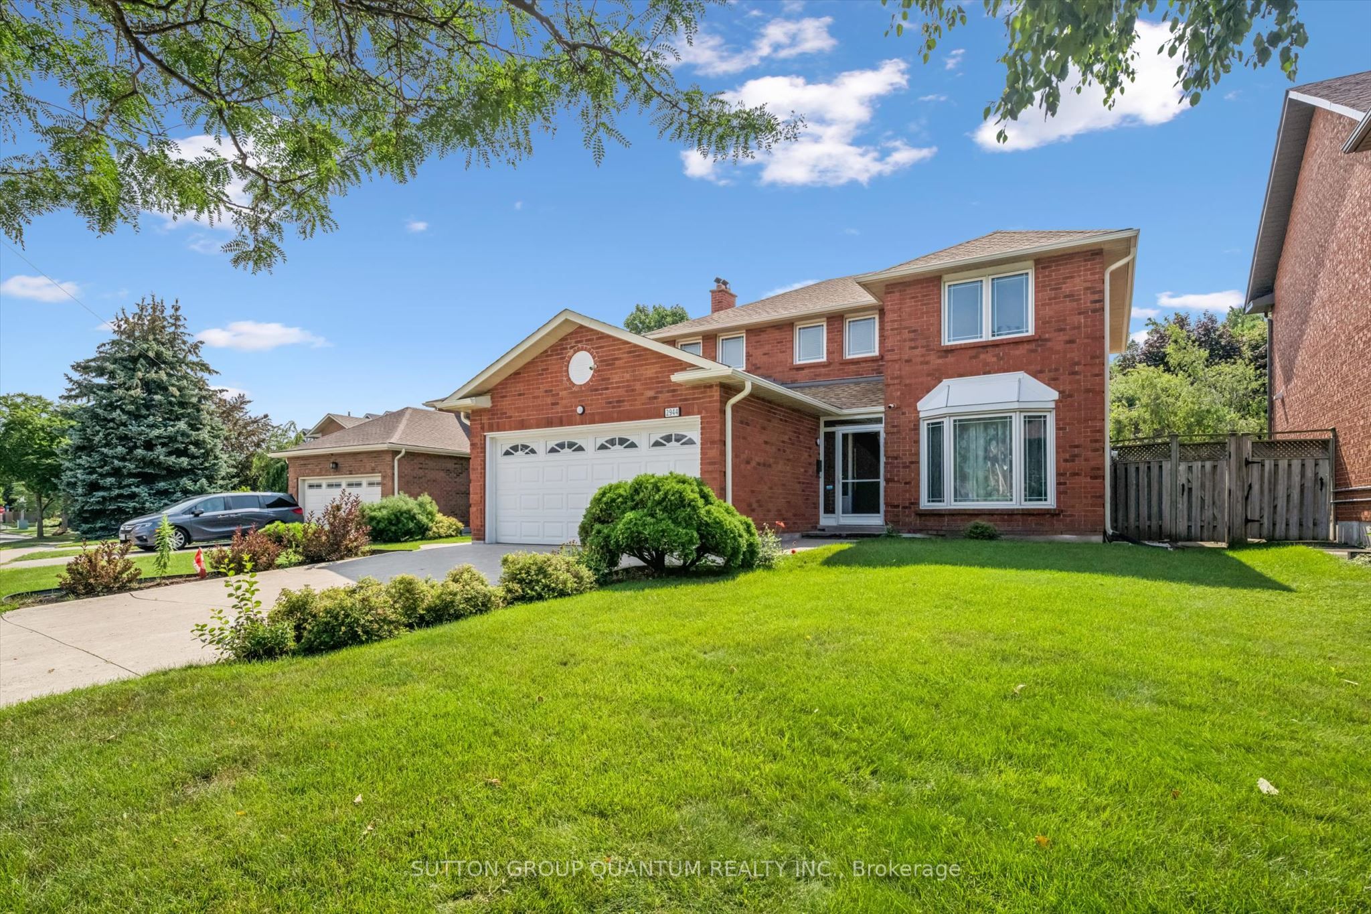
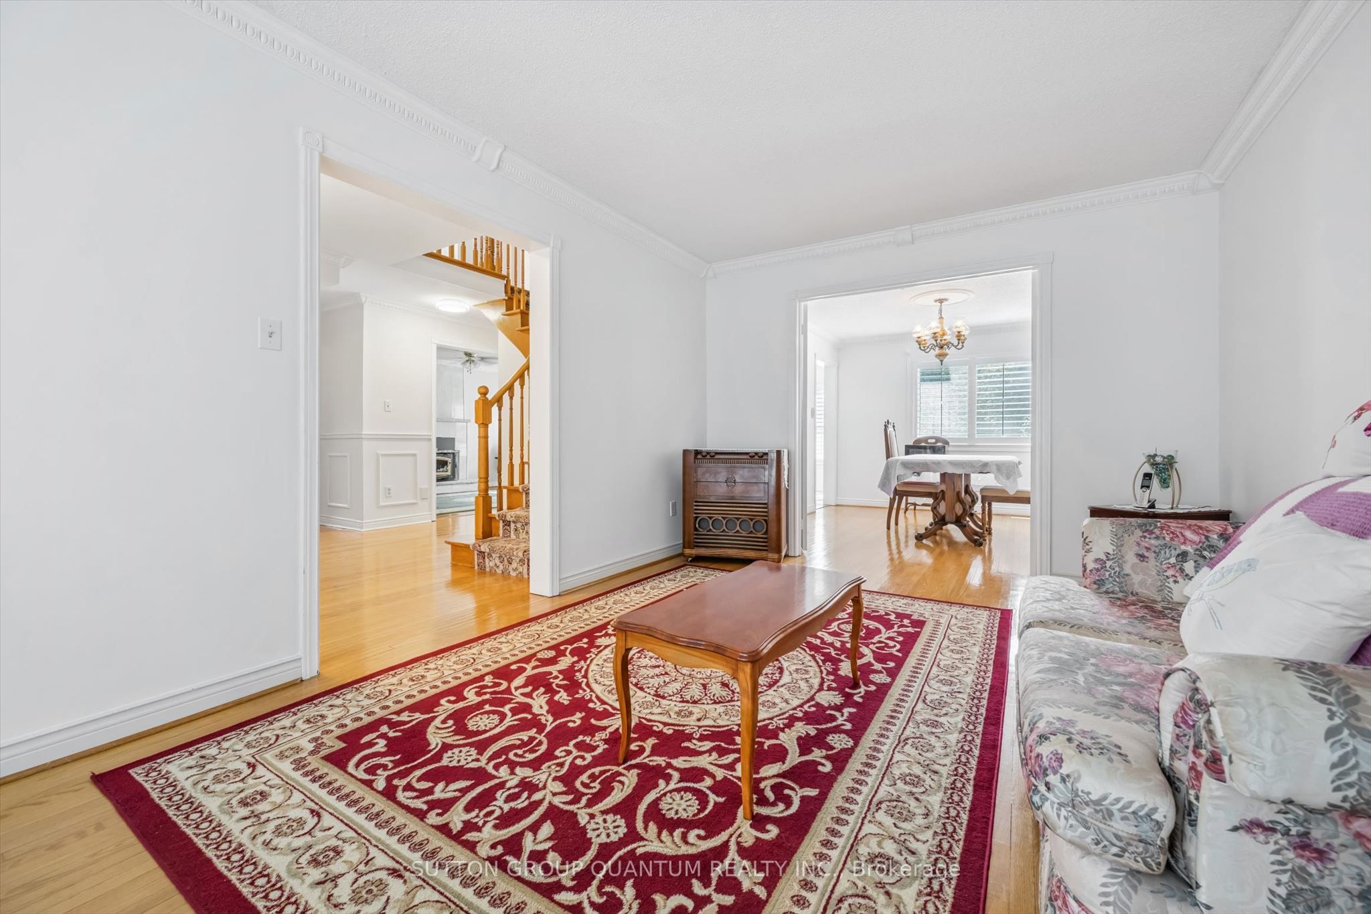
Location Location! This Sun-filled 4 bedroom 3 bathroom Oakville Home with a concrete driveway is close to OTHS , ST Lukes and James W Hill Public and a Commuters dream with Clarkson Go and QEW just minutes away. Large bedrooms with a spacious Main floor, with Bright Breakfast area and Garden doors leading to a patio. This home has a finished basement and is carpet free with ample storage all on a massive Private 50ft x 200ft Lot!!! A well kept home gives peace of mind in a desired school district. A must see and you won't want to miss out on this one !
Property Information
Building Details
Features & Amenities
Financials & Fees
Inclusions & Exclusions
Existing Fridge, Stove, Dish Washer, W/D, Light Fixtures, window coverings (as is) & GDO.
Location
Similar Properties
View More
Source: Toronto Regional Real Estate Board (TRREB), via PropTx Innovations Inc.
The data relating to real estate on this website comes in part from the MLS® data feed of PropTx Innovations Inc. The information is deemed reliable but is not guaranteed accurate by PropTx.
The information provided herein must only be used by consumers that have a bona fide interest in the purchase, sale or lease of real estate and may not be used for any commercial purpose or any other purpose.
© 2026 PropTx Innovations Inc. All rights reserved. MLS®, REALTOR® and the associated logos are owned or controlled by The Canadian Real Estate Association (CREA).