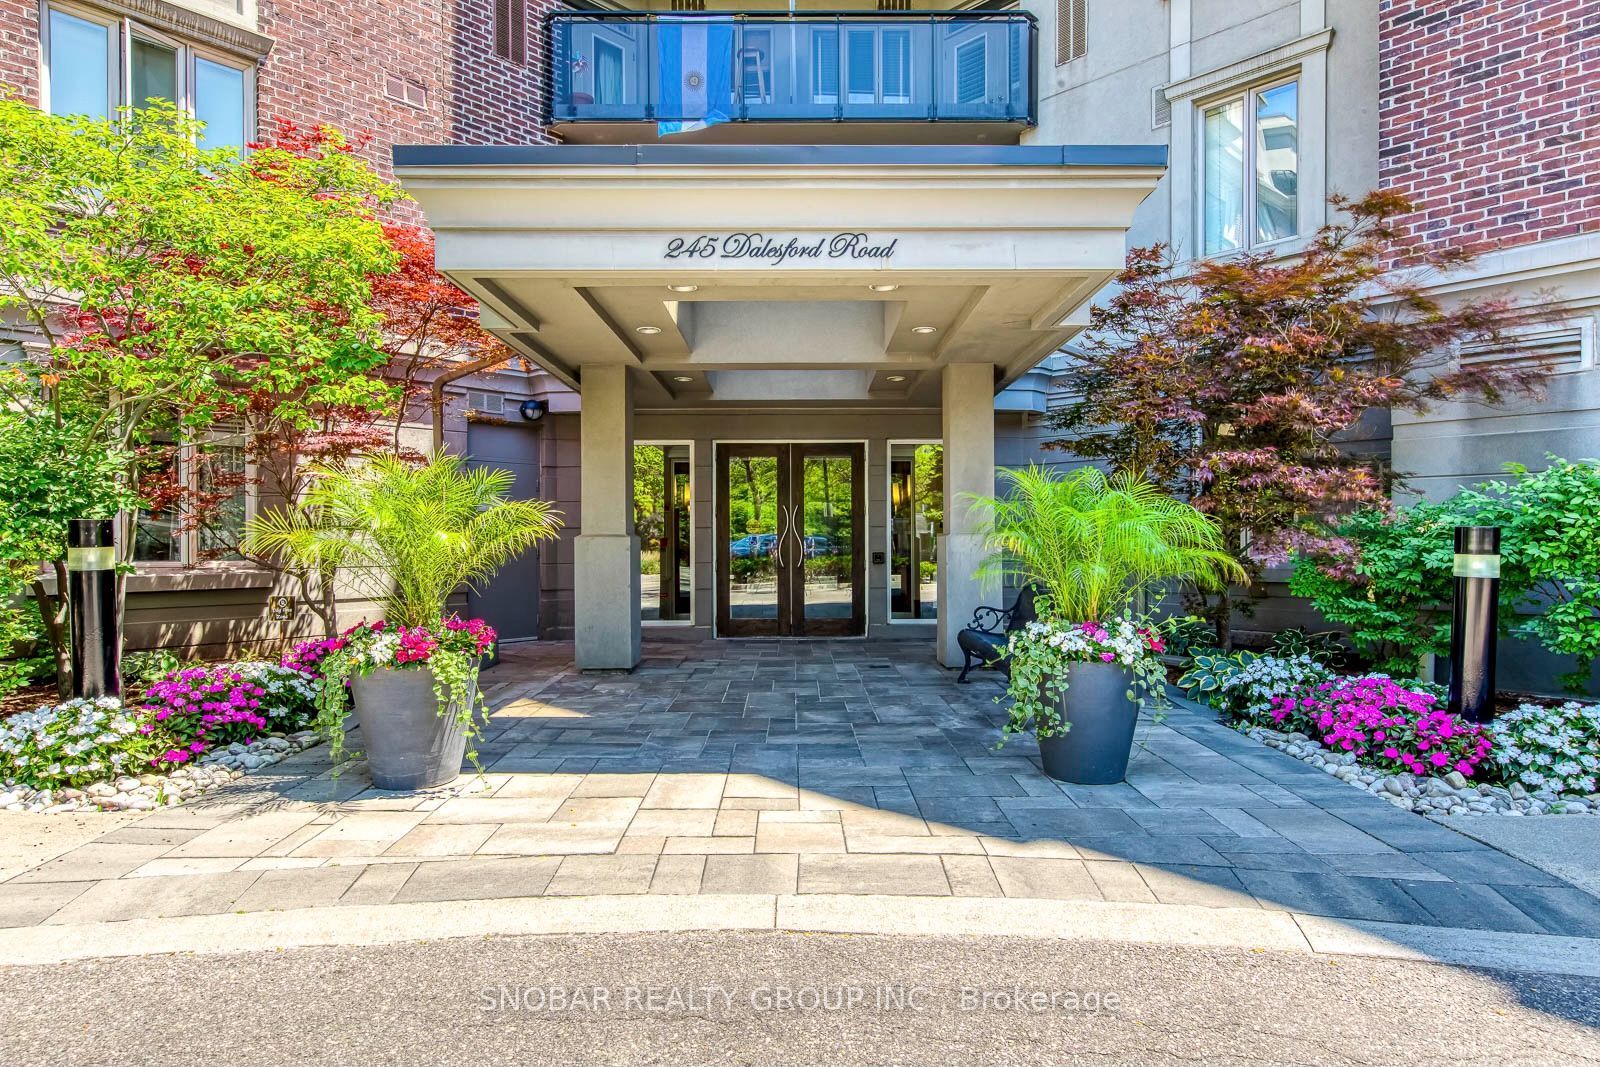
#415 - 245 Dalesford Road
About This Home
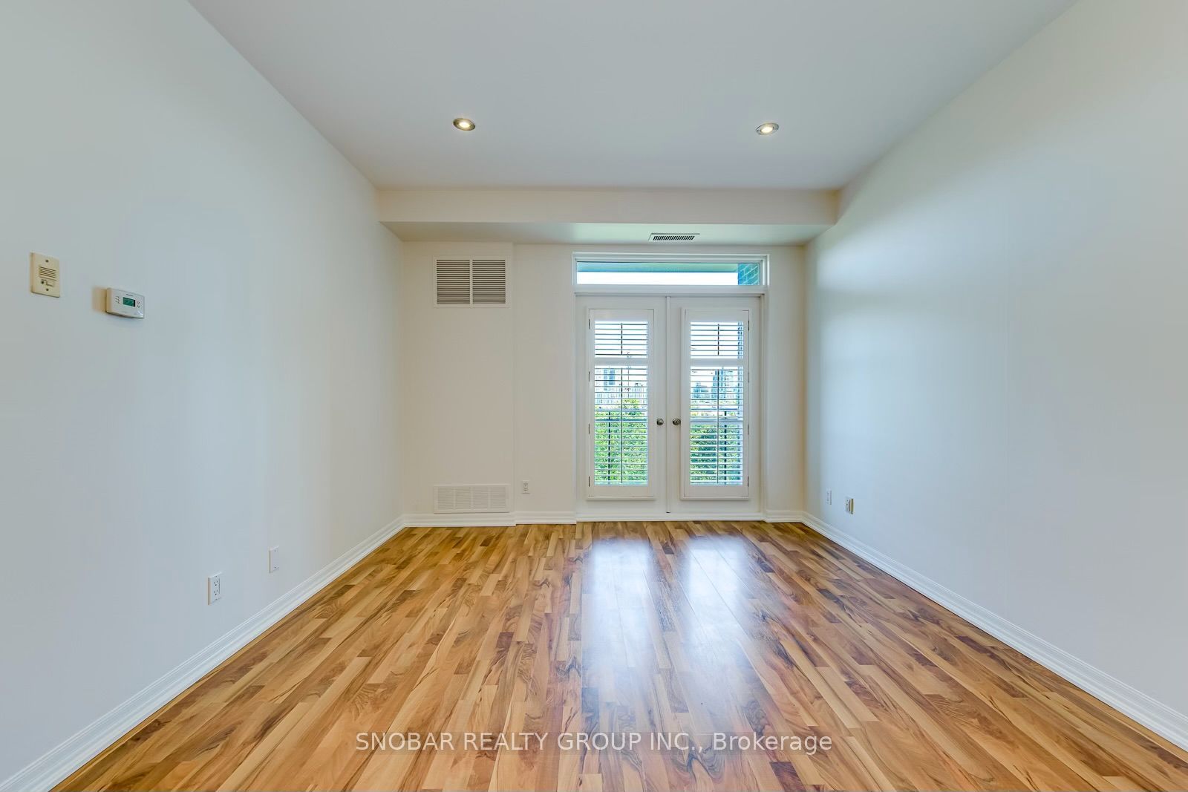
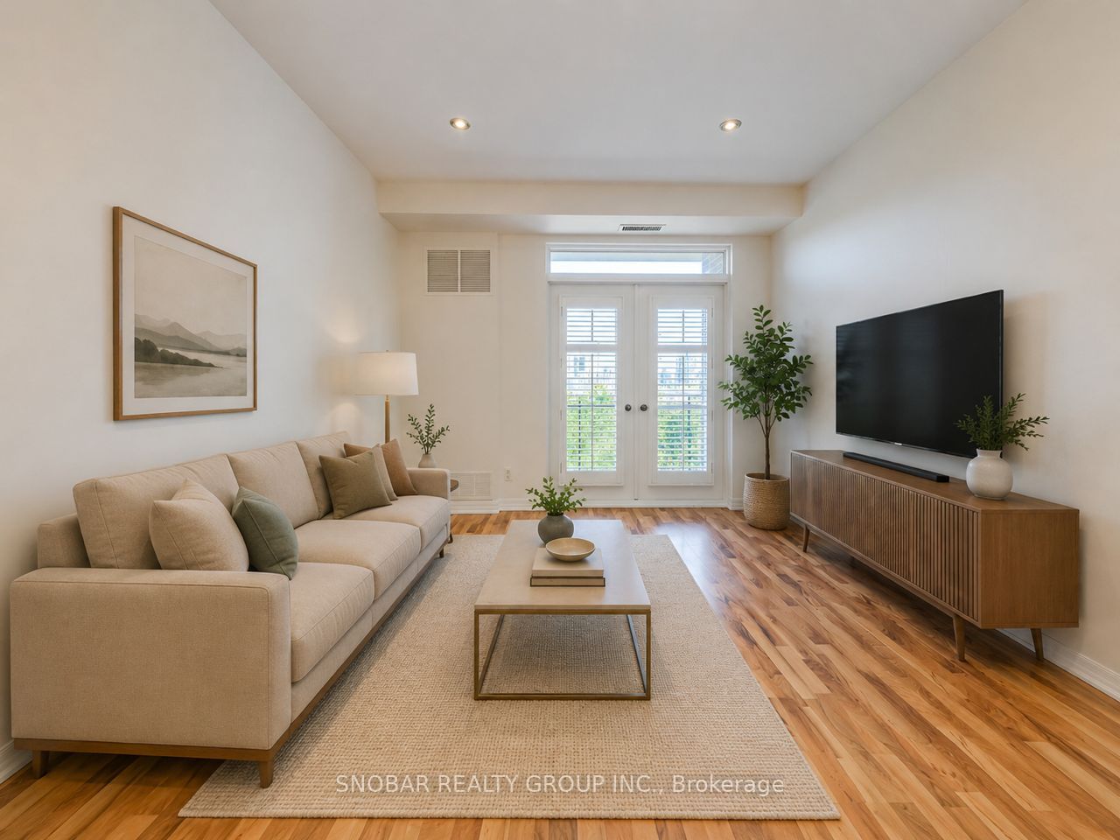
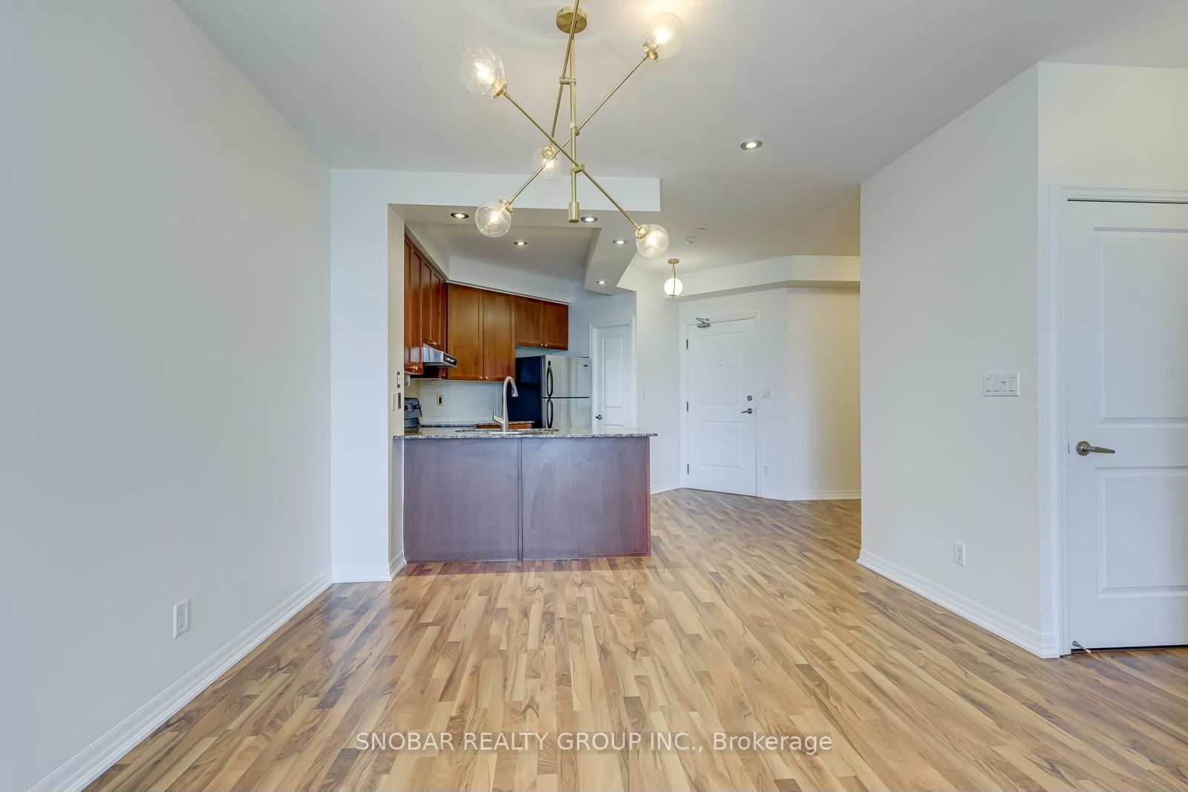
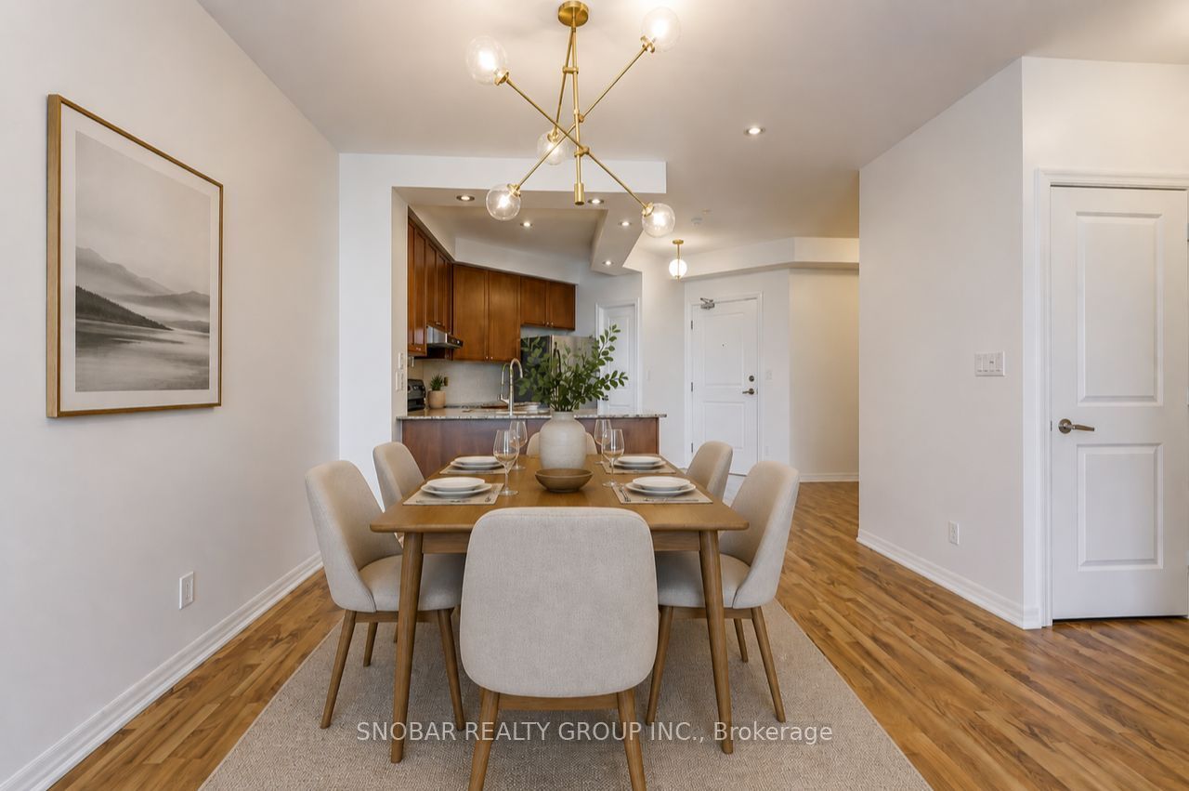
A New Opportunity in Etobicoke - Now Offered at $495,888. THE VIEW. THE SIZE. THE BOUTIQUE BUILDING. THE PARKING. A RARE RAVINE-FACING 1+DEN WITH PARKING IN A QUIET BOUTIQUE BUILDING. Step inside this spacious 700+ sq. ft. suite and you'll immediately understand what sets it apart - 9-ft ceilings, a highly functional layout and peaceful tree-lined ravine views with the Toronto skyline beyond.The generous den offers true flexibility for a home office or guest space, while the open-concept living area extends to a private balcony with a gas BBQ hookup - an increasingly rare condo feature.Set in an intimate low-rise building tucked into a residential pocket of Etobicoke, yet minutes to The Queensway, waterfront trails, parks, restaurants, shopping, highways and downtown Toronto.Space, scenery and city convenience - without the high-rise feel.
Property Information
Building Details
Features & Amenities
Financials & Fees
Inclusions & Exclusions
Existing Fridge, Stove , Built-In Dishwasher/Rangehood, Stacked Washer/Dryer; All Electrical Light Fixtures; All Window Coverings
Location
Similar Properties
View More
Source: Toronto Regional Real Estate Board (TRREB), via PropTx Innovations Inc.
The data relating to real estate on this website comes in part from the MLS® data feed of PropTx Innovations Inc. The information is deemed reliable but is not guaranteed accurate by PropTx.
The information provided herein must only be used by consumers that have a bona fide interest in the purchase, sale or lease of real estate and may not be used for any commercial purpose or any other purpose.
© 2026 PropTx Innovations Inc. All rights reserved. MLS®, REALTOR® and the associated logos are owned or controlled by The Canadian Real Estate Association (CREA).