4582 Badminton Drive
About This Home
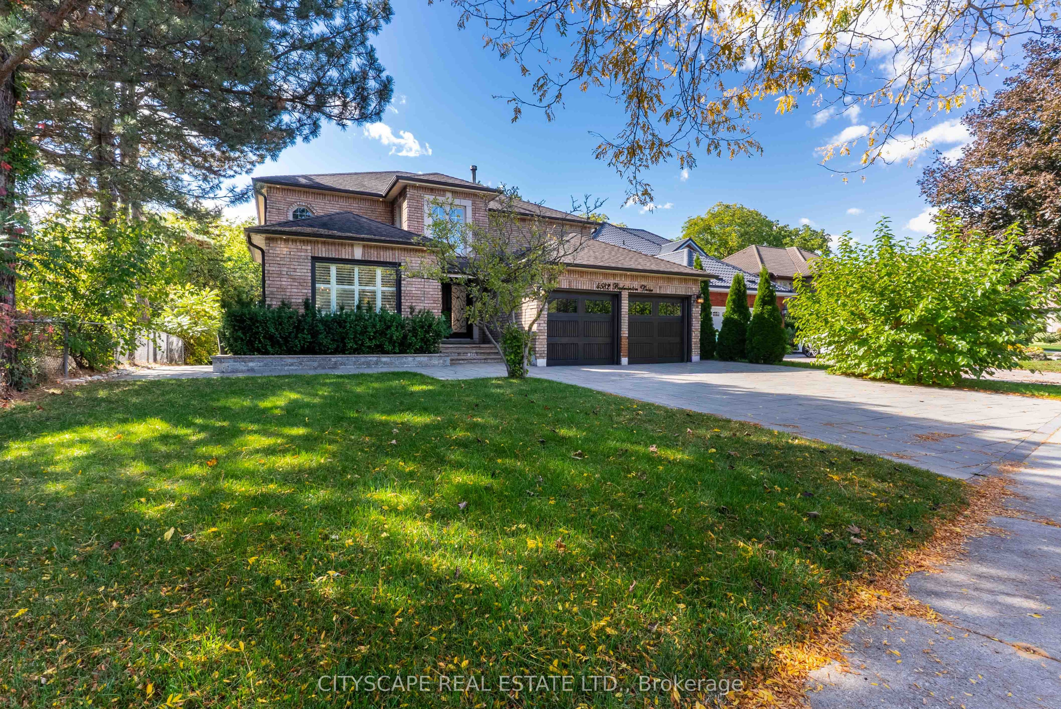
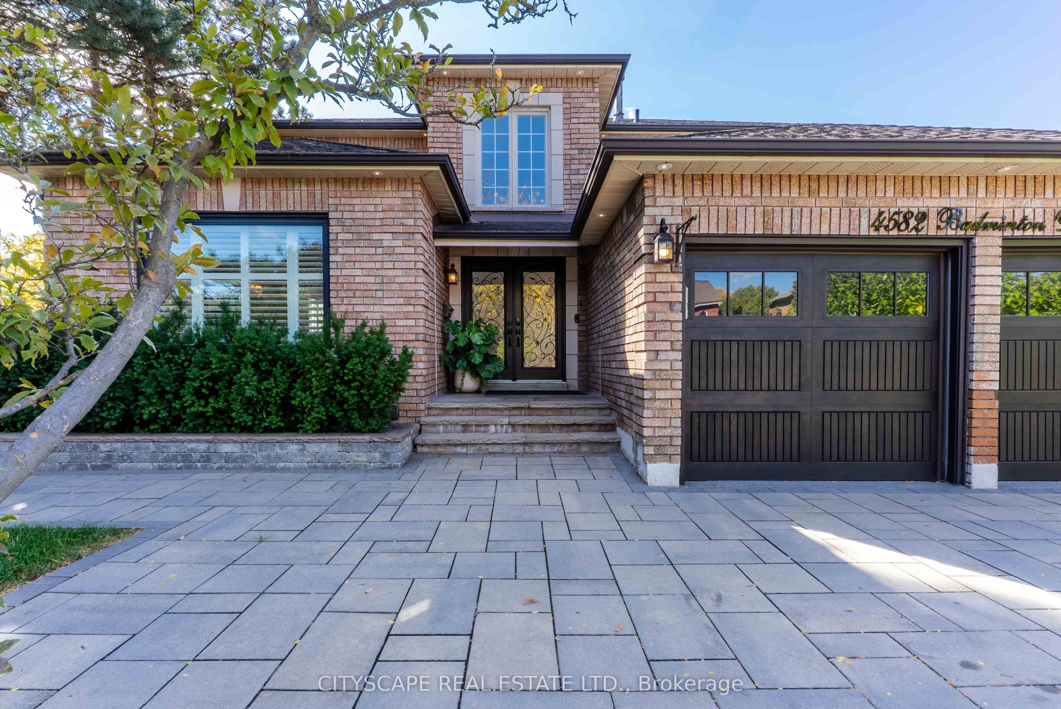
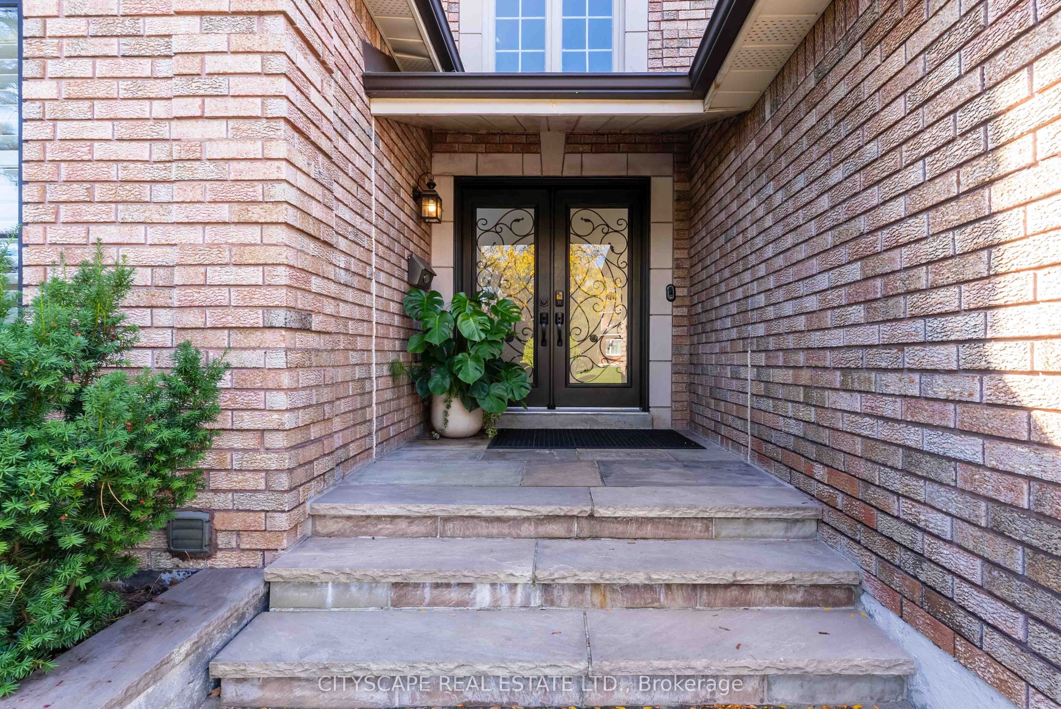
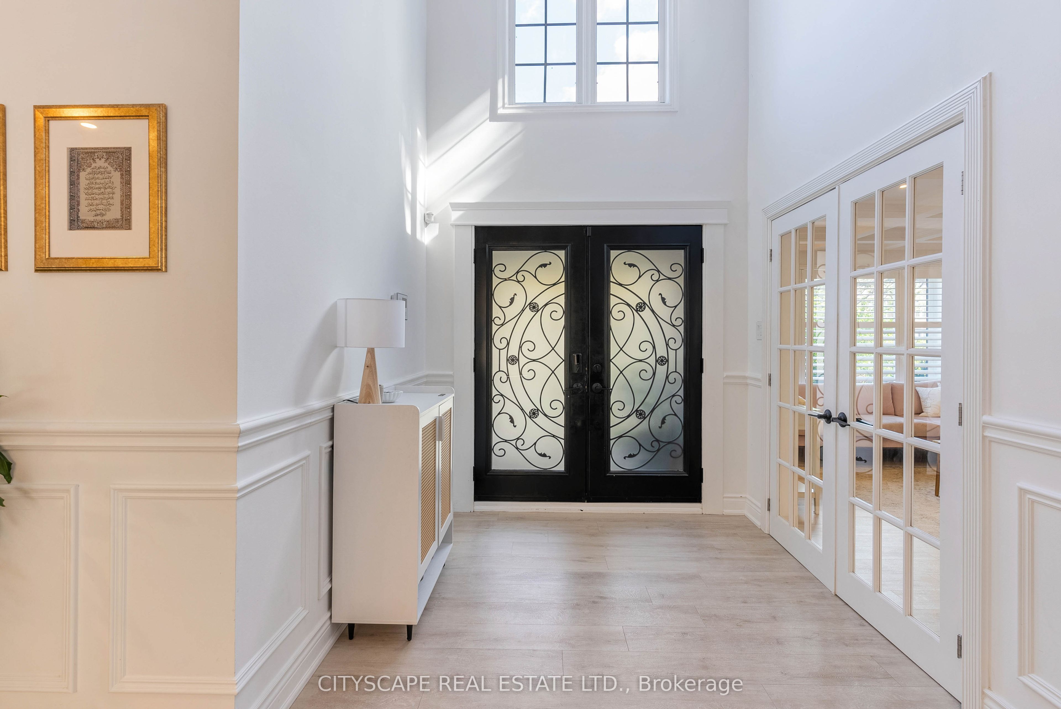
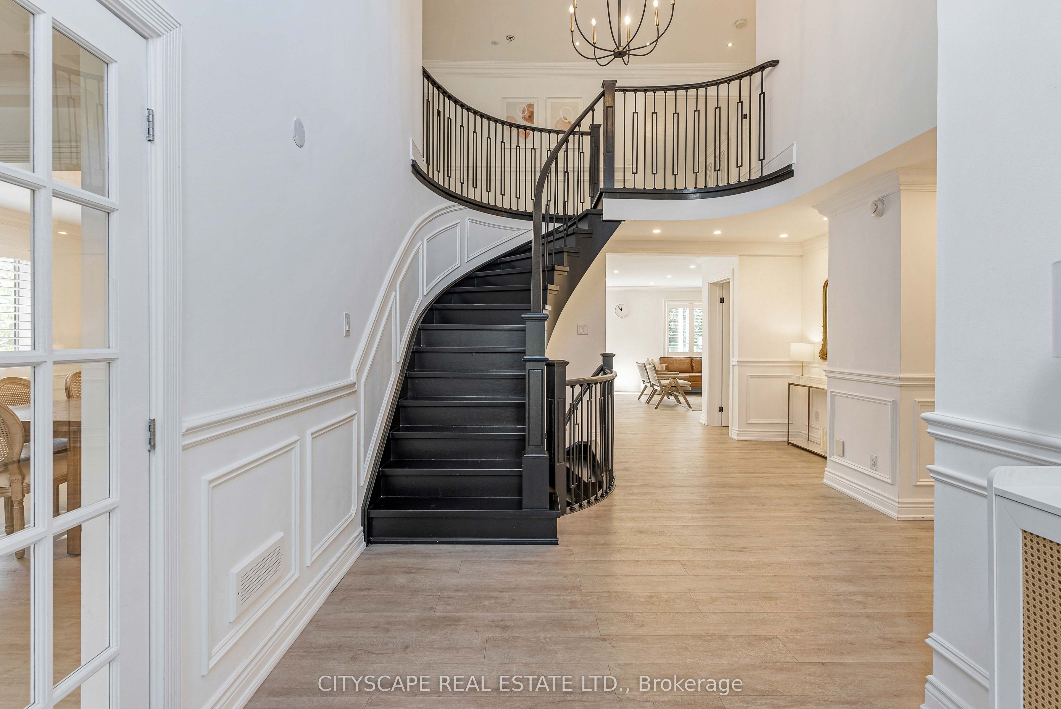
Your Private Ravine Sanctuary Awaits. Set on a premium corner lot in the coveted John Fraser school district, this architectural masterpiece has been reimagined. Premium luxury engineered vinyl flooring seamlessly flows throughout. Step through the grand 20-foot foyer into meticulously crafted formal spaces framed by elegant coffered ceilings and timeless crown moldings. Designed for the ultimate entertainer, the layout flows effortlessly toward a massive 15-foot panoramic glass wall that seamlessly blurs the line between indoor luxury and your private outdoor oasis. Step onto the custom composite deck with sleek glass railings, overlooking a lush, tree-lined backdrop with upgraded exterior power awaiting your future pool or spa. At the heart lies a bespoke chef's kitchen with a massive island and a curated collection of ultra-premium appliances, making every gathering an unforgettable event. Uncompromising Multi-Generational Luxury. Offer your loved ones their own five-star residence. This spectacular, sun-filled walk-out lower level is elevated by a thermal wooden subfloor topped with stunning 7mm bone herringbone engineered vinyl, providing genuine warmth year-round. Boasting 3 spacious bedrooms, 3 full washrooms, a second laundry, and a phenomenal designer kitchen outfitted with its own suite of high-end appliances, this sprawling space delivers ultimate independence without sacrificing an ounce of prestige. Effortless Living & Absolute Peace of Mind. Retreat to a primary suite rivaling the world's finest boutique hotels, featuring bespoke custom closets, heated ensuite floors, and an immersive ceiling spa rain shower. Every inch of this home integrates hidden smart-home luxury-from automated climate and security to keyless entry and electronic spa fixtures. The massive investments have already been made for you, including a fully finished heated garage with epoxy floors, a widened driveway for multi-vehicle parking. Turn the key and start living.
Property Information
Building Details
Features & Amenities
Financials & Fees
Inclusions & Exclusions
Sub-Zero 42" Built-In Refrigerator, Wolf 30" Gas Rangetop, Sirius Pro Hood, B/I Dishwasher, Garburator, Delta VoiceIQ Faucet. Basement Cafe Refrigerator, Cafe Cooktop, Cafe Wall Oven, Fulgor Milano Dishwasher, Cafe Microwave w/ Trim Kit. Basement LG Washer & Dryer Tower, Main Floor Washer & Dryer. All-Owned Central AC (2025), Furnace & Hot Water Tank. Nest Thermostat, Nest Doorbell, Nest Smoke Alarms, Electronic Main Door Lock, Wi-Fi Garage Door Equipment & Remotes, Built-In Deck Lights, 2 Electric Fireplaces, Electronic Toilet Seat (Bsmt), Electronic Shower Controls (Bsmt). Master Ensuite Heated Floors & Ceiling Spa Rain Shower. Master Bdrm Custom Closet. All Existing Electrical Light Fixtures, All Existing Window Coverings (California Shutters, Custom Roller Shades, Remote Bsmt Blinds), Central Vacuum & Attachments.
Location
Similar Properties
View More
Source: Toronto Regional Real Estate Board (TRREB), via PropTx Innovations Inc.
The data relating to real estate on this website comes in part from the MLS® data feed of PropTx Innovations Inc. The information is deemed reliable but is not guaranteed accurate by PropTx.
The information provided herein must only be used by consumers that have a bona fide interest in the purchase, sale or lease of real estate and may not be used for any commercial purpose or any other purpose.
© 2026 PropTx Innovations Inc. All rights reserved. MLS®, REALTOR® and the associated logos are owned or controlled by The Canadian Real Estate Association (CREA).