6 Dittmer Crescent
About This Home
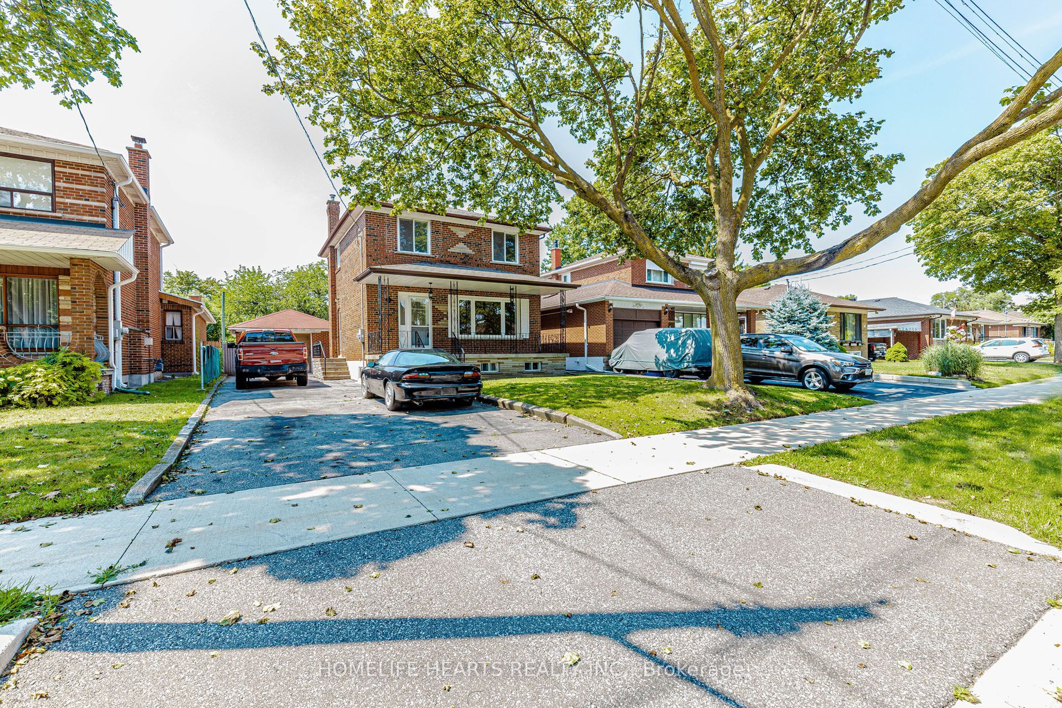
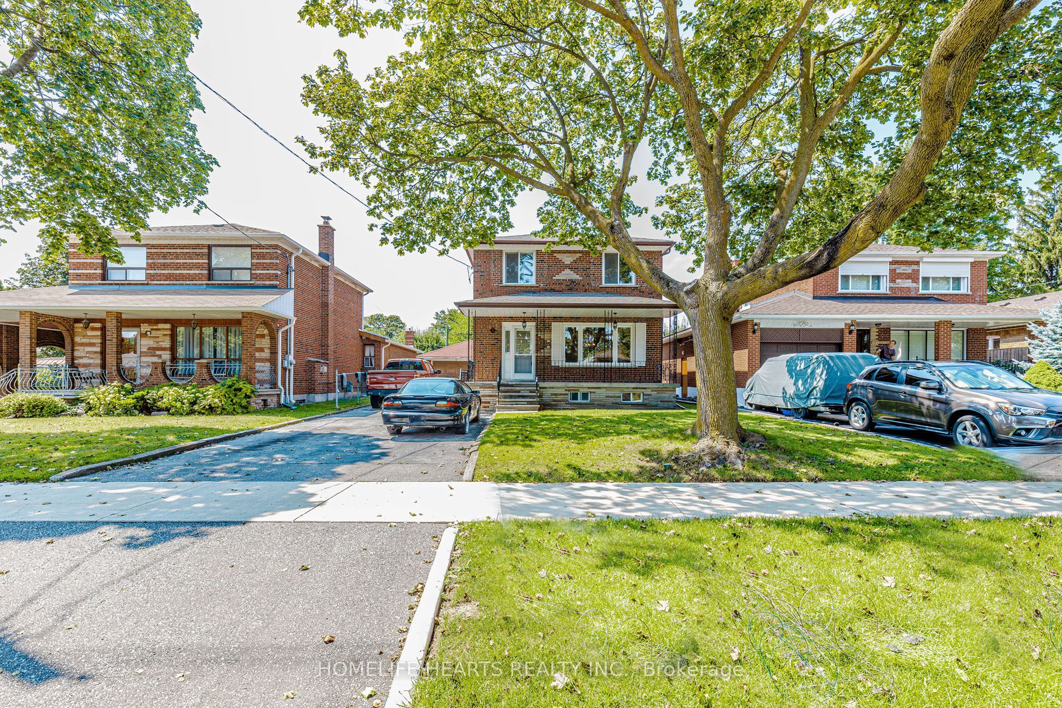
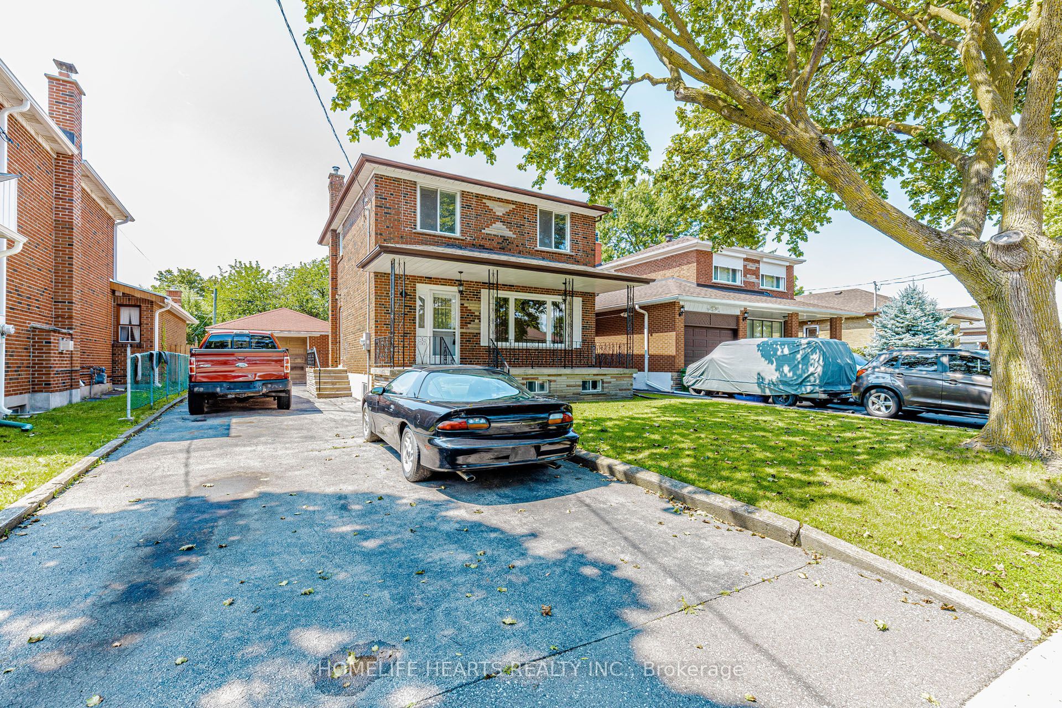
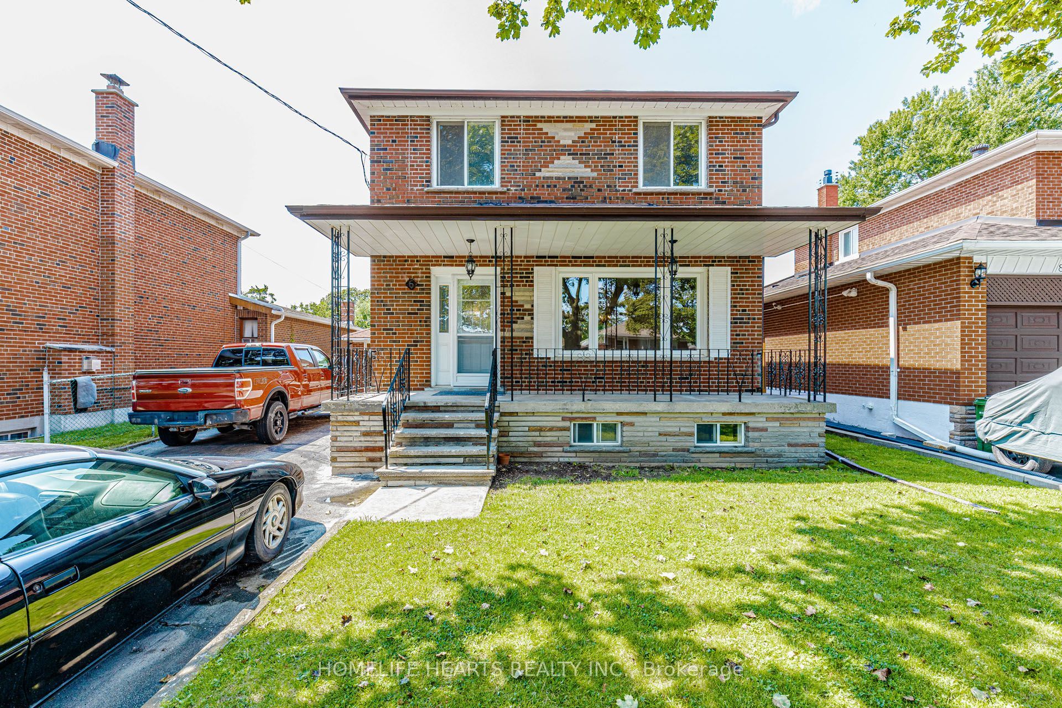
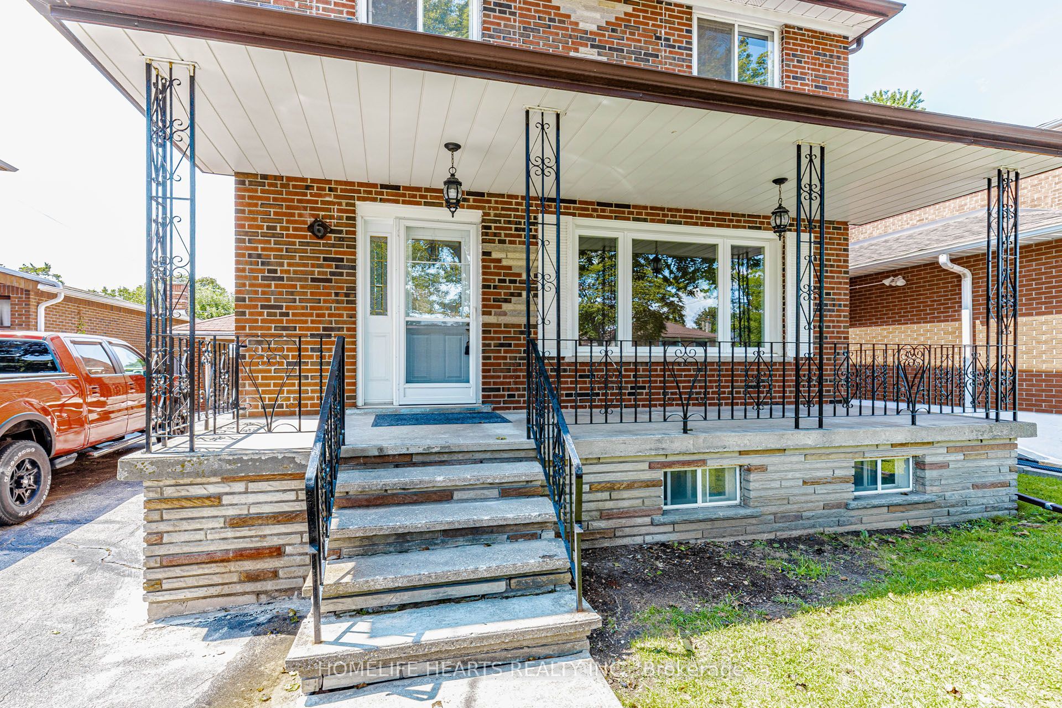
Welcome To This Well-Maintained Two-Storey Detached Brick Home, Ideally Situated In One Of North Etobicoke's Desirable Neighbourhoods. Lovingly Owned By The Same Family Since 1968, This 3-Bedroom, 3-Bathroom Home Offers A Wonderful Blend Of Classic Character, Thoughtful Updates, And Exceptional Outdoor Space. Freshly Painted Throughout, The Home Features A Remodelled Kitchen And Updated Upstairs Bathrooms, Along With Vinyl Windows And A Newer Heat Pump And Air-Conditioning System. A Large Front Porch Adds Inviting Curb Appeal And Provides The Perfect Spot To Relax And Enjoy The Neighbourhood. Set On An Impressive 45 X 123-Foot Lot, The Property Offers Plenty Of Room For Families, Entertaining, Gardening, Or Future Possibilities. The Extra-Long Driveway Accommodates Up To Six Vehicles, While The Oversized Detached Garage Provides Excellent Flexibility And Can Easily Serve As A Hobby Shop, Workshop, Or Additional Storage Space. Located Within Walking Distance To Schools, Parks, And Public Transit, This Is A Fantastic Opportunity To Own A Spacious Detached Home In An Established And Convenient North Etobicoke Community. A Rare Offering With A Great Lot, Ample Parking, Oversized Garage, And Decades Of Pride Of Ownership.
Property Information
Building Details
Features & Amenities
Financials & Fees
Inclusions & Exclusions
All Electric Light Fixtures, Rangehood
Location
Similar Properties
View More
Source: Toronto Regional Real Estate Board (TRREB), via PropTx Innovations Inc.
The data relating to real estate on this website comes in part from the MLS® data feed of PropTx Innovations Inc. The information is deemed reliable but is not guaranteed accurate by PropTx.
The information provided herein must only be used by consumers that have a bona fide interest in the purchase, sale or lease of real estate and may not be used for any commercial purpose or any other purpose.
© 2026 PropTx Innovations Inc. All rights reserved. MLS®, REALTOR® and the associated logos are owned or controlled by The Canadian Real Estate Association (CREA).