17 Echoridge Drive
About This Home
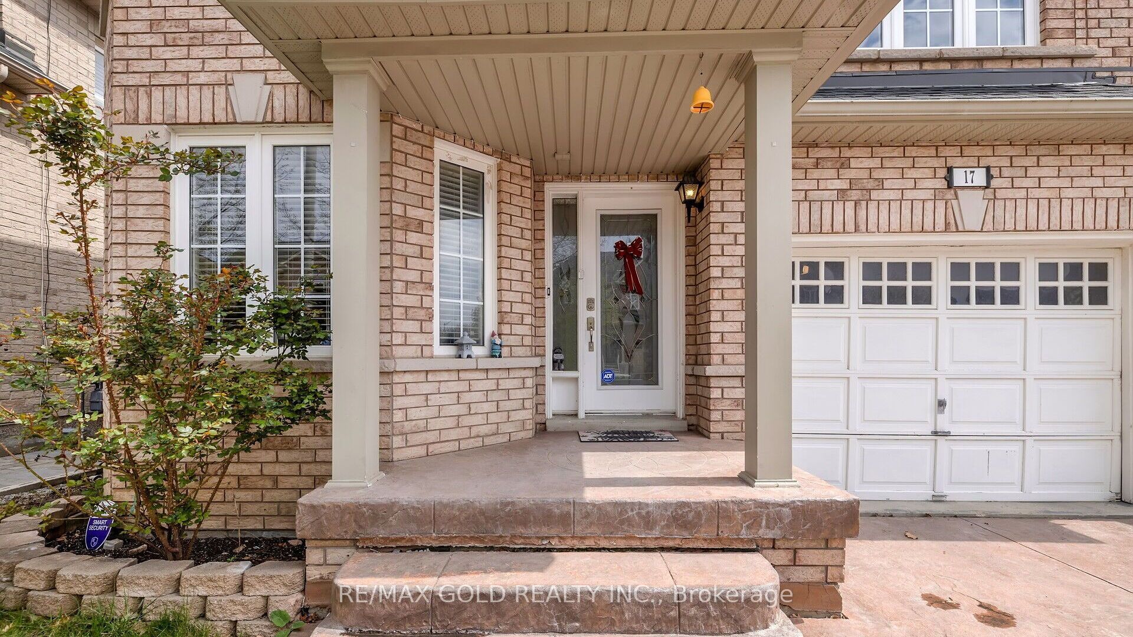
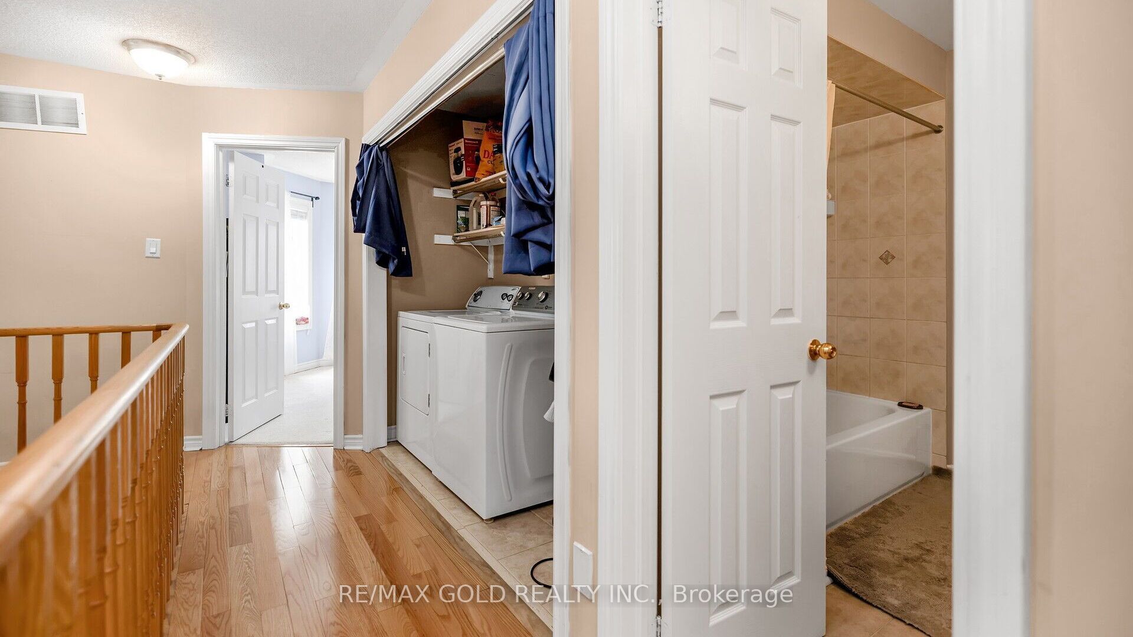
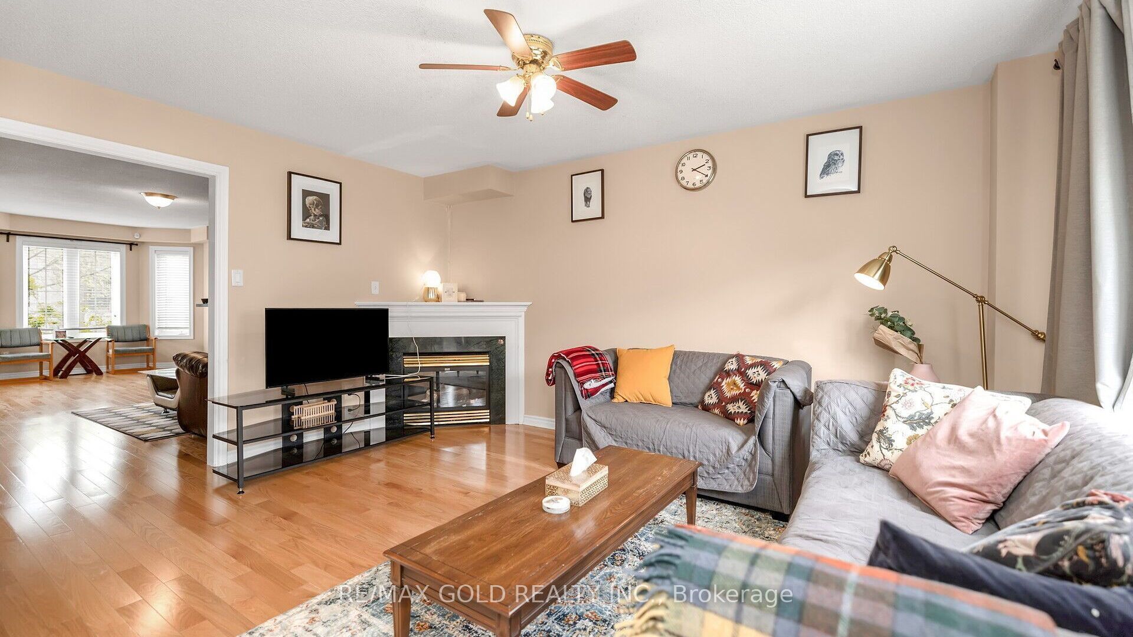
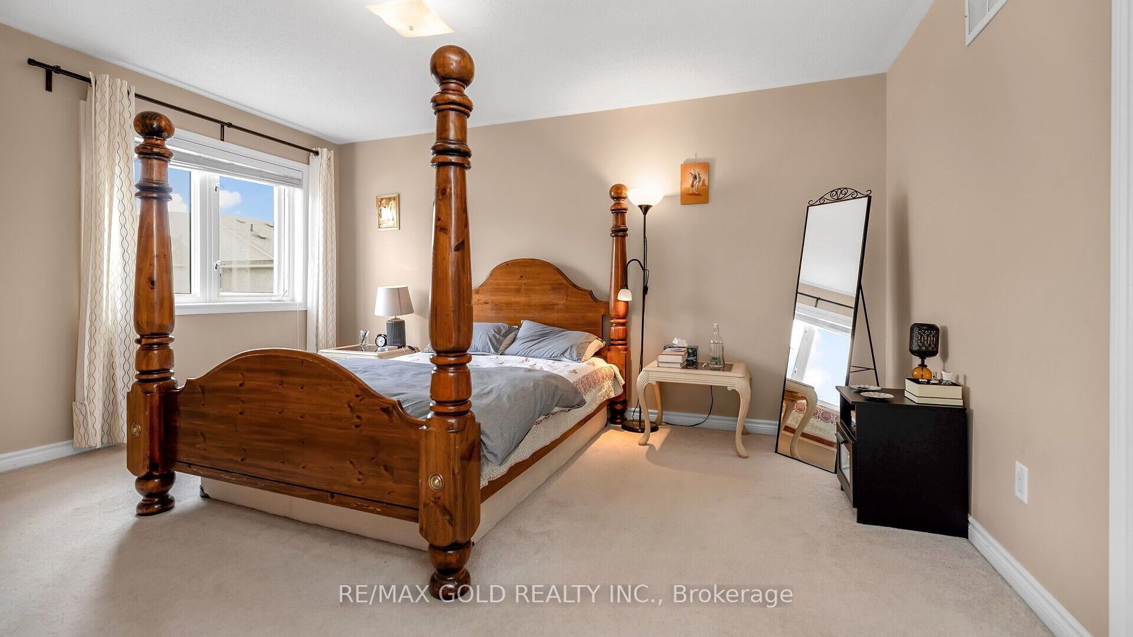
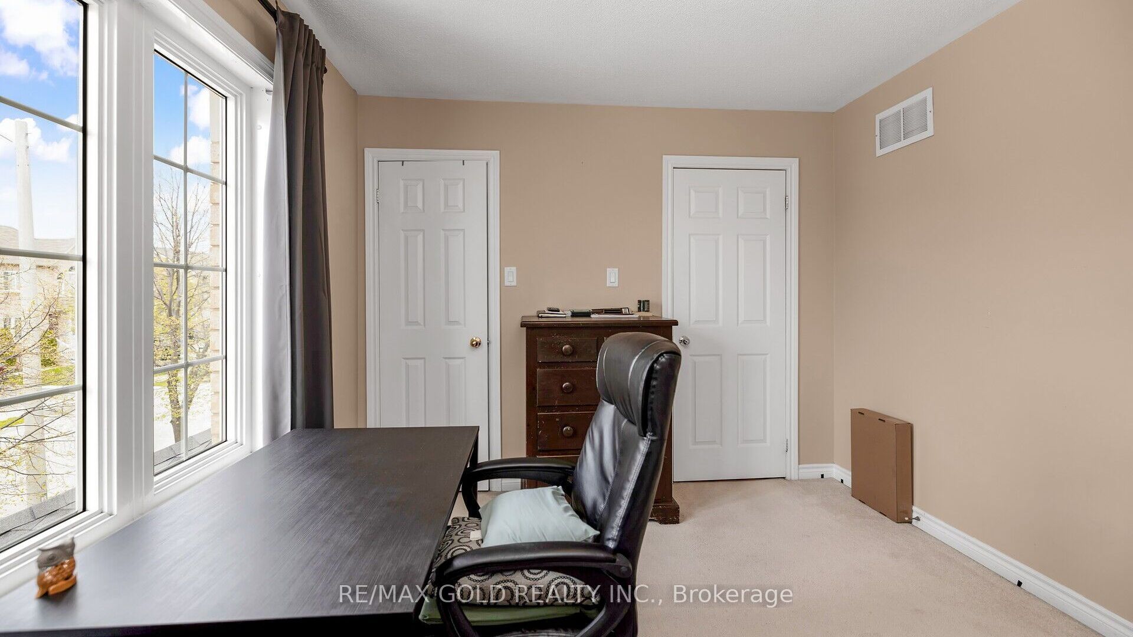
A beautifully maintained 4-bedroom detached home situated on family-friendly street and a functional layout that's perfect for comfortable everyday living and entertaining. Upgraded Kitchen Wth S/S Apps, Sep Living / Dining & Family Room With Fireplace On Main Floor !! Hardwood Floor On Main Level, Staircase And Hallway !! Master Wth Full 5Pc Wr, 3 Other Good Size Br's On 2nd Floor !! Garage , Extended Drvwy For 3 Car Prkgs. Walking Distance To School, Parks, Bus Stop And Grocery !! Tenant pays 70% of all utilities (Heat, Hydro, Gas, Water, and Hot Water Tank Rental). Main/Upper level only. Basement is not included.
Property Information
Building Details
Features & Amenities
Location
Similar Properties
View More
Source: Toronto Regional Real Estate Board (TRREB), via PropTx Innovations Inc.
The data relating to real estate on this website comes in part from the MLS® data feed of PropTx Innovations Inc. The information is deemed reliable but is not guaranteed accurate by PropTx.
The information provided herein must only be used by consumers that have a bona fide interest in the purchase, sale or lease of real estate and may not be used for any commercial purpose or any other purpose.
© 2026 PropTx Innovations Inc. All rights reserved. MLS®, REALTOR® and the associated logos are owned or controlled by The Canadian Real Estate Association (CREA).