#Lower - 48 Lloyd Manor Road
About This Home
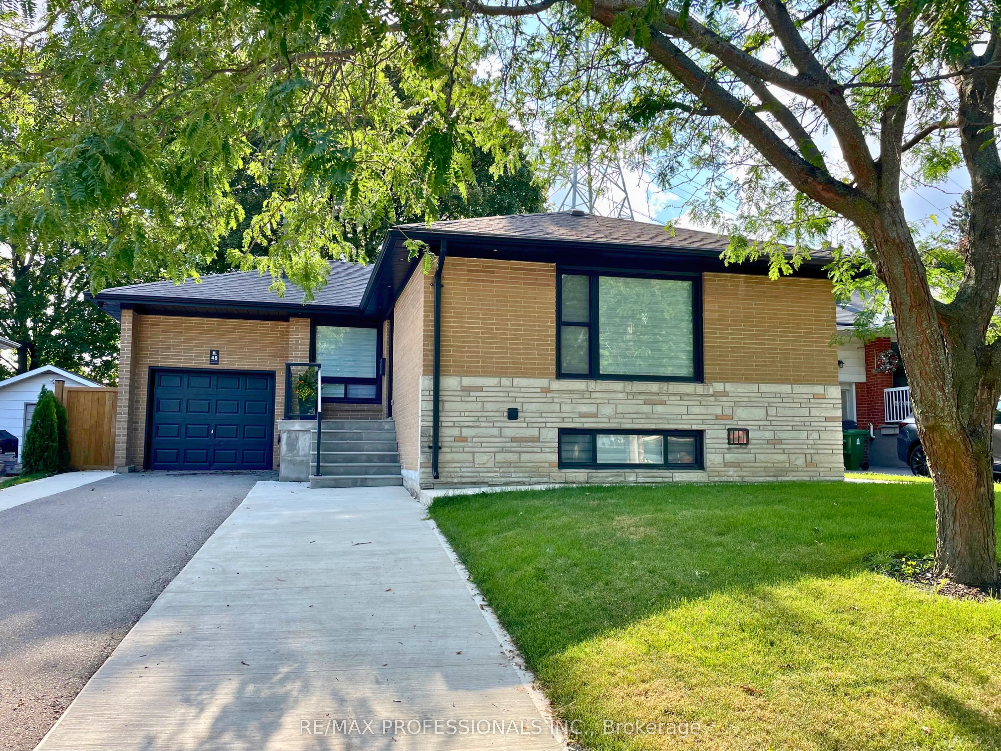
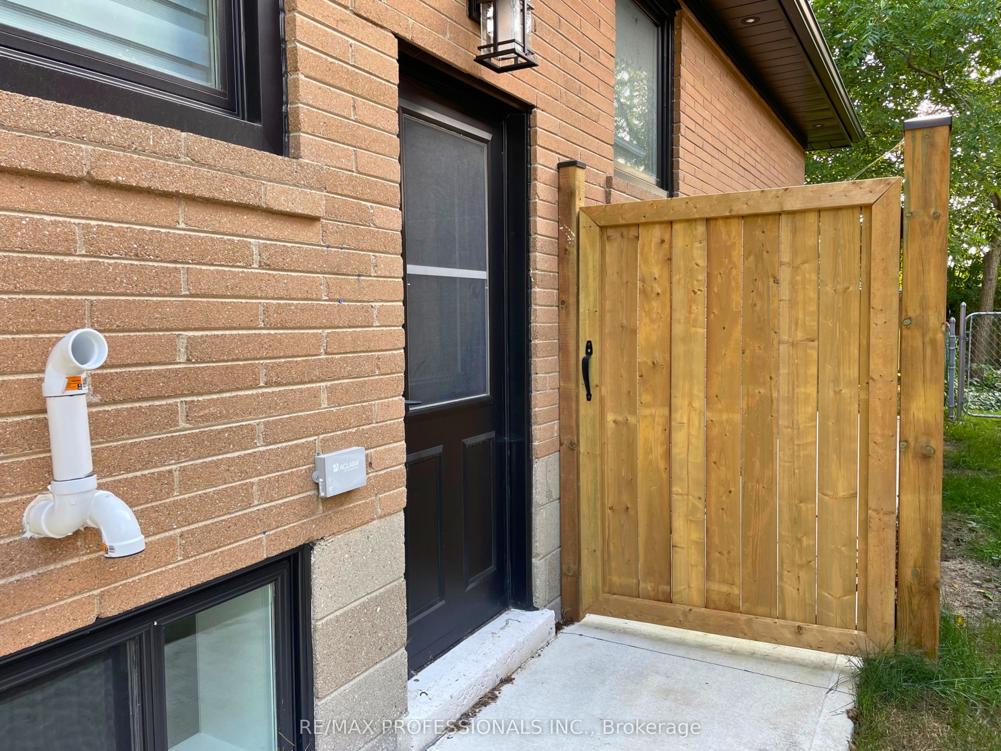
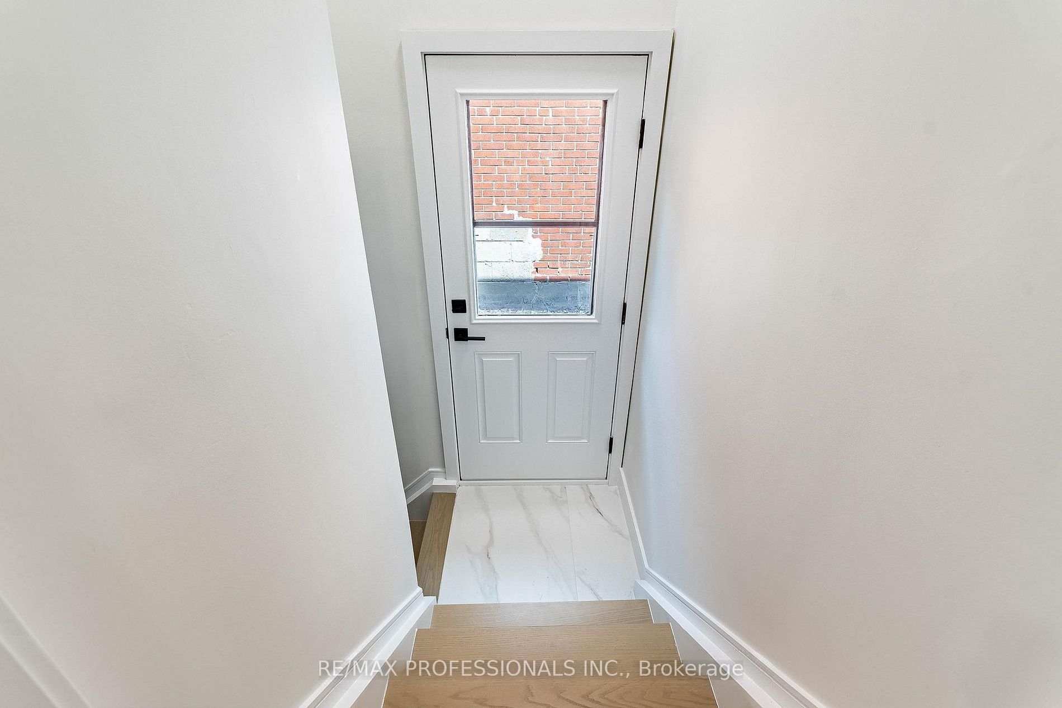
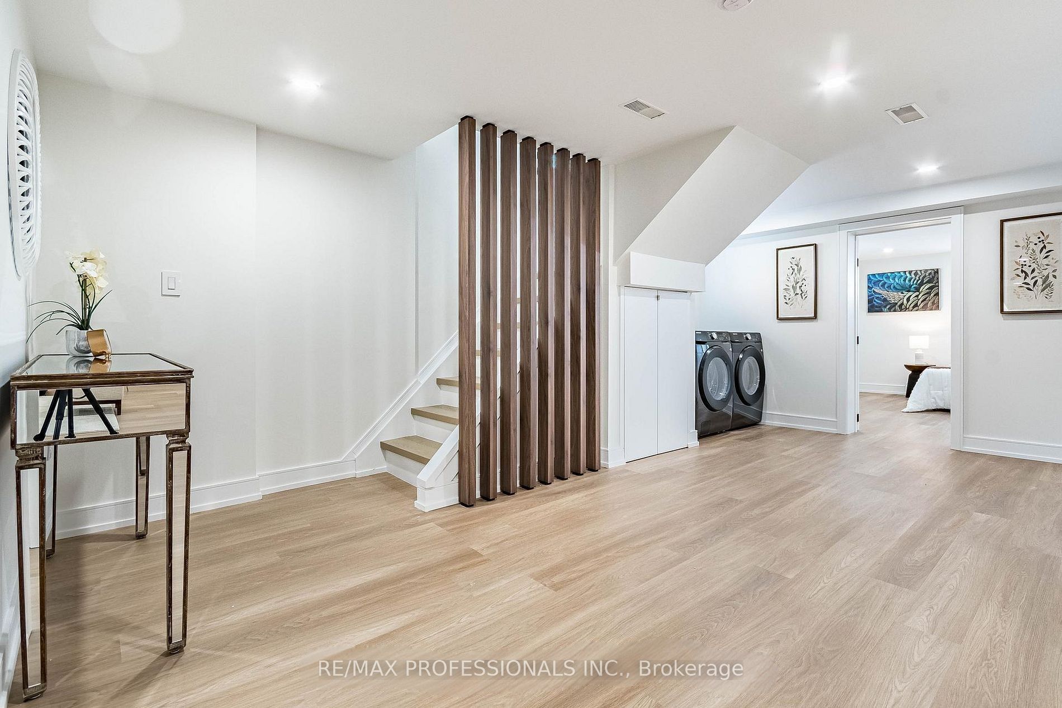
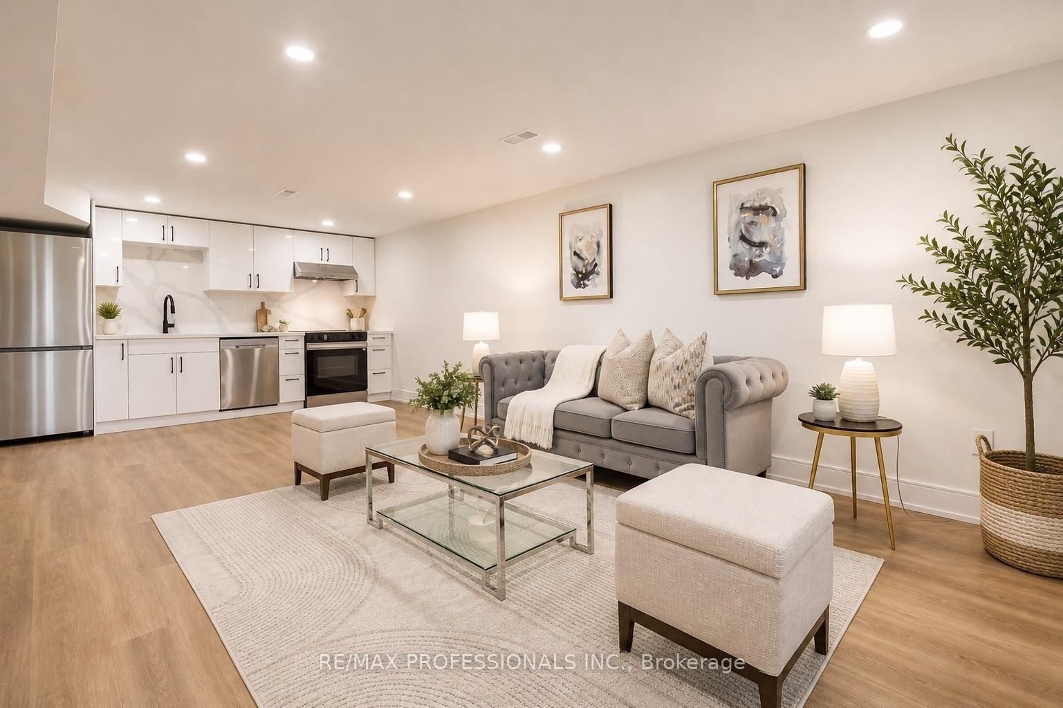
Welcome to this stunning, fully renovated 2 bedroom, 2 bathroom lower suite in the highly sought-after Princess-Rosethorn community. Never before lived in, this bright and modern suite features high-end finishes throughout, its own private side entrance, and private laundry. The open-concept living space showcases beautiful engineered oak flooring, a spacious and functional layout, pot lighting throughout, above grade windows with tons of natural light, and a sleek kitchen with custom countertops and backsplash, stainless steel appliances, and stylish cabinetry. The oversized primary bedroom features a large walk-in closet and 3-piece ensuite, while the second bedroom provides excellent flexibility for guests, a home office, or additional living space. Every detail has been carefully selected to create a refined, turnkey living experience. Ideally situated in a quiet, established neighbourhood close to excellent schools, parks, shopping, transit, and major highways. A rare opportunity to enjoy brand-new, upscale living in one of Toronto's most desirable west-end communities.
Property Information
Building Details
Features & Amenities
Inclusions & Exclusions
Includes the use of all existing appliances: Stainless steel fridge, stove, built-in hood range, built-in dishwasher, washer and dryer. All existing electric light fixtures. All existing window coverings. Includes 1 parking space. Tenant to pay 40% of utilities.
Location
Similar Properties
View More
Source: Toronto Regional Real Estate Board (TRREB), via PropTx Innovations Inc.
The data relating to real estate on this website comes in part from the MLS® data feed of PropTx Innovations Inc. The information is deemed reliable but is not guaranteed accurate by PropTx.
The information provided herein must only be used by consumers that have a bona fide interest in the purchase, sale or lease of real estate and may not be used for any commercial purpose or any other purpose.
© 2026 PropTx Innovations Inc. All rights reserved. MLS®, REALTOR® and the associated logos are owned or controlled by The Canadian Real Estate Association (CREA).