6190 Saltmarsh Court
About This Home
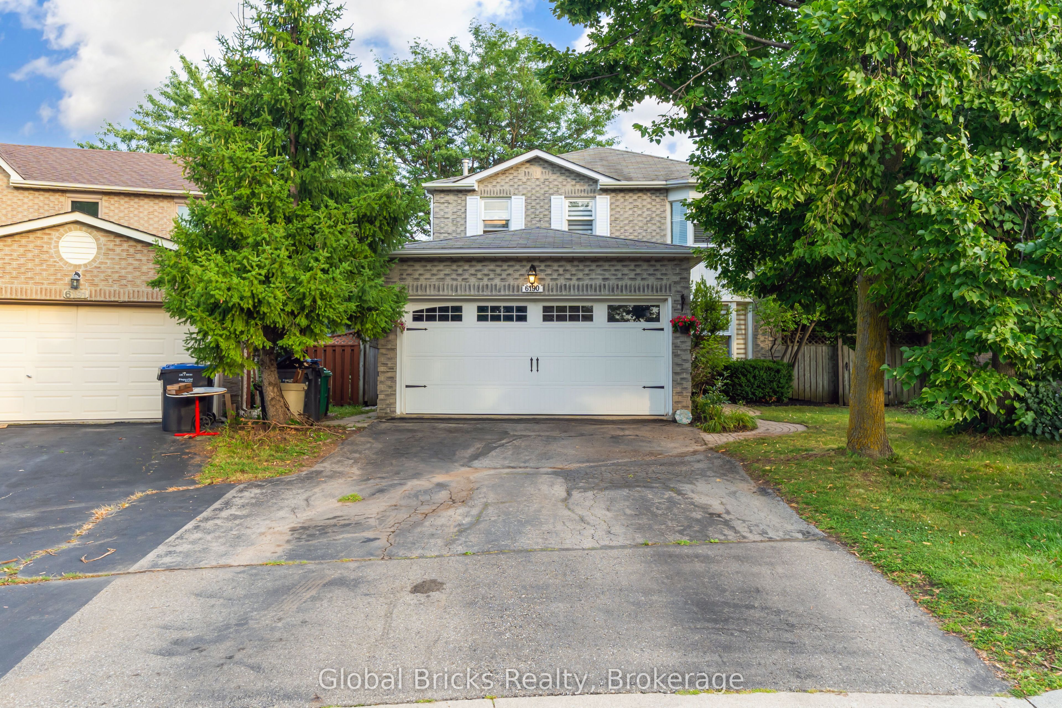
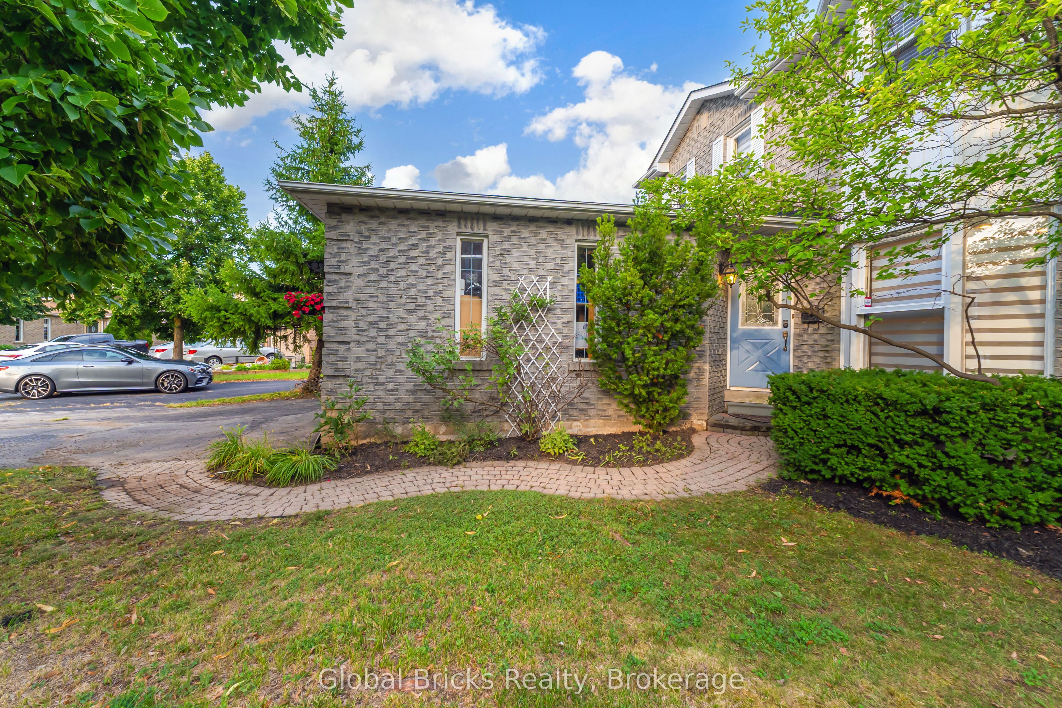
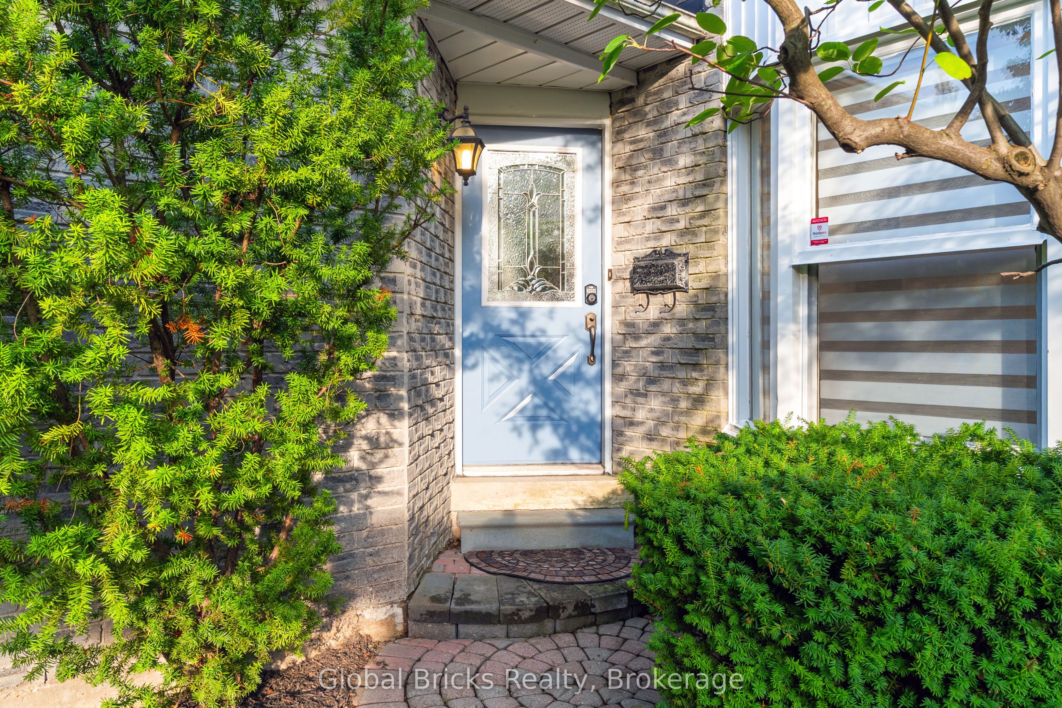
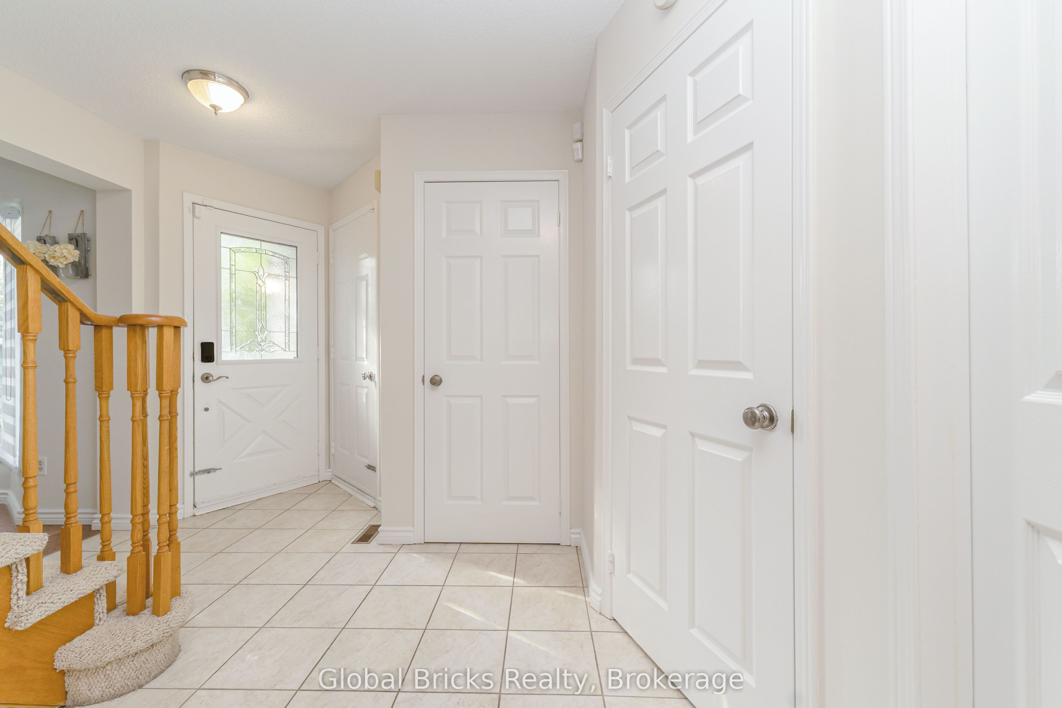
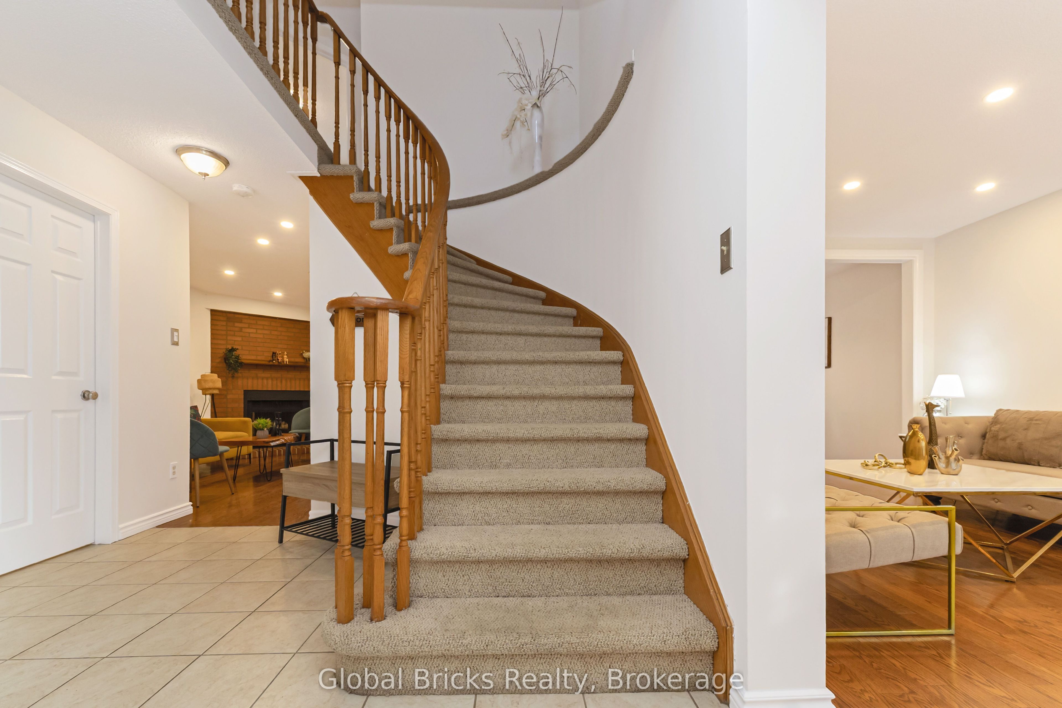
Quiet Cul-de-Sac | Premium Pie-Shaped Lot | 6-Car Parking | Legal 2-Bedroom Basement | Swimming PoolWelcome to this beautifully updated detached home in desirable Lisgar neighborhood, ideally situated on a quiet, child-friendly cul-de-sac with limited traffic and no sidewalk. Set on a premium pie-shaped lot with approximately 76 ft across the rear, this spacious and bright home offers privacy, generous outdoor space, and exceptional parking with a 4-car driveway plus a 2-car garage.A major highlight is the legal 2-bedroom basement apartment with separate laundry currently rented for $1,950/month plus utilities - providing an excellent opportunity for additional income and helping offset a portion of your mortgage payments.The main floor offers a bright and welcoming layout with a spacious combined living and dining area, eat-in kitchen, and inviting family room. Freshly painted and thoughtfully updated, the home is move-in ready .The backyard provides plenty of room to enjoy the outdoors, with beautiful landscaping, privacy, and a swimming pool.Conveniently located close to schools, parks, shopping, and major highways including the 401, 403 and 407, offering easy access throughout Mississauga and the GTA.A rare combination of a peaceful cul-de-sac setting, no sidewalk, oversized pie-shaped lot, 6-car parking, legal income-generating basement, and private backyard with pool. A spacious family home with built-in income potential in one of Lisgar's desirable neighbourhoods.
Property Information
Building Details
Features & Amenities
Financials & Fees
Inclusions & Exclusions
Main Floor Appliances : New Samsung stainless steel dishwasher , stainless steel fridge , stainless steel stove , stainless steel microwave , washer and dryer side by side . Basement Apartment Appliances - fridge , dishwasher , microwave , stove , stackable washer and dryer . Central air conditioning , Garage Door Opener (GDO) with 2 remotes , All Electric Light Fixtures (ELF) , Window Coverings and Blinds , Wood burning Fireplace (as is) , Inground Pool (as is) , All pool equipment (as is) , Cabana (as is)
Backyard Barbeque , Curtains , Home Security and Cameras
Location
Similar Properties
View More
Source: Toronto Regional Real Estate Board (TRREB), via PropTx Innovations Inc.
The data relating to real estate on this website comes in part from the MLS® data feed of PropTx Innovations Inc. The information is deemed reliable but is not guaranteed accurate by PropTx.
The information provided herein must only be used by consumers that have a bona fide interest in the purchase, sale or lease of real estate and may not be used for any commercial purpose or any other purpose.
© 2026 PropTx Innovations Inc. All rights reserved. MLS®, REALTOR® and the associated logos are owned or controlled by The Canadian Real Estate Association (CREA).