9 Wilbur Street
About This Home
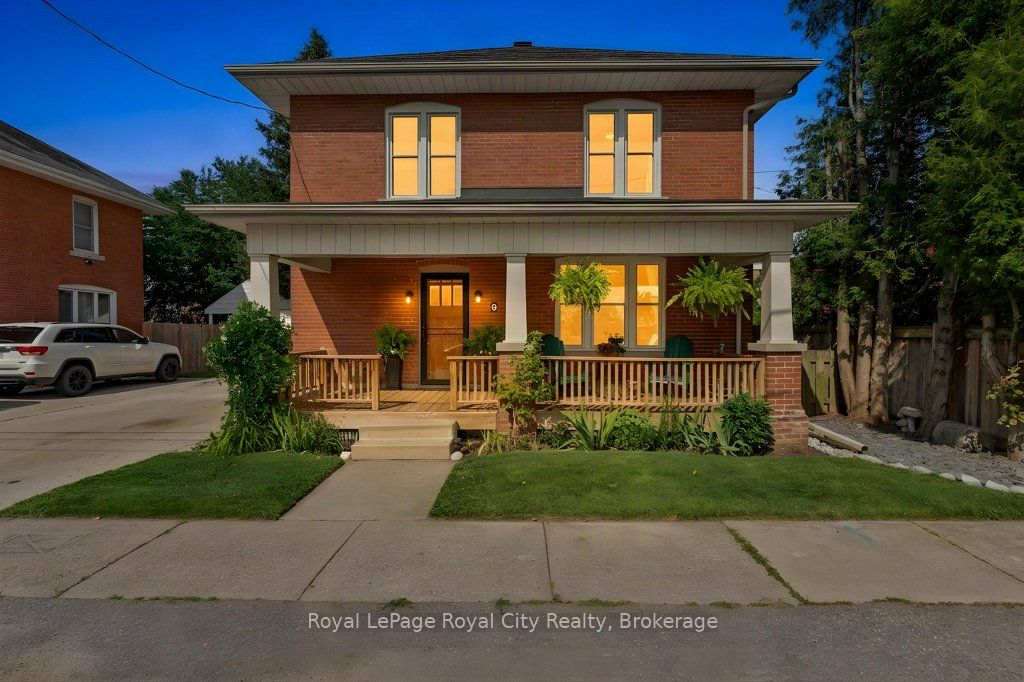
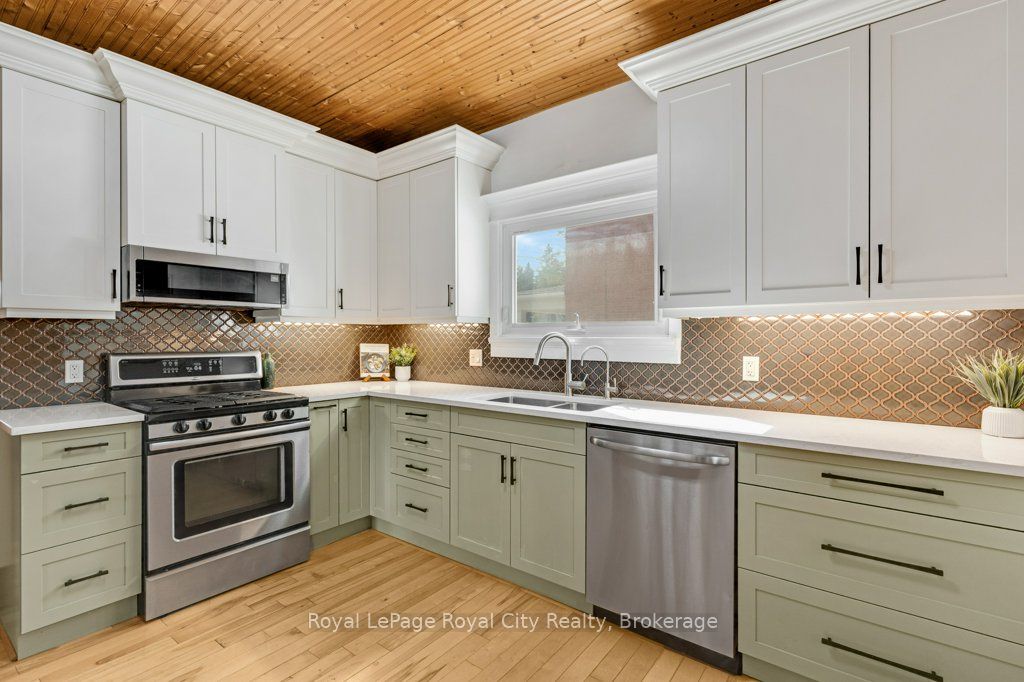
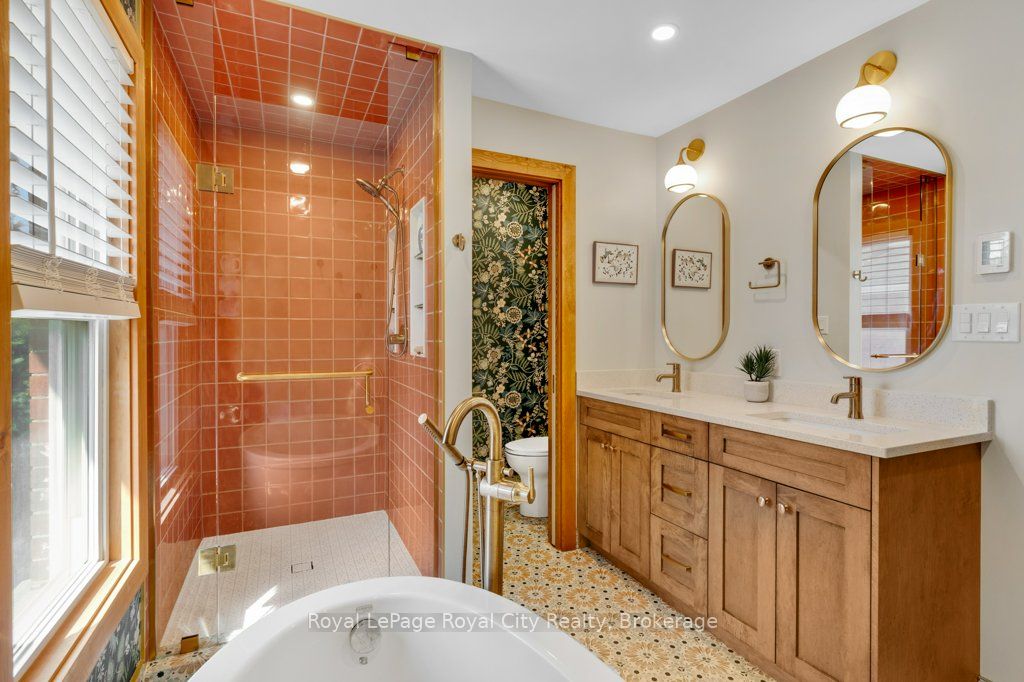
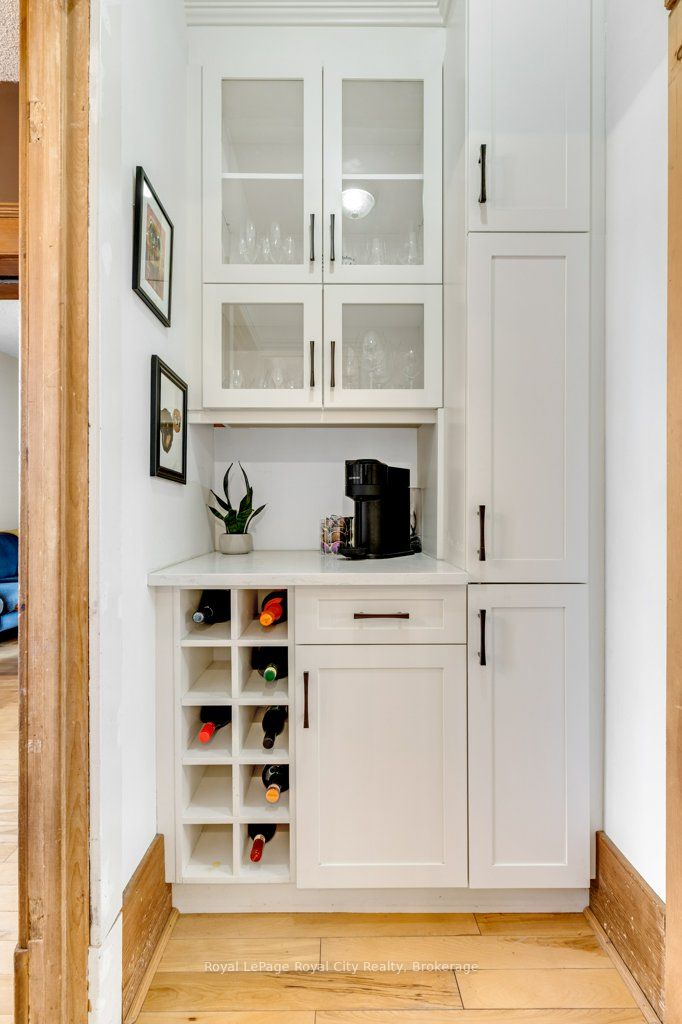
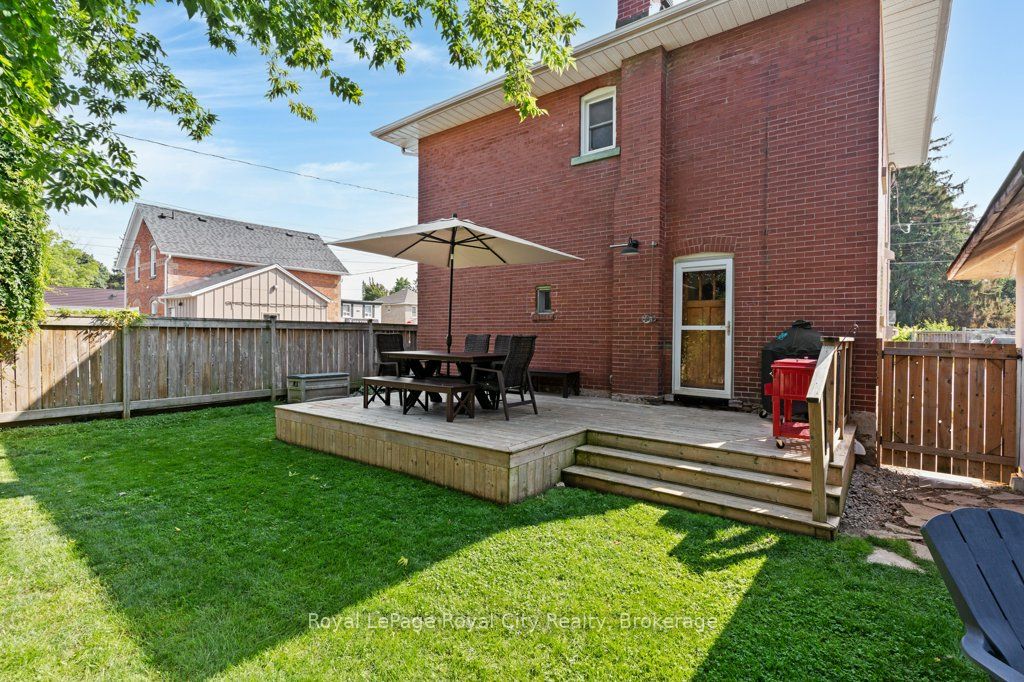
Welcome to 9 Wilbur in the heart of downtown Acton, where everything is a short walk away and the streets are filled with friendly neighbours. Old home character is almost impossible to recreate, but with preserved oversized trim, high ceilings, original hardwood floors, pocket doors, and finishes that were built to last, this home has a warmth that welcomes all. The main floor boasts a powder room and a fully upgraded kitchen and butler's pantry, where classic colours and designs were used to help it enhance the house but still fit in. Up the original hardwood stairs on the second storey you will find 2 generous bedrooms, a primary bedroom with a walk-in closet, and a newly renovated bathroom with loads of style and heated floors for cold winter days. The finished basement offers a laundry room, storage, and a place for kids to play or adults alike. The backyard showcases a large deck to maximize the entertaining potential of the home. And who can forget the sacred front porch, where afternoon cocktails and sunsets hit perfect every time. Lastly: for the commuters, concert-goers, and sporting event enthusiasts the Go Train is less than a 1 minute walk away. Preserved character, thoughtful updates, one of a kind. Book your viewing today.
Property Information
Building Details
Features & Amenities
Financials & Fees
Inclusions & Exclusions
Stainless fridge, dishwasher, oven. Washer and dryer. All ELF's and window coverings pardon the main floor drapes.
R/O system, softener and dechlorinator, main floor drapes
Location
Similar Properties
View More
Source: Toronto Regional Real Estate Board (TRREB), via PropTx Innovations Inc.
The data relating to real estate on this website comes in part from the MLS® data feed of PropTx Innovations Inc. The information is deemed reliable but is not guaranteed accurate by PropTx.
The information provided herein must only be used by consumers that have a bona fide interest in the purchase, sale or lease of real estate and may not be used for any commercial purpose or any other purpose.
© 2026 PropTx Innovations Inc. All rights reserved. MLS®, REALTOR® and the associated logos are owned or controlled by The Canadian Real Estate Association (CREA).