#301 - 1195 Gooseberry Lane
About This Home
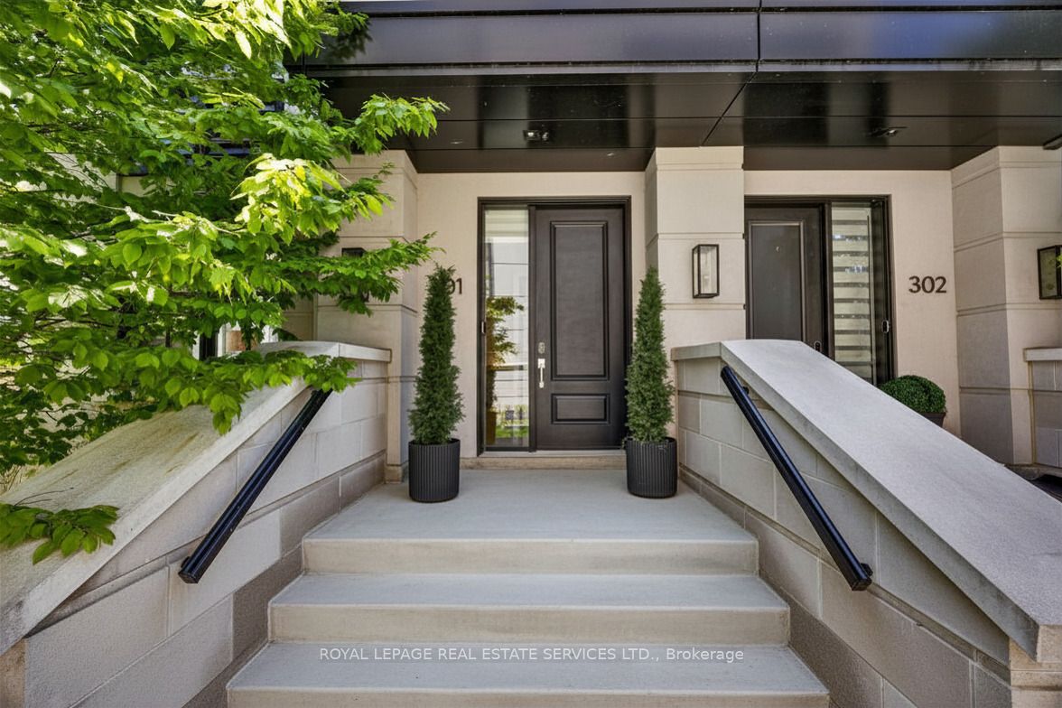
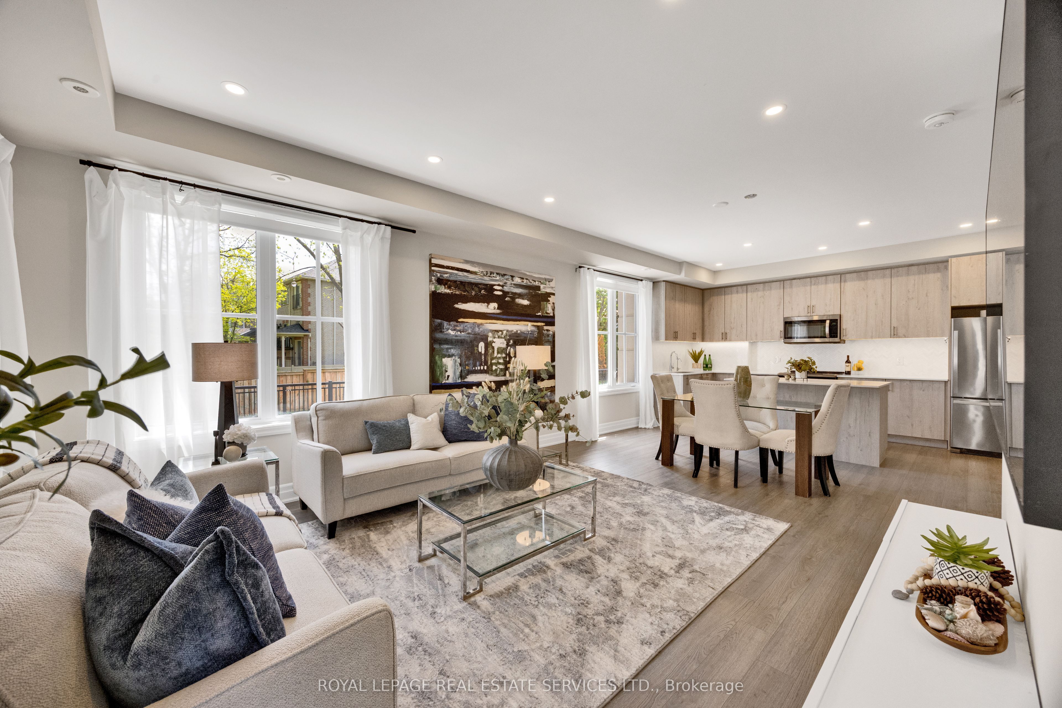
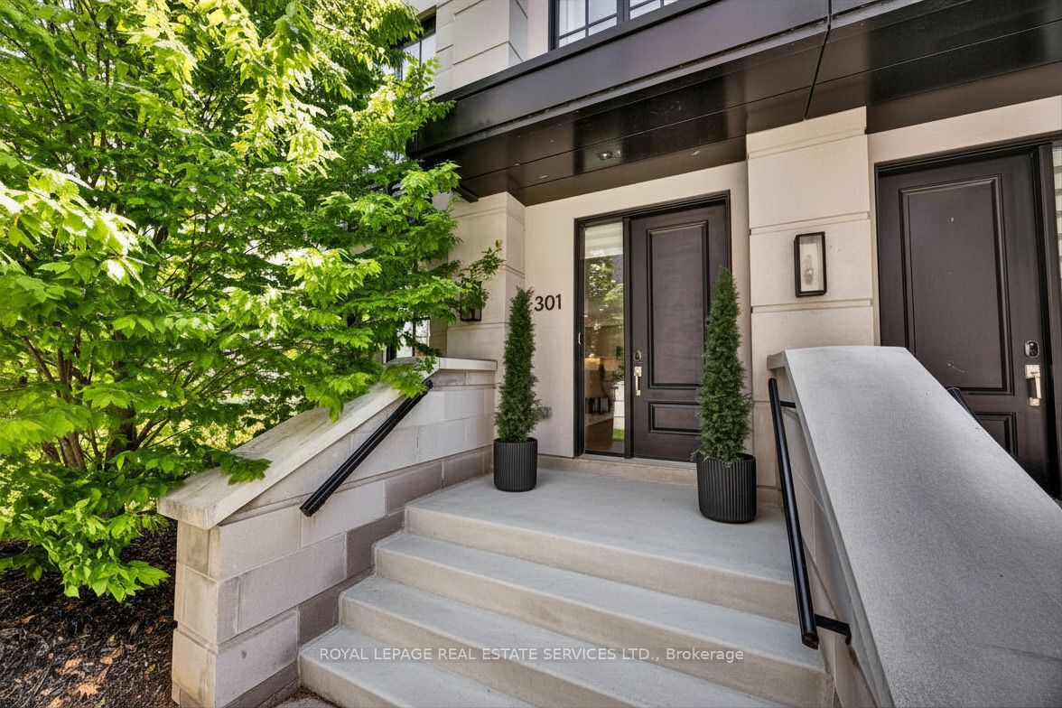
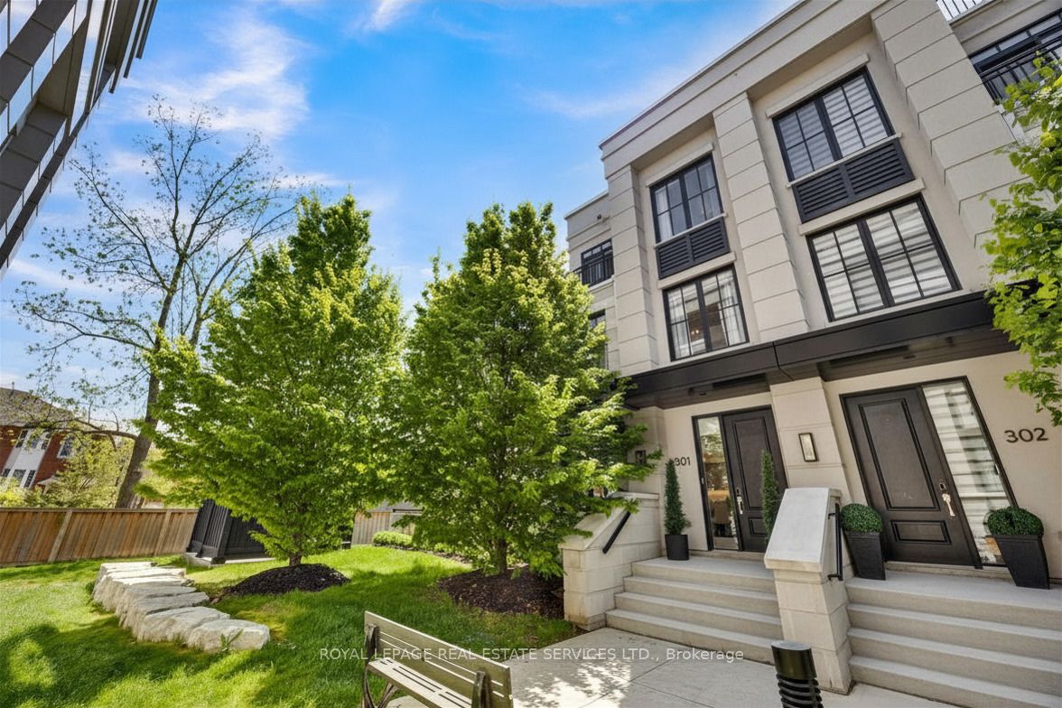
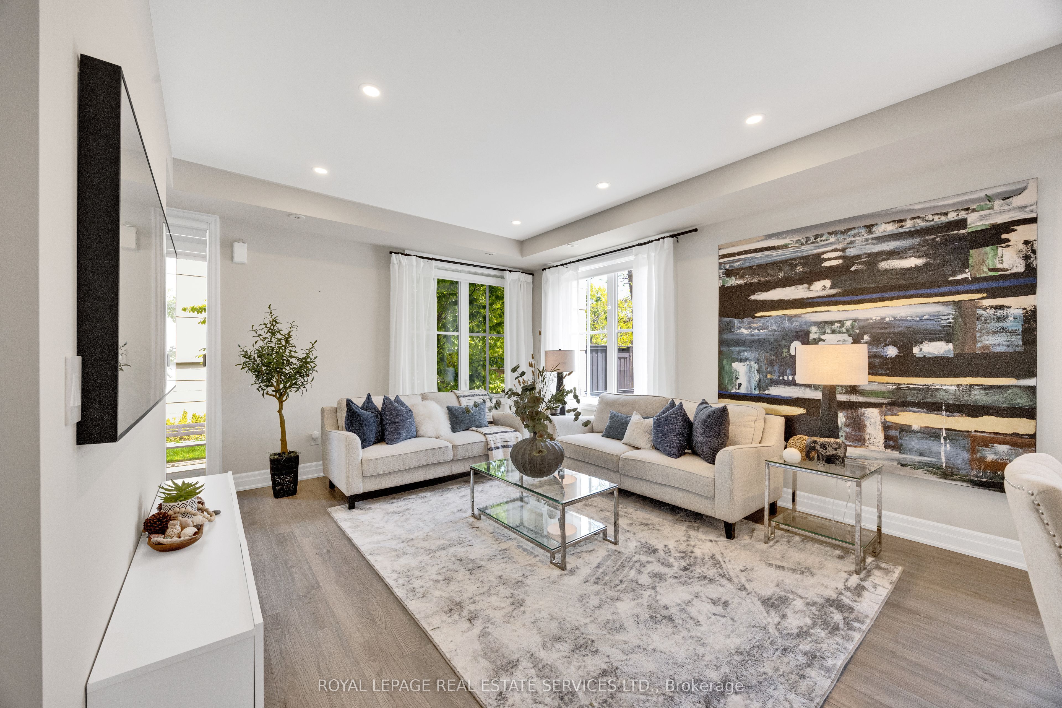
Welcome to an impressive end-unit residence on sought-after Gooseberry Lane, where contemporary design, exceptional natural light, and generous living spaces come together beautifully. This sophisticated 3-bedroom, 2.5-bath townhome offers a thoughtfully arranged multi-level layout ideal for both everyday living and entertaining.Oversized windows illuminate the home throughout the day, while the end-unit setting provides added privacy and an especially bright, open atmosphere. The stylish kitchen offers excellent workspace and storage and is enhanced by a separate butler's pantry-perfect for entertaining and keeping everything organized. A dedicated office provides a comfortable and private space for working from home.One of the home's standout features is the primary retreat, privately positioned on its own level and offering a wonderful sense of separation from the additional bedrooms and living areas. Custom window coverings throughout complement the modern interiors and are already in place for added convenience.At the top of the home, an expansive rooftop garden terrace extends the living space outdoors. Complete with a BBQ, it's an ideal spot for summer dinners, entertaining friends, or unwinding at the end of the day.Offering exceptional space, privacy, abundant natural light, and a highly desirable Gooseberry Lane address, this distinctive end-unit townhome is an outstanding opportunity for tenants seeking an elevated, move-in-ready rental.
Property Information
Building Details
Features & Amenities
Financials & Fees
Inclusions & Exclusions
Oven, Stove, Built in Microwave, Washer, Dryer, Rooftop BBQ, All existing custom window coverings and electrical light fittings. Rooftop cantilever umbrella and wood planter boxes. Upgraded Steam humidifier.
None.
Location
Similar Properties
View More
Source: Toronto Regional Real Estate Board (TRREB), via PropTx Innovations Inc.
The data relating to real estate on this website comes in part from the MLS® data feed of PropTx Innovations Inc. The information is deemed reliable but is not guaranteed accurate by PropTx.
The information provided herein must only be used by consumers that have a bona fide interest in the purchase, sale or lease of real estate and may not be used for any commercial purpose or any other purpose.
© 2026 PropTx Innovations Inc. All rights reserved. MLS®, REALTOR® and the associated logos are owned or controlled by The Canadian Real Estate Association (CREA).