121 Pressed Brick Drive
About This Home
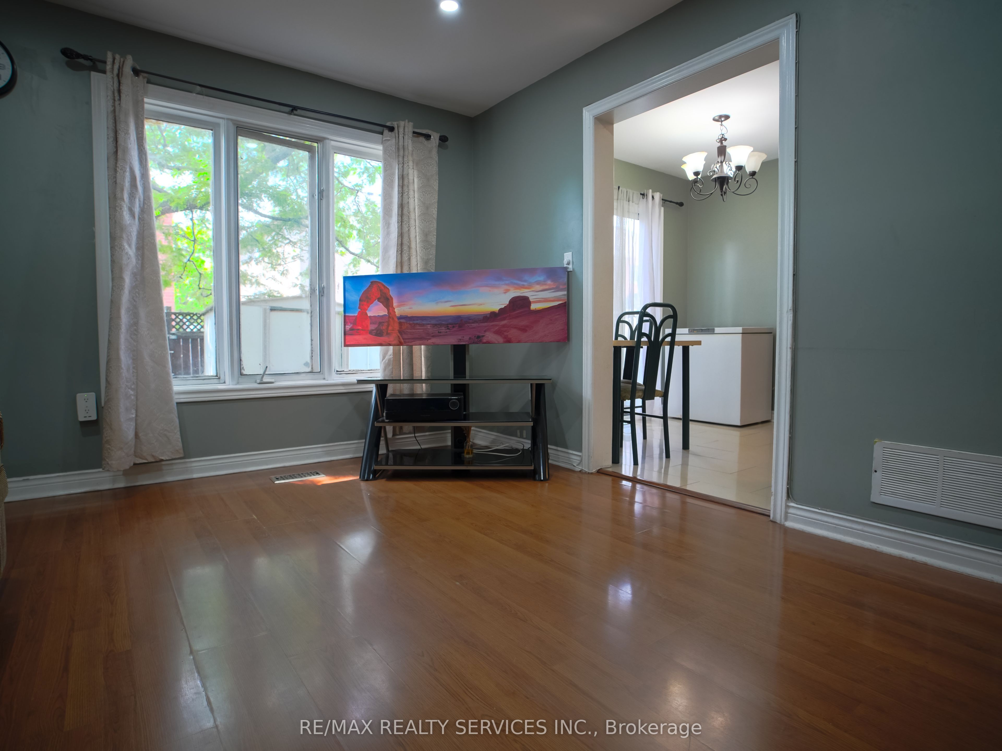
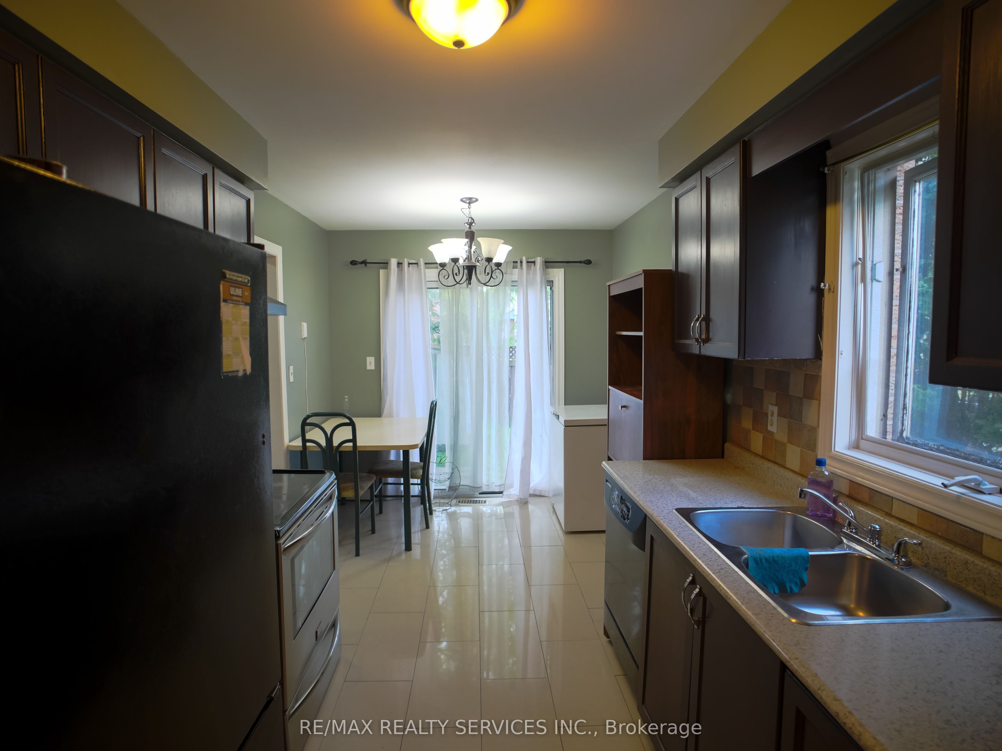
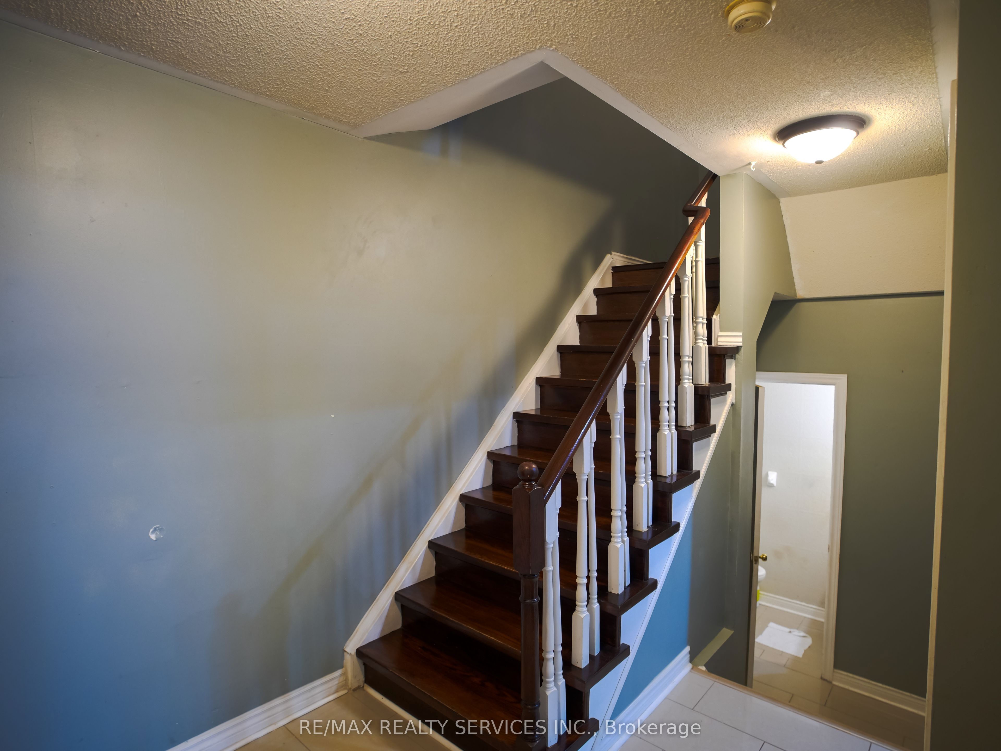
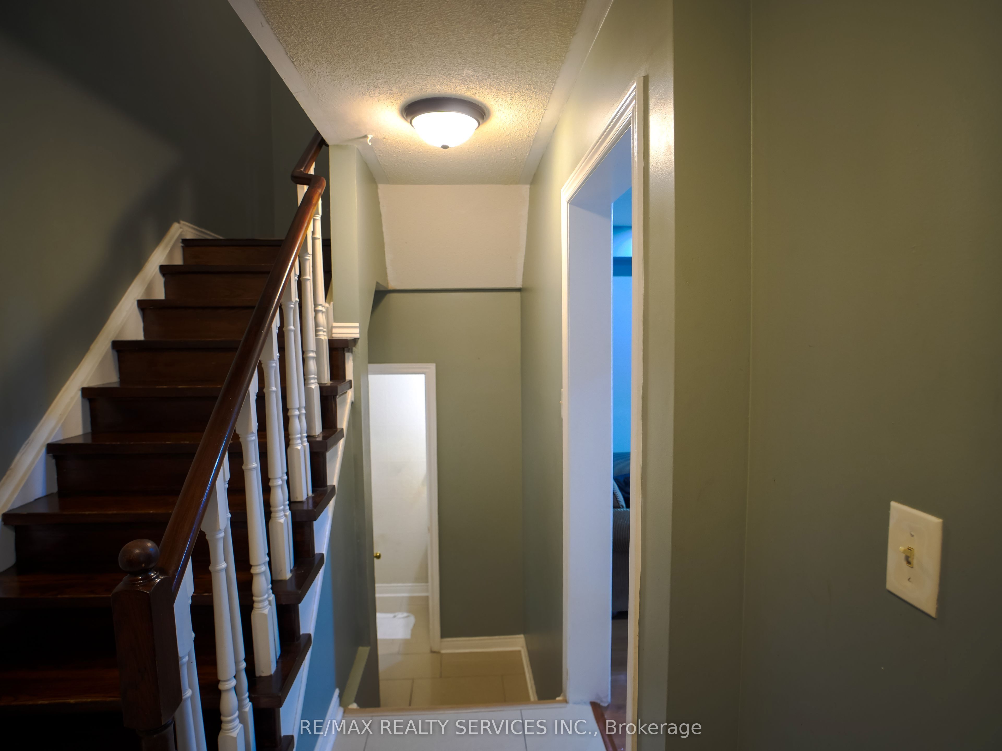
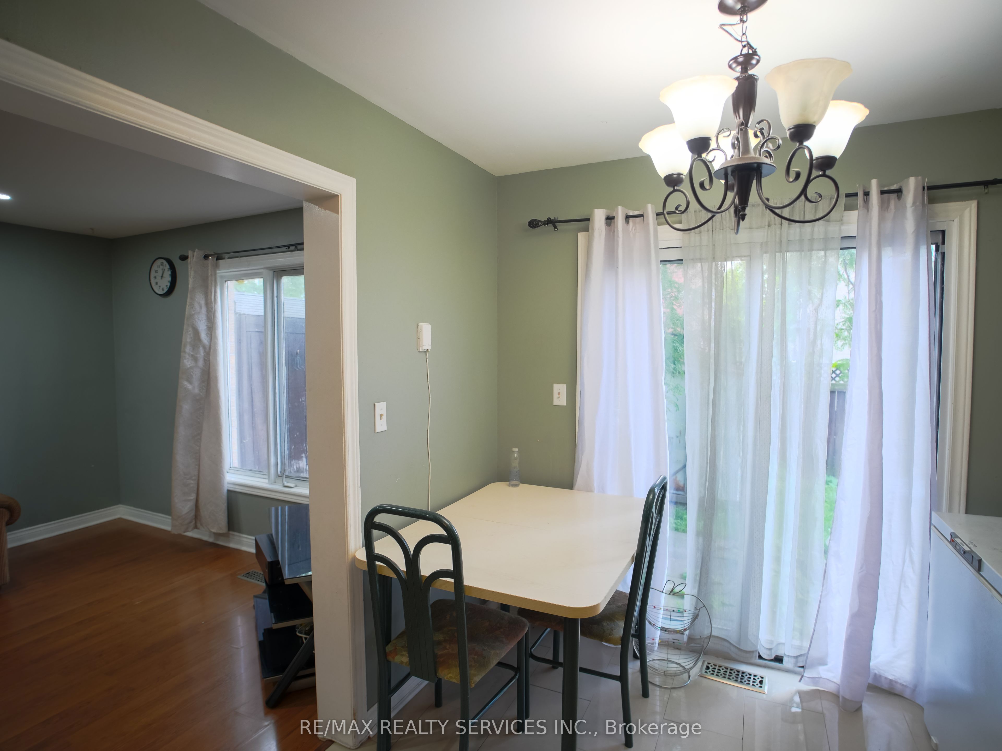
Welcome to this well-maintained freehold townhouse offering a functional and spacious layout. The main floor features a bright and open living and dining room combination, complemented by an eat-in kitchen equipped with ncabinetry and countertops. Walk out to a fully fenced backyard, perfect for outdoor enjoyment and added privacy.The second level boasts three generously sized bedrooms, including a primary retreat with a walk-in closet .The basement provides additional living space, featuring one bedroom,.Conveniently located close to schools, parks, Walmart Plaza, restaurants, and a variety of everyday amenities, this home also offers quick and easy access to Highway 410, making commuting a breeze.Don't Miss The Opportunity To Own This Extremely Well Kept Home In A Prime Location Near Walmart And Fortinos.Extras: All Appliances: Fridge, Stove, Washer & Dryer, And Built In Dishwasher. More Details: All Window Coverings, Driveway Fits 3 Cars, Fully Fenced Backyard, New A/C (2017), Rough Ins For Central Vac And Much More!Inclusions:Exclusions:Rental Items:Brkage Remks: Go Direct. Need 2 Hour Notice For Showings.
Property Information
Building Details
Features & Amenities
Financials & Fees
Inclusions & Exclusions
All Appliances: Fridge, Stove, Washer & Dryer, And Built In Dishwasher.All Window Coverings, Driveway Fits 3 Cars, Fully Fenced Backyard,
Location
Similar Properties
View More
Source: Toronto Regional Real Estate Board (TRREB), via PropTx Innovations Inc.
The data relating to real estate on this website comes in part from the MLS® data feed of PropTx Innovations Inc. The information is deemed reliable but is not guaranteed accurate by PropTx.
The information provided herein must only be used by consumers that have a bona fide interest in the purchase, sale or lease of real estate and may not be used for any commercial purpose or any other purpose.
© 2026 PropTx Innovations Inc. All rights reserved. MLS®, REALTOR® and the associated logos are owned or controlled by The Canadian Real Estate Association (CREA).