#319 - 470 Gordon Krantz Avenue
About This Home
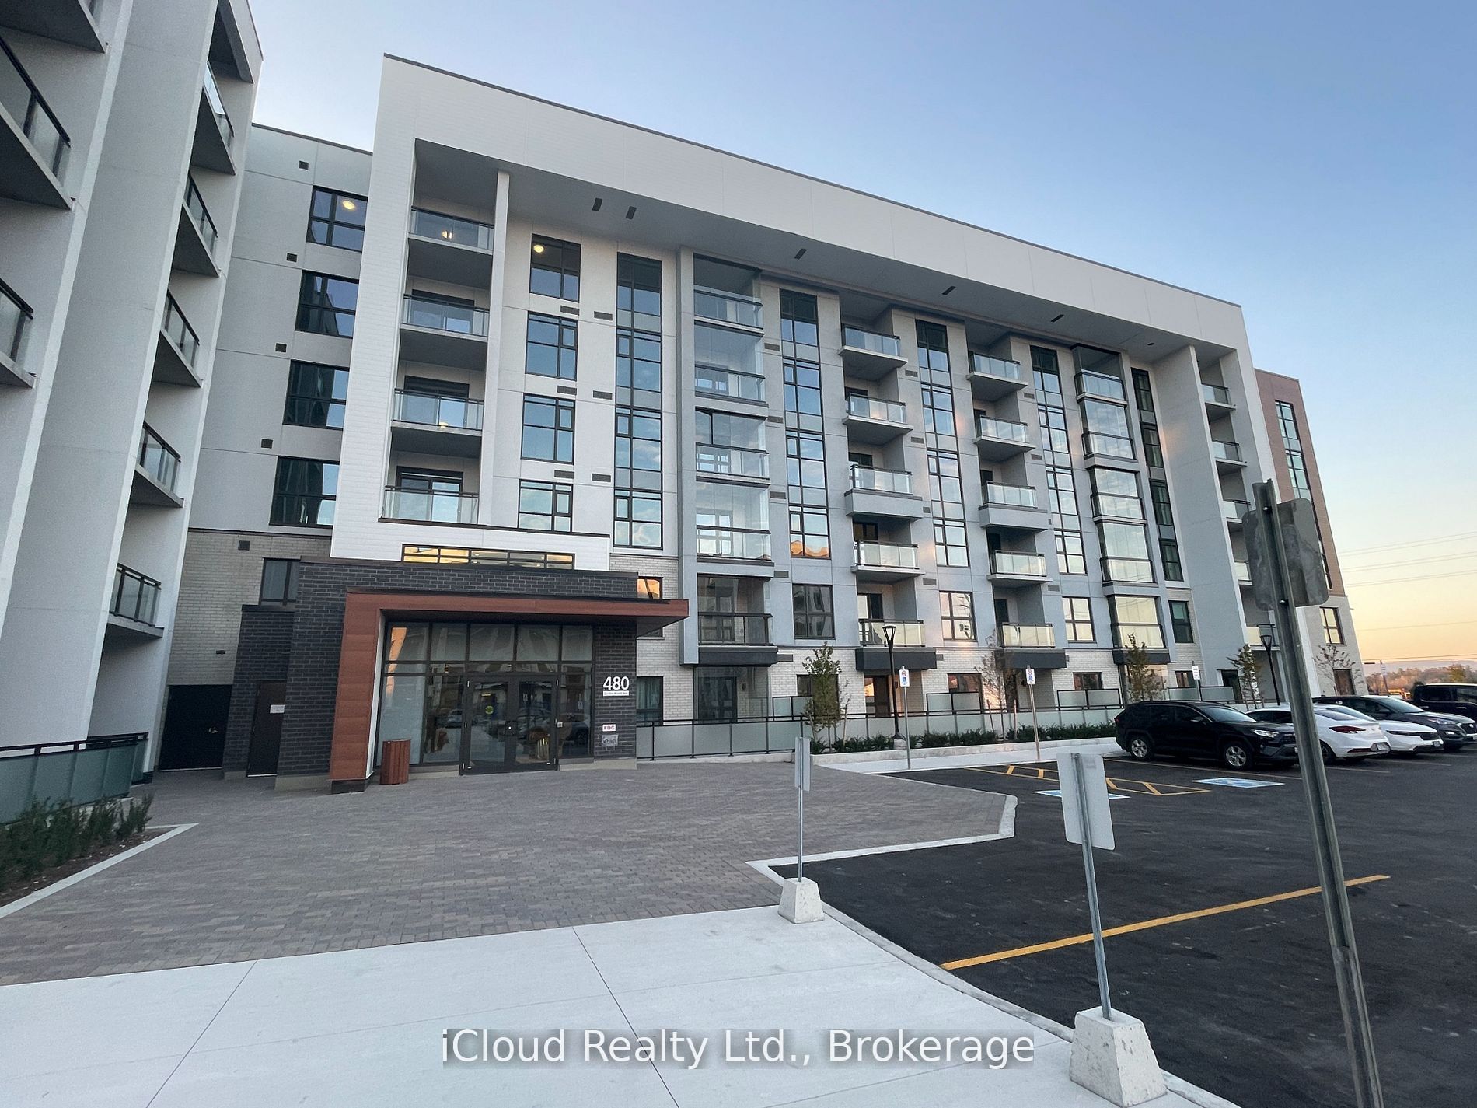
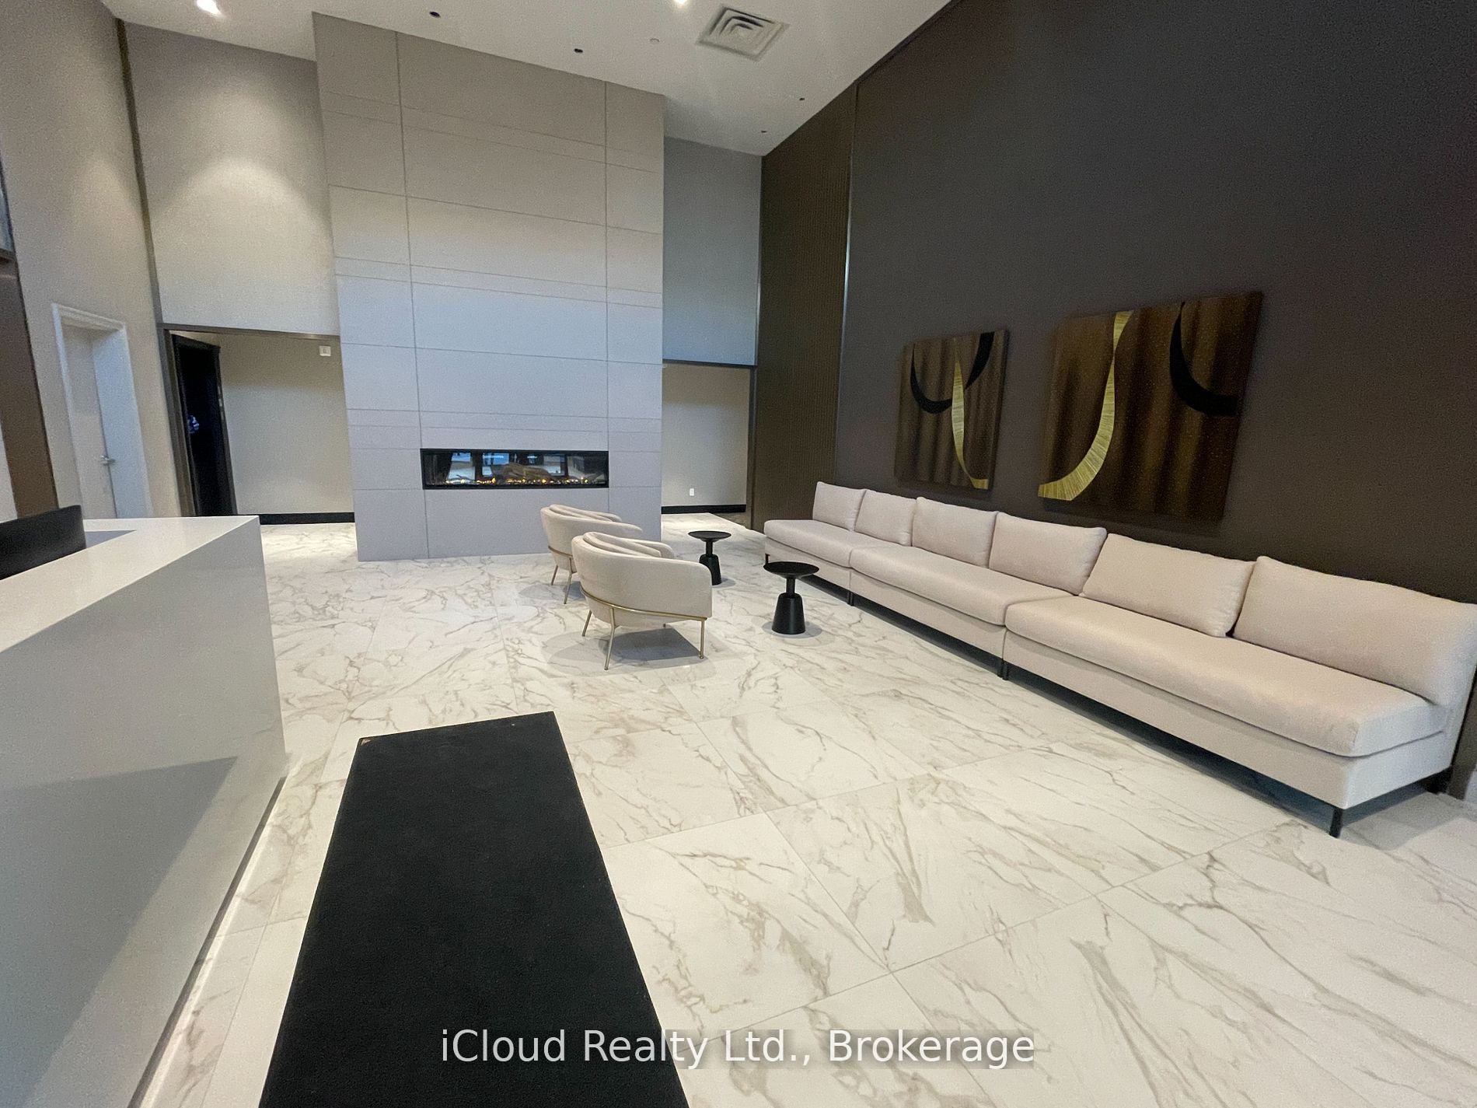
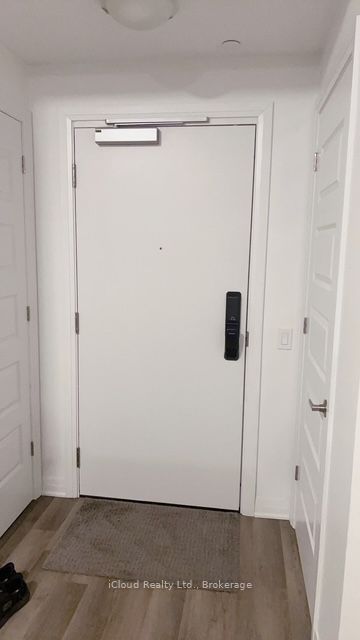
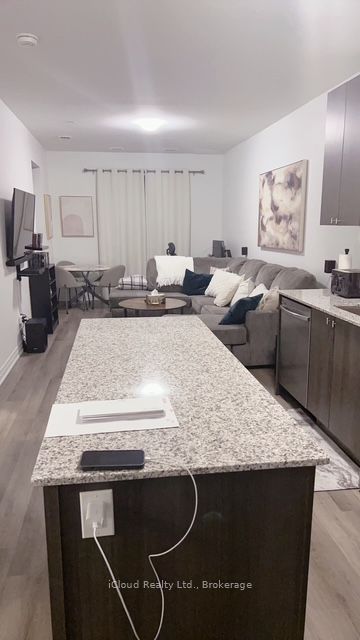
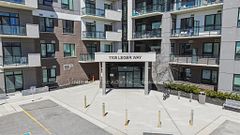
Welcome to Unit 319 at 470 Gordon Krantz Ave, a beautifully designed 1-Bedroom + Den condo in Milton's vibrant Soleil community. Offering approximately 695 sq. ft. of interior living space plus a 60 sq. ft. covered terrace, this bright and modern home features an open-concept layout, 9-ft ceilings, upgraded finishes and smart-home technology. The upgraded gourmet kitchen features quartz countertops, contemporary cabinetry, stainless steel appliances and an oversized island with breakfast-bar seating-perfect for everyday living and entertaining. The spacious living/dining area opens onto an extra-deep covered terrace, ideal for summer entertaining, morning coffee and convenient move-in or grocery access. The primary bedroom offers upgraded mirrored closets, while the separate den is perfect for a home office, study or flex space. The upgraded 4-piece bathroom features modern fixtures and a stand-up glass shower. Additional features include luxury vinyl/engineered hardwood flooring, upgraded pot lights, ensuite laundry with stackable washer/dryer, 1 underground parking space and 1 storage locker. Enjoy exceptional Soleil amenities including a fitness center/gym, party and meeting rooms, rooftop terrace/gardens, visitor parking, 24-hour concierge/security and smart technology for convenient suite and concierge communication. Prime Milton location close to Milton District Hospital, Sherwood Community Centre, schools, parks, shops, restaurants, recreation facilities, walking/cycling trails and the Niagara Escarpment. Easy access to Highways 401/407 and Milton GO Station, with Wilfrid Laurier University and Conestoga College campuses nearby. The Listing Sales Representative is the Seller/Owner of the Property. Modern design, thoughtful upgrades, excellent amenities and an outstanding location-turnkey condo living at its finest!
Property Information
Building Details
Features & Amenities
Financials & Fees
Location
Similar Properties
View More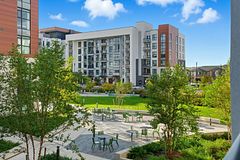
Source: Toronto Regional Real Estate Board (TRREB), via PropTx Innovations Inc.
The data relating to real estate on this website comes in part from the MLS® data feed of PropTx Innovations Inc. The information is deemed reliable but is not guaranteed accurate by PropTx.
The information provided herein must only be used by consumers that have a bona fide interest in the purchase, sale or lease of real estate and may not be used for any commercial purpose or any other purpose.
© 2026 PropTx Innovations Inc. All rights reserved. MLS®, REALTOR® and the associated logos are owned or controlled by The Canadian Real Estate Association (CREA).