90A South Kingsway Way
About This Home
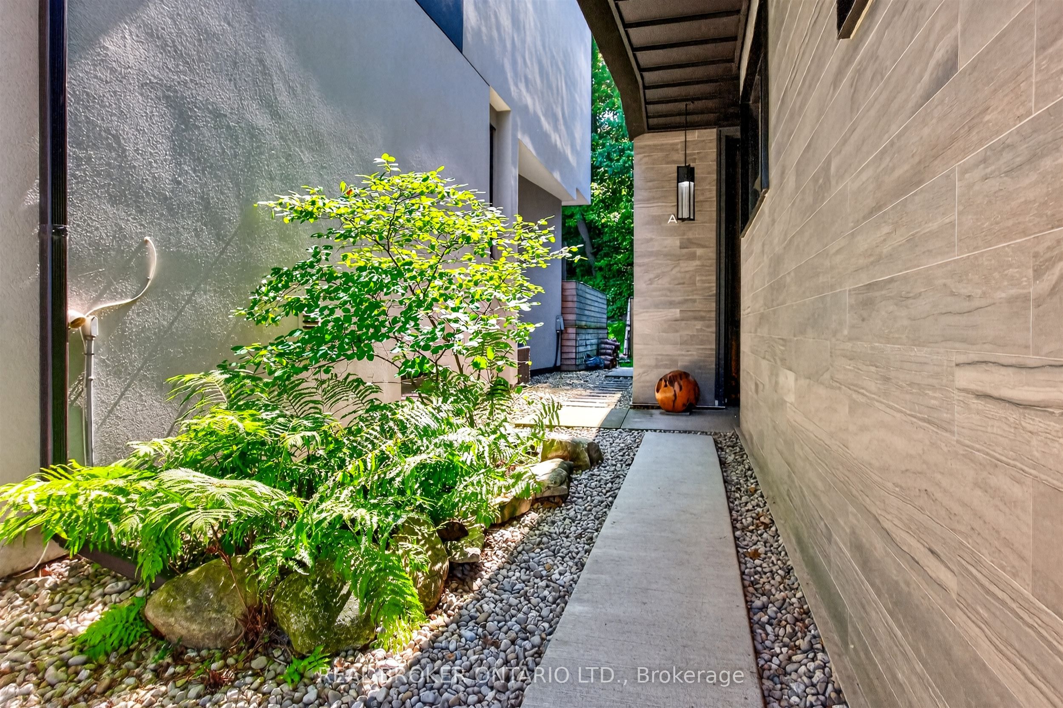
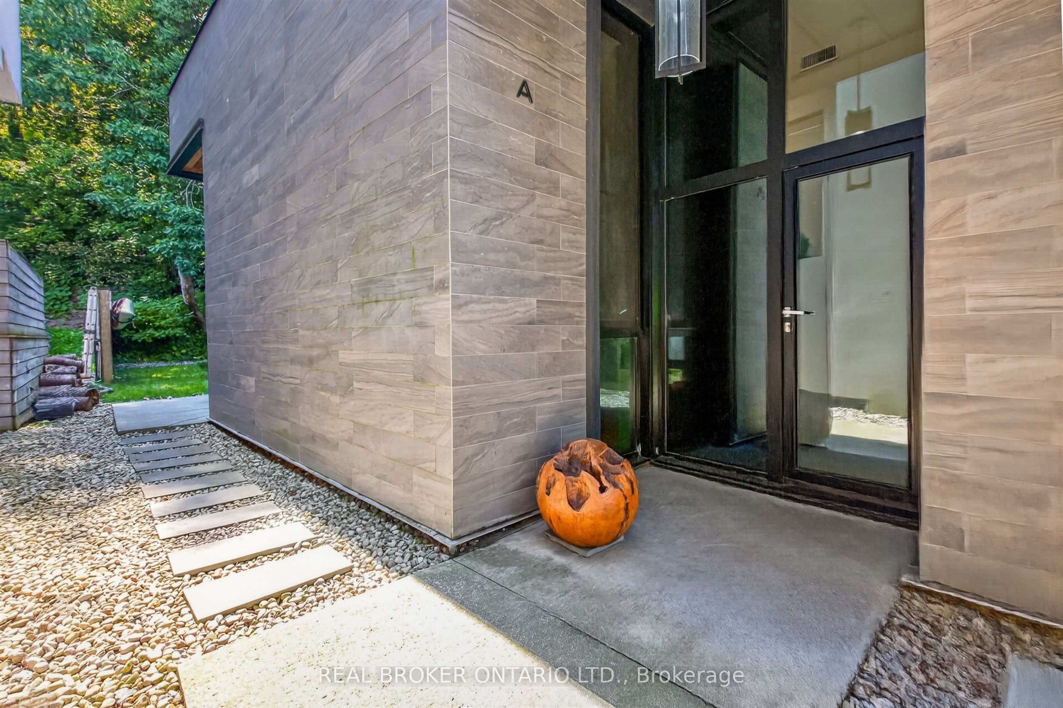
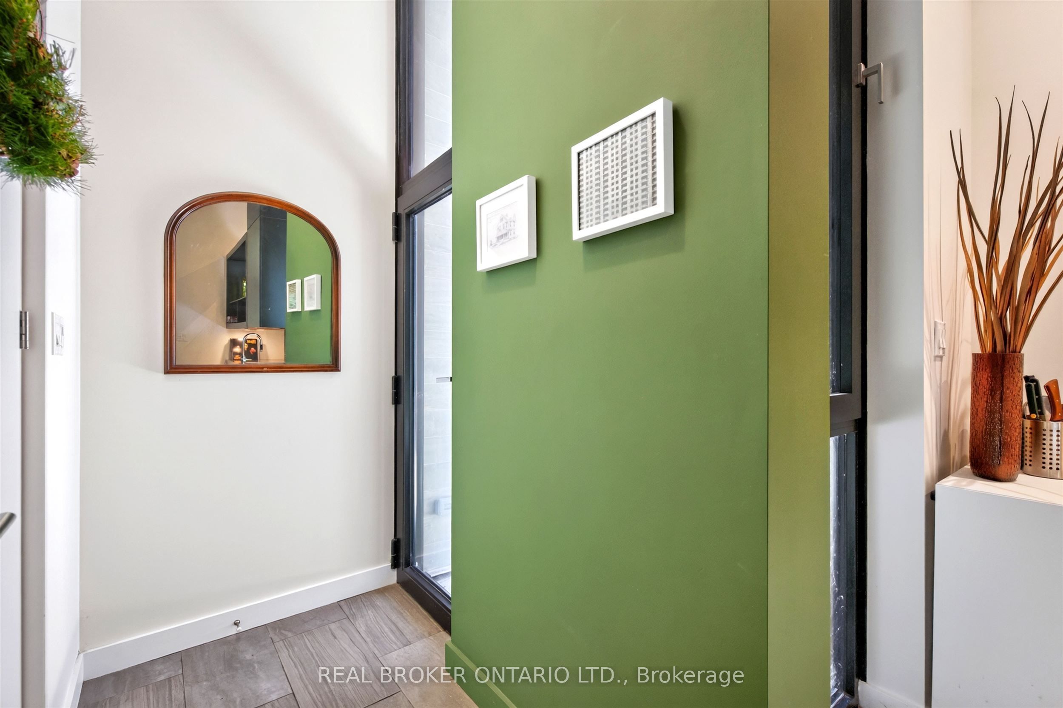
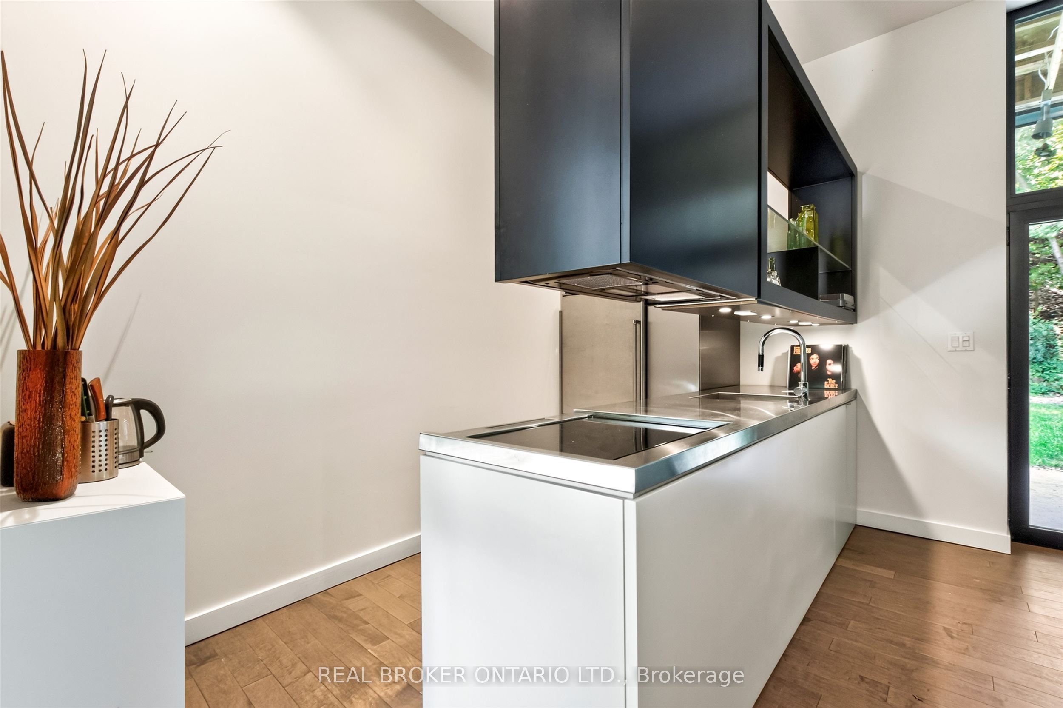
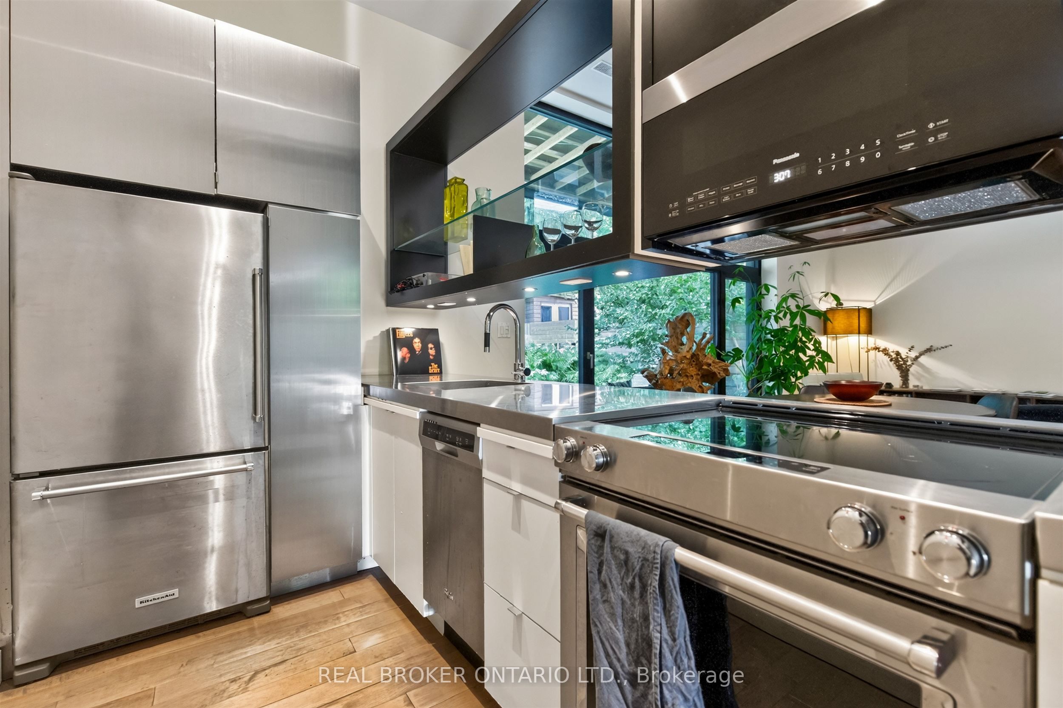
A Rare Opportunity to Lease a Beautifully Designed Main-Floor Suite Backing Onto a Lush Ravine Setting! Offering approximately 900 sq. ft. of thoughtfully designed living space, this unique 2-bedroom residence combines modern architecture with an incredible connection to nature. Floor-to-ceiling windows fill the suite with natural light and frame peaceful, leafy views, while the open-concept living, dining and kitchen areas create a bright and inviting space for everyday living and entertaining.The contemporary kitchen features sleek cabinetry, stainless steel surfaces and a distinctive architectural design that complements the home's modern aesthetic. Two bedrooms, a 3-piece bathroom, ensuite laundry and excellent storage complete the interior.Step directly outside to your exclusive-use covered 20' x 10' patio overlooking the ravine - a private outdoor extension of the living space that's perfect for relaxing, dining or entertaining. A natural gas BBQ and one parking space are also included.Available furnished, with interior furnishings and a curated selection from the owner's art and architecture library. Furnished leases also include bi-weekly interior cleaning, exterior landscape maintenance, internet and TV streaming subscriptions. A truly unique rental offering for those who appreciate modern design, privacy and nature, all within the city. Available Furnished for $4500 / mo
Property Information
Building Details
Features & Amenities
Inclusions & Exclusions
Fridge, Stove, Dishwasher, Washer, Dryer, 1 parking space
Location
Similar Properties
View More
Source: Toronto Regional Real Estate Board (TRREB), via PropTx Innovations Inc.
The data relating to real estate on this website comes in part from the MLS® data feed of PropTx Innovations Inc. The information is deemed reliable but is not guaranteed accurate by PropTx.
The information provided herein must only be used by consumers that have a bona fide interest in the purchase, sale or lease of real estate and may not be used for any commercial purpose or any other purpose.
© 2026 PropTx Innovations Inc. All rights reserved. MLS®, REALTOR® and the associated logos are owned or controlled by The Canadian Real Estate Association (CREA).