16 Mccoll Drive
About This Home
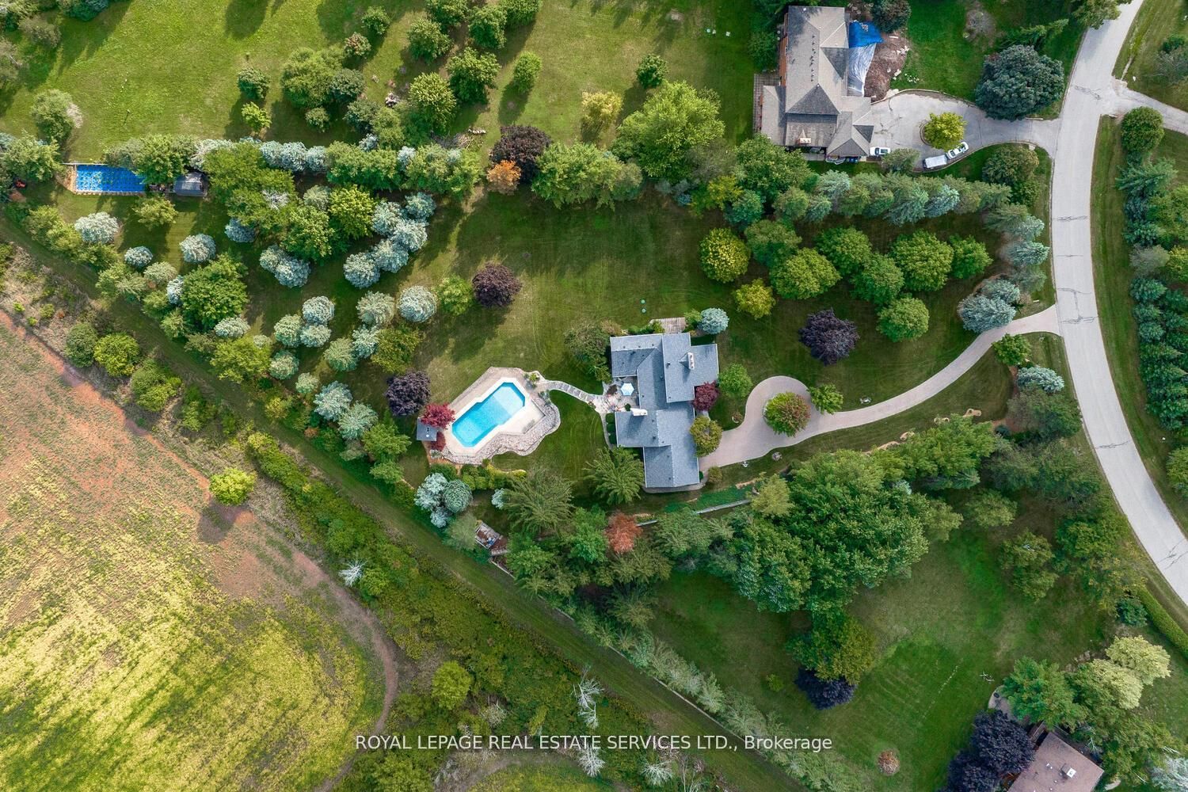
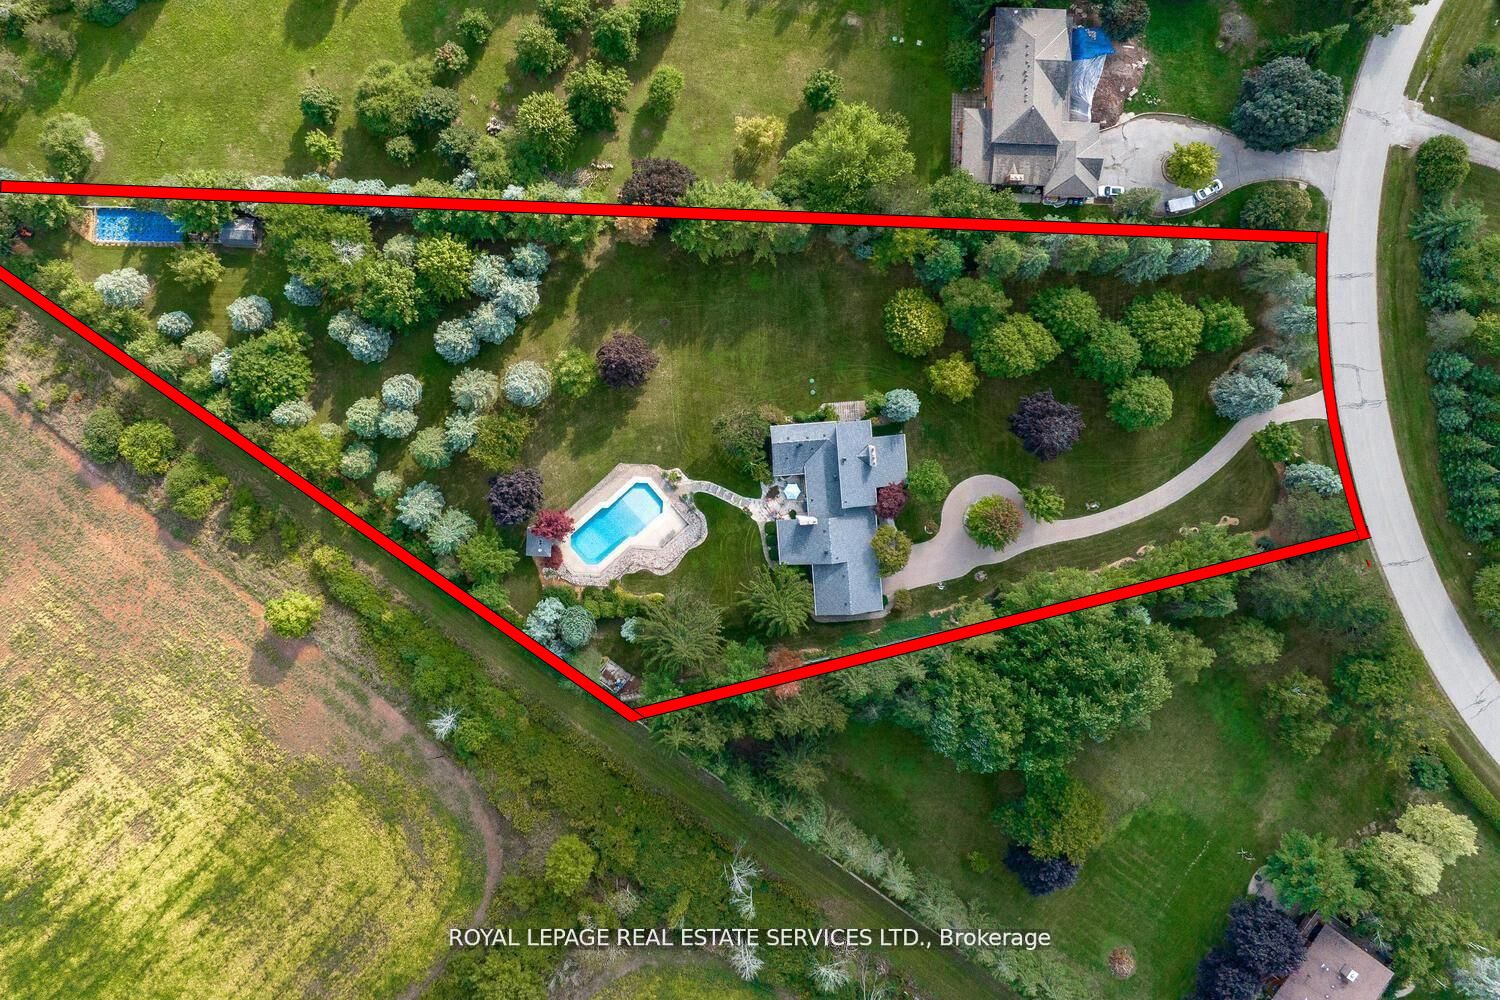
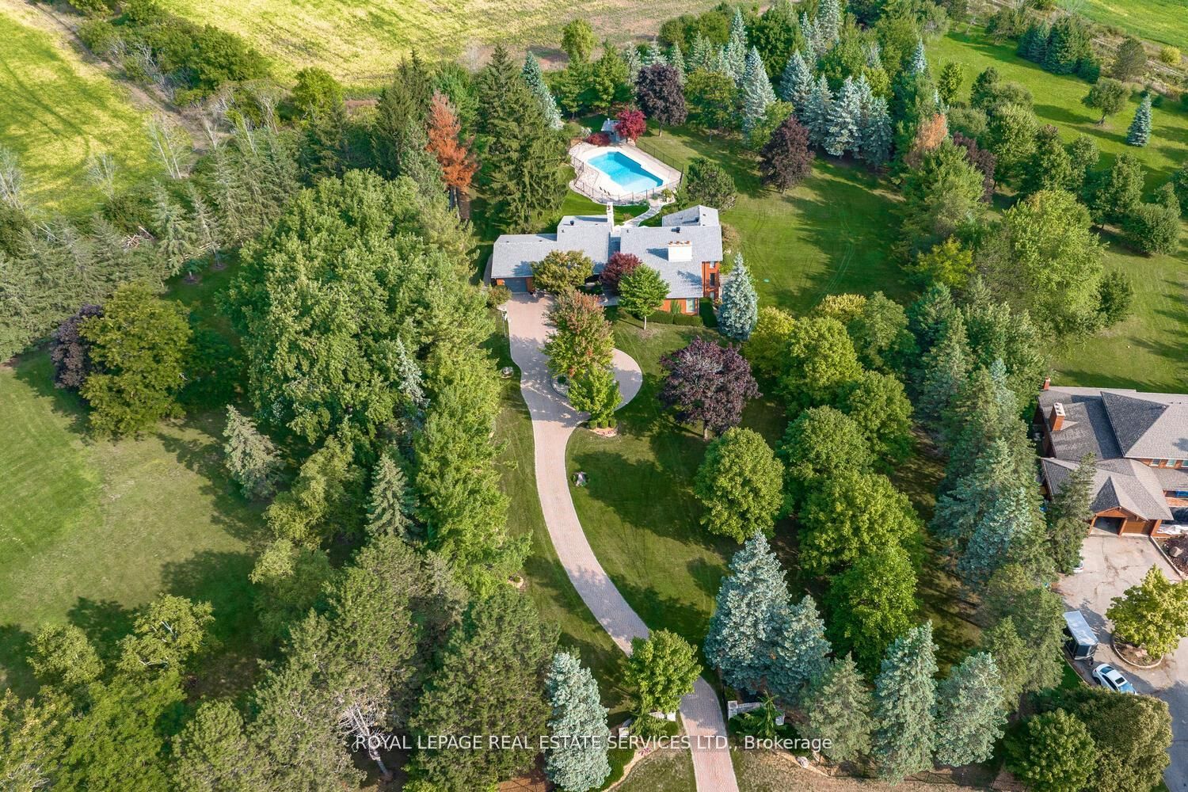
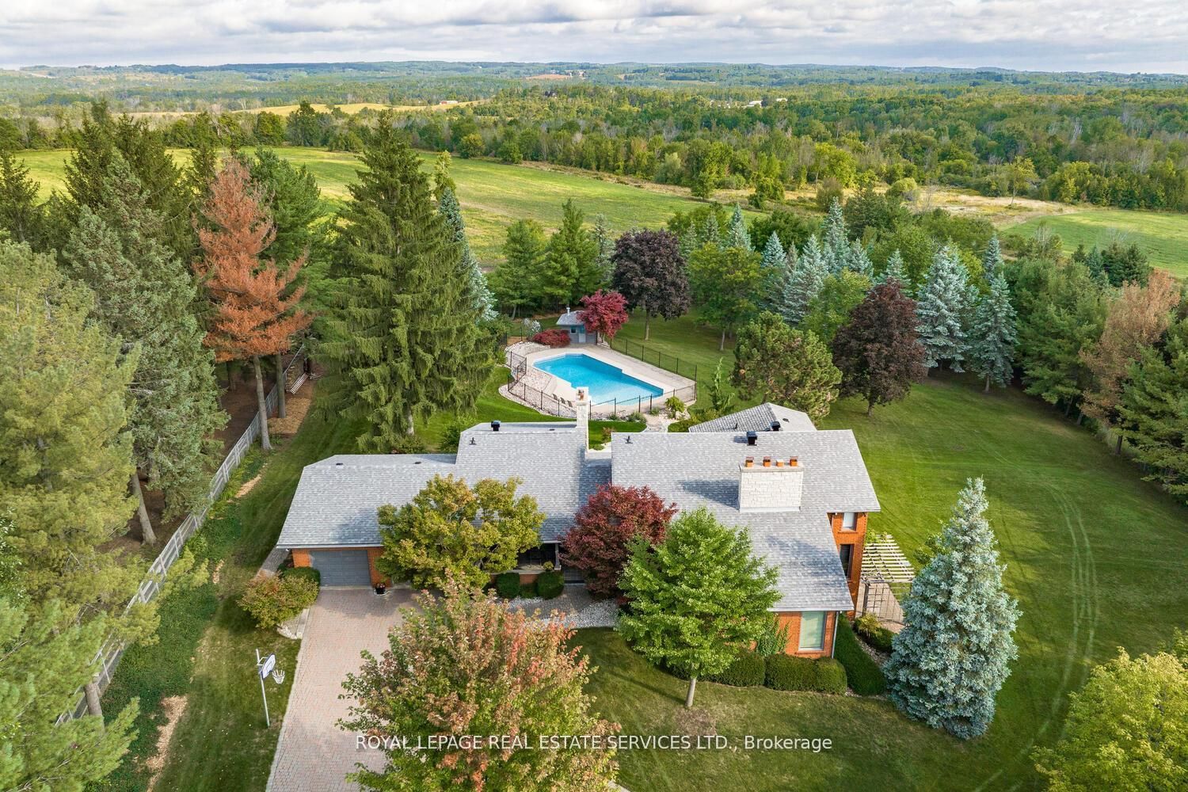
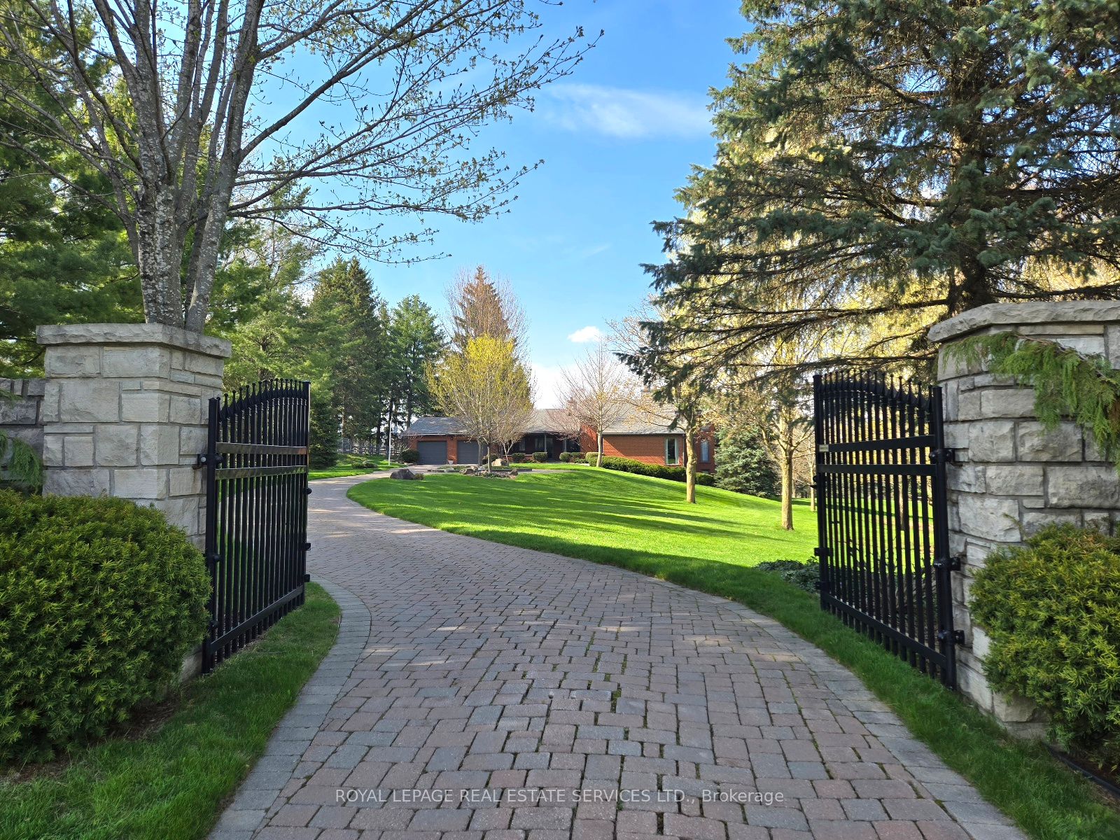
Set on a Gorgeous 2.5-acre property, this fully gated, 3 bedroom estate home offers privacy & serenity - impeccably landscaped, nicely treed & cared for by its proud owners. Located in an exclusive enclave of homes in the Heart of Caledon, Inglewood, this sprawling bungaloft offers more than 5,000 sq ft of finished living space: 2,500 square feet on the main level, a 400 sq ft loft area, & 2,500 sq ft in the lower level. This home is unique in every way, featuring exposed barn beams, 3 wall to wall fireplaces (2 being fieldstone), a large kitchen w/ walnut cabinetry, SS appliances, granite counters, 7 x 3 ft island, beautifully private views, 3 bedrooms, 4 bathrooms, 6 walkouts, a sunken living room w/ 12 ft cathedral ceilings & gorgeous fireplace, a loft area w/ spiral staircase, a huge wine cellar, a bar area in a huge recreation room, a gym, ample storage closets, all easily converted into a secondary suite, huge 28 x 25 ft garage w/ separate entrance to lower level & more... The entrance has a large covered patio, at the back of the home, a private landscaped courtyard overlooks the fenced pool area & offers peaceful views of the countryside. A short stroll to nearby Inglewood, easy access to HWY 10, 35 minutes to Toronto's International Airport, 15 Minutes to TPC Toronto at Osprey Valley Golf, Bike trails, Caledon Trailway Path & more...
Property Information
Building Details
Features & Amenities
Financials & Fees
Inclusions & Exclusions
All SS kitchen appliances, Clothes Washer & Dryer, All light fixtures, all window coverings, pool & all related equipment, Small Barn & more
Location
Similar Properties
View More
Source: Toronto Regional Real Estate Board (TRREB), via PropTx Innovations Inc.
The data relating to real estate on this website comes in part from the MLS® data feed of PropTx Innovations Inc. The information is deemed reliable but is not guaranteed accurate by PropTx.
The information provided herein must only be used by consumers that have a bona fide interest in the purchase, sale or lease of real estate and may not be used for any commercial purpose or any other purpose.
© 2026 PropTx Innovations Inc. All rights reserved. MLS®, REALTOR® and the associated logos are owned or controlled by The Canadian Real Estate Association (CREA).