#7 - 6625 Falconer Drive
About This Home
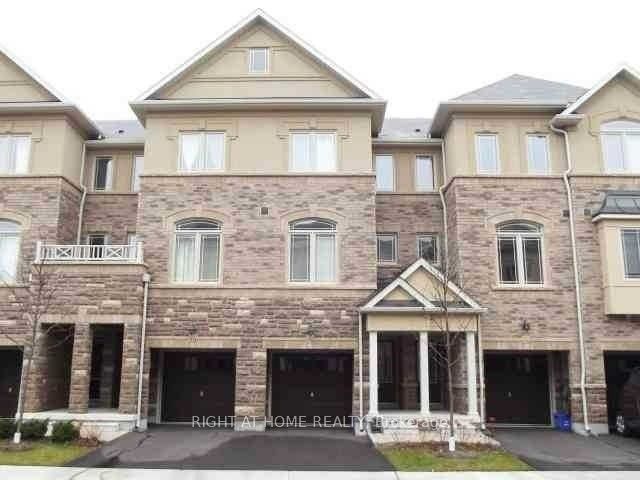
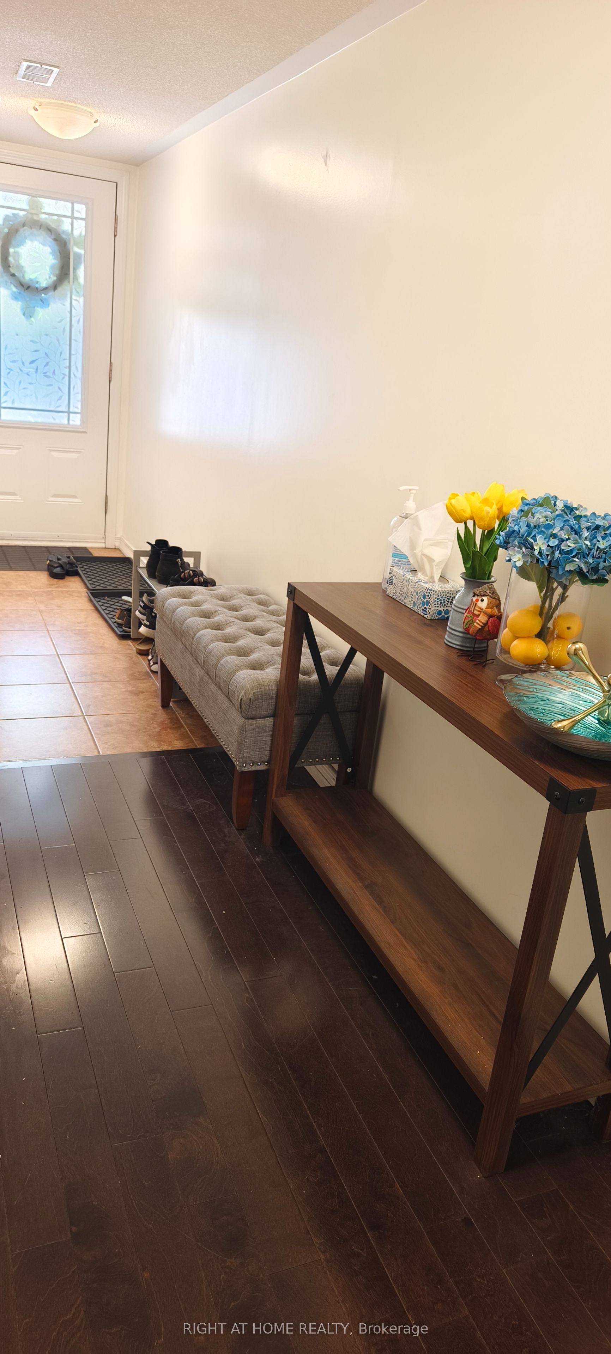
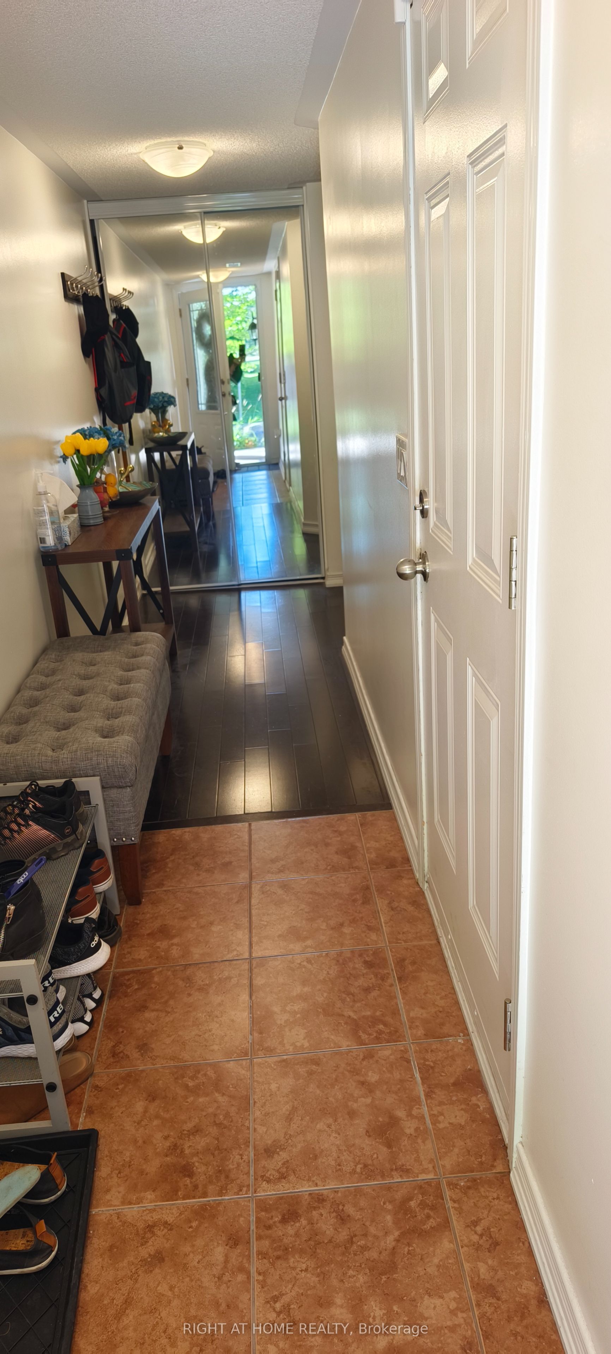
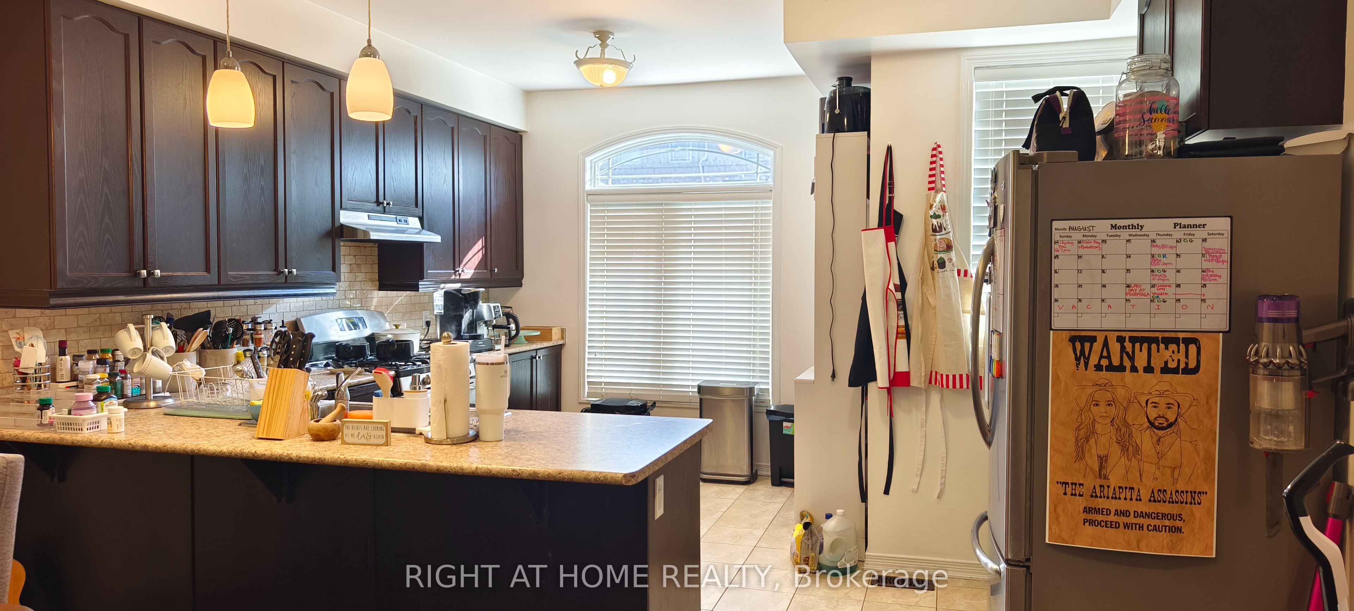
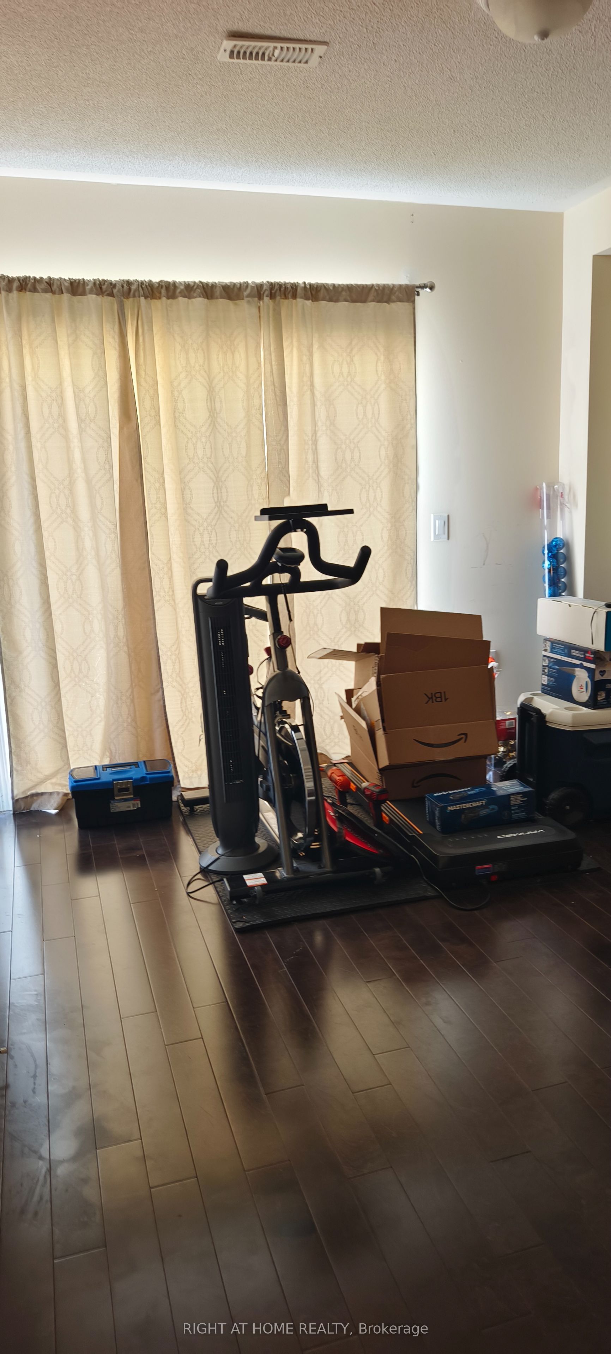
Beautiful Modern Vandyk Townhome Located In In Sought-After Village Of Streetsville! Offering Over 1,600 Sq Ft Of Bright, Stylish Living Space With Unique 2 Large Master Bedrooms. 2nd Floor Features 9 ft Ceilings And A Spacious Open-concept Layout. Enjoy A Large Chef-inspired Eat-in Kitchen Overlooking Living & Dining Areas, Complete With Stainless Steel Appliances Including Gas Stove, Ceramic Backsplash, Phone Desk, Pantry, And Extended-height Cabinetry For Extra Storage. The Formal Family Room Includes A Juliet Balcony, Perfect For Fresh Air & Natural Light. Unique Layout On 3rd Floor With 2 Full Sized Master Ensuite Bedrooms Included An Extra Large Bedroom With 4 piece Ensuite Bathroom And A Large W/I Closet. The Main Floor Offers A Sunny, Versatile Room With A Walkout To The Patio << Ideal For Recreation Space Or Home Office >> Convenient Inside Access To The Garage Adds To The Ease Of Daily living.Well Maintained Complex Situated In Child Safe neighborhood & High Rating St. Aloysius Gonzaga School Boundary. Steps To Park, Walking Trials,Tennis Court & Kids Playground + School Bus And Transit At Doorsteps. Close To Credit River, Easy Access To Hwys & "Go".<< Home Sweet Home For Professional & Your Lovely Small Family >> Tenants Pay Hot Water Tank Rental & All Utilities. << No Pet & Non-Smokers >>
Property Information
Building Details
Features & Amenities
Financials & Fees
Inclusions & Exclusions
Existing Elfs, Blinds, Stainless Steel Fridge/Dishwasher/Gas Stove & Range Hood, Washer & Dryer
All belongings of the current tenants including all exisiting curtains & microwave.
Location
Similar Properties
View More

Source: Toronto Regional Real Estate Board (TRREB), via PropTx Innovations Inc.
The data relating to real estate on this website comes in part from the MLS® data feed of PropTx Innovations Inc. The information is deemed reliable but is not guaranteed accurate by PropTx.
The information provided herein must only be used by consumers that have a bona fide interest in the purchase, sale or lease of real estate and may not be used for any commercial purpose or any other purpose.
© 2026 PropTx Innovations Inc. All rights reserved. MLS®, REALTOR® and the associated logos are owned or controlled by The Canadian Real Estate Association (CREA).