40 Linderwood Drive
About This Home
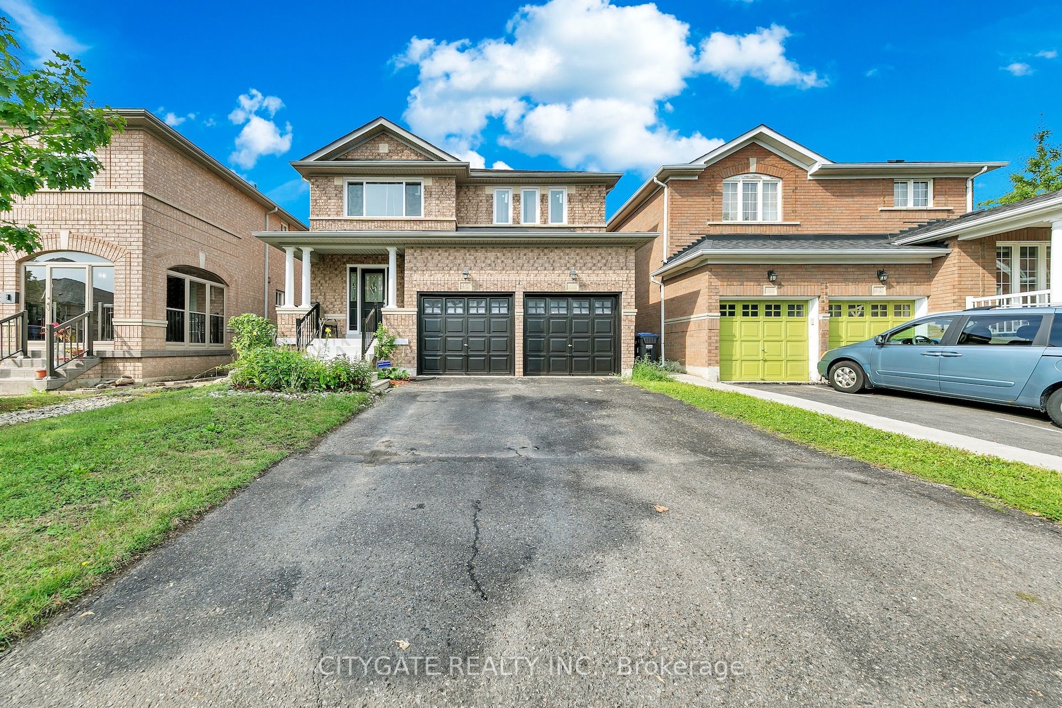
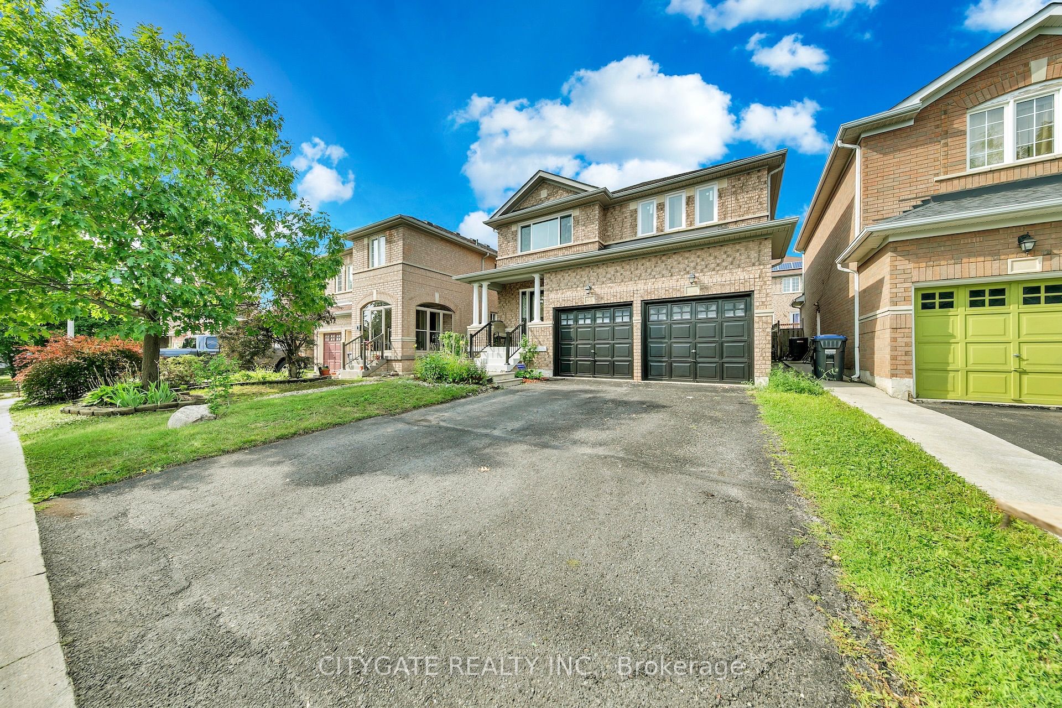
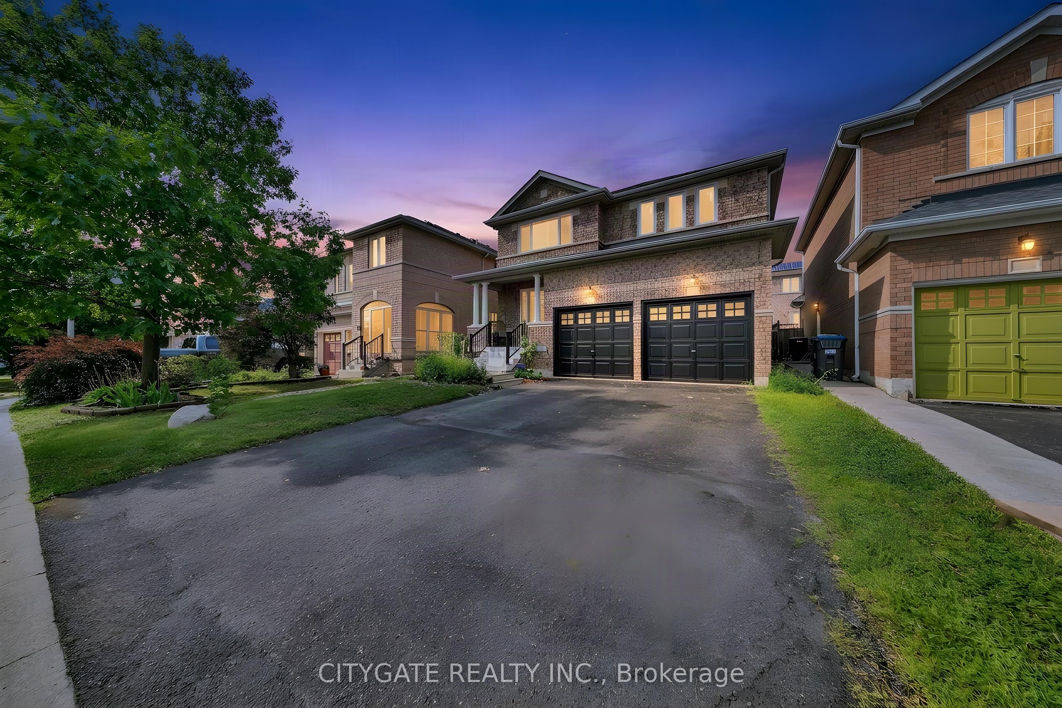
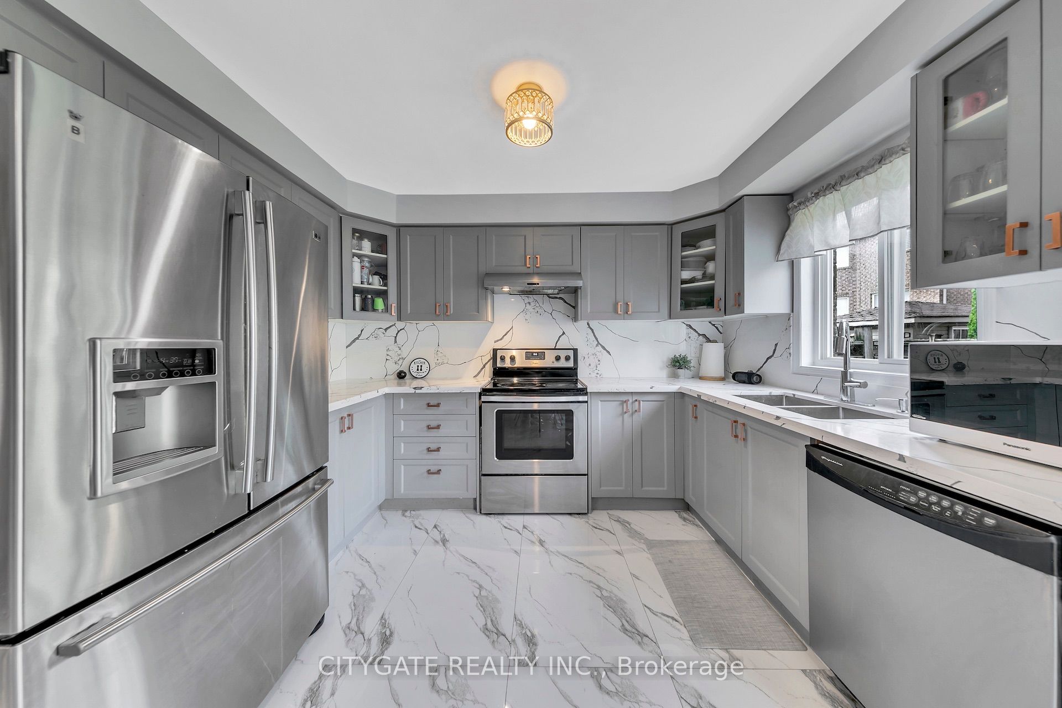
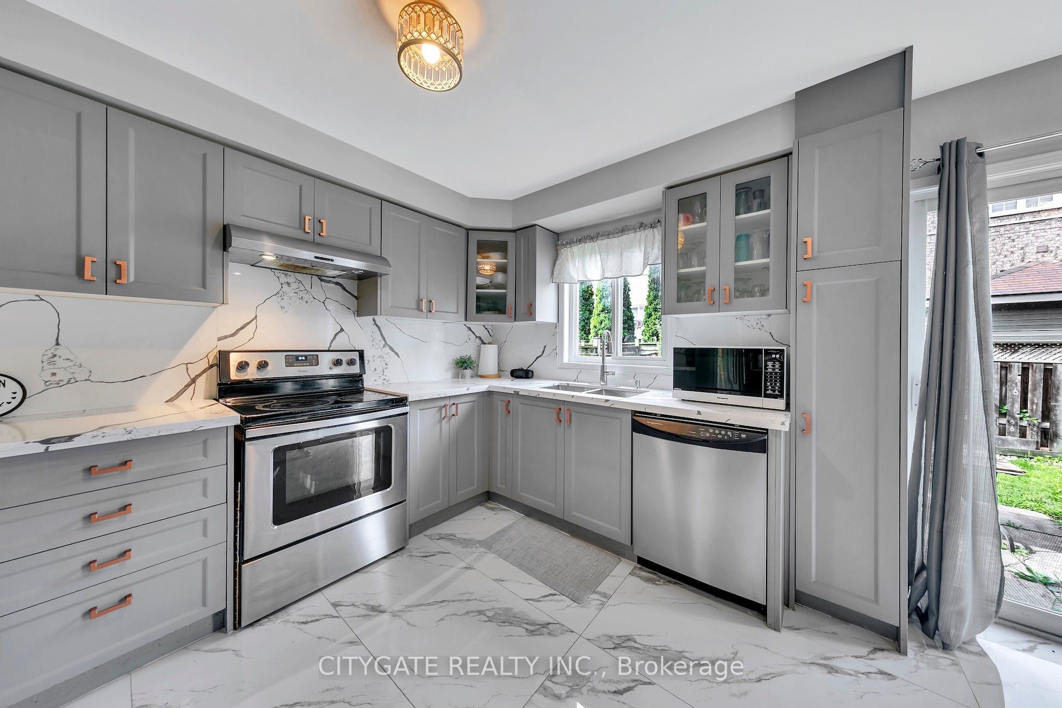
Spacious 4+1 Bedroom & 5 Bathroom Detached Family Home! Features (Two) 2 Kitchens, *In-Law/Income Potential. 4+1 Generous Size Bedrooms! $$$$Tons of Recent Improvements & Upgrades $$$$ All New Windows, A/C, Main & Upper New Floors, Bathrooms, Kitchen, Stairs, Spindles all 2025! Recently Freshly Painted 2026. Main Floor Laundry Access to Garage. Bright Eat-In Modern Kitchen with Granite Counters/Backsplash, SSTL Appliances & Walk-out to Yard, Open Family Room with Cozy Gas Fireplace, Sep Formal Dining Room, Large Foyer with 2PC Bath, Dble Car Garage with indoor Access, Dble Private Drive. Beautiful Curb Appeal! Basement features 5th Bdrm with Private 4PC Bath, Large 2nd Kitchen, Large Walk-In Storage Room, Cozy Rec Room with bonus 2PC Bath, Cold Room.
Property Information
Building Details
Features & Amenities
Financials & Fees
Inclusions & Exclusions
All Existing Window Coverings, ELF'S, A/C, SSTL Fridge, Stove & Dishwasher, Basement Fridge, Stove & Freezer.
*Hall Chandelier upstairs to be replaced.
Location
Similar Properties
View More
Source: Toronto Regional Real Estate Board (TRREB), via PropTx Innovations Inc.
The data relating to real estate on this website comes in part from the MLS® data feed of PropTx Innovations Inc. The information is deemed reliable but is not guaranteed accurate by PropTx.
The information provided herein must only be used by consumers that have a bona fide interest in the purchase, sale or lease of real estate and may not be used for any commercial purpose or any other purpose.
© 2026 PropTx Innovations Inc. All rights reserved. MLS®, REALTOR® and the associated logos are owned or controlled by The Canadian Real Estate Association (CREA).