#45 - 1537 Westminster Place
About This Home
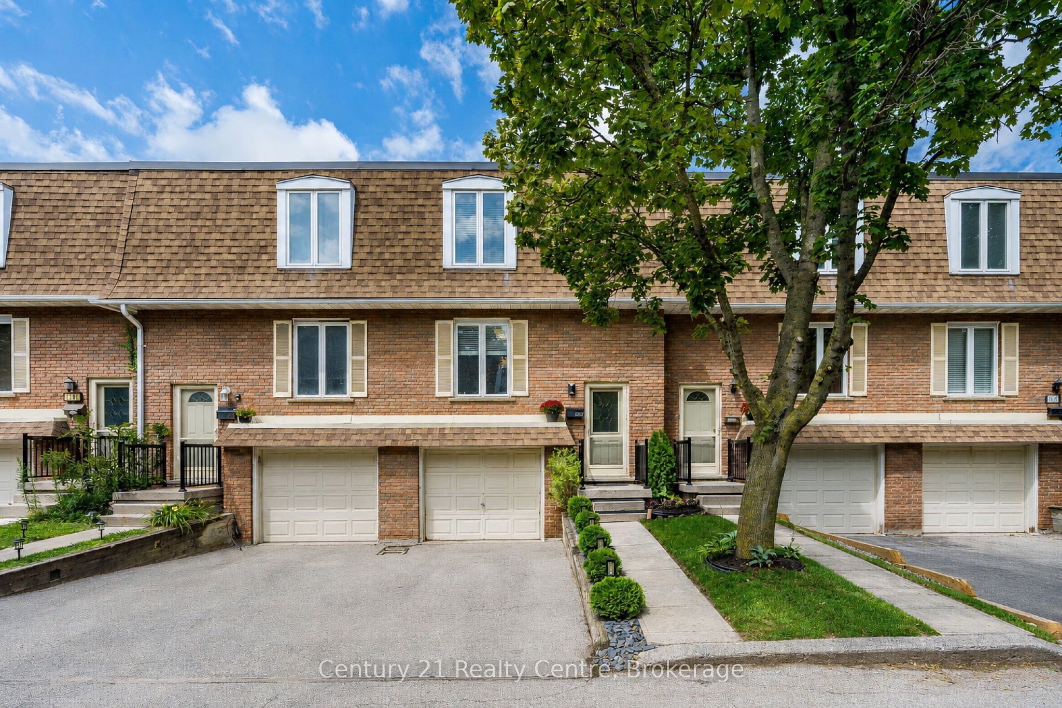
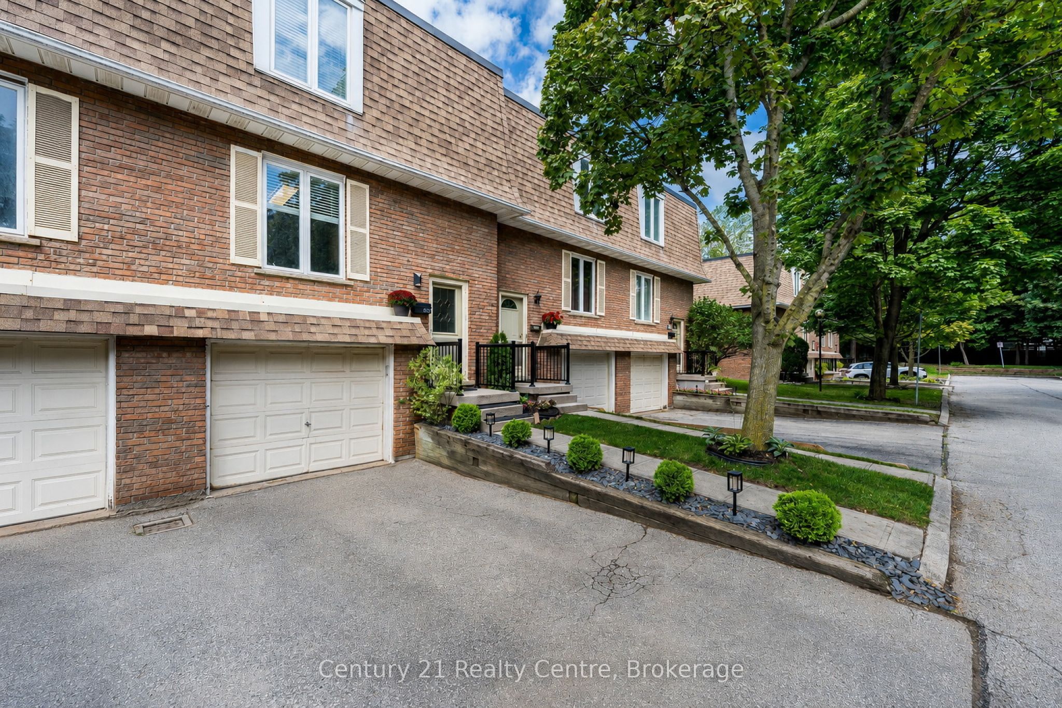
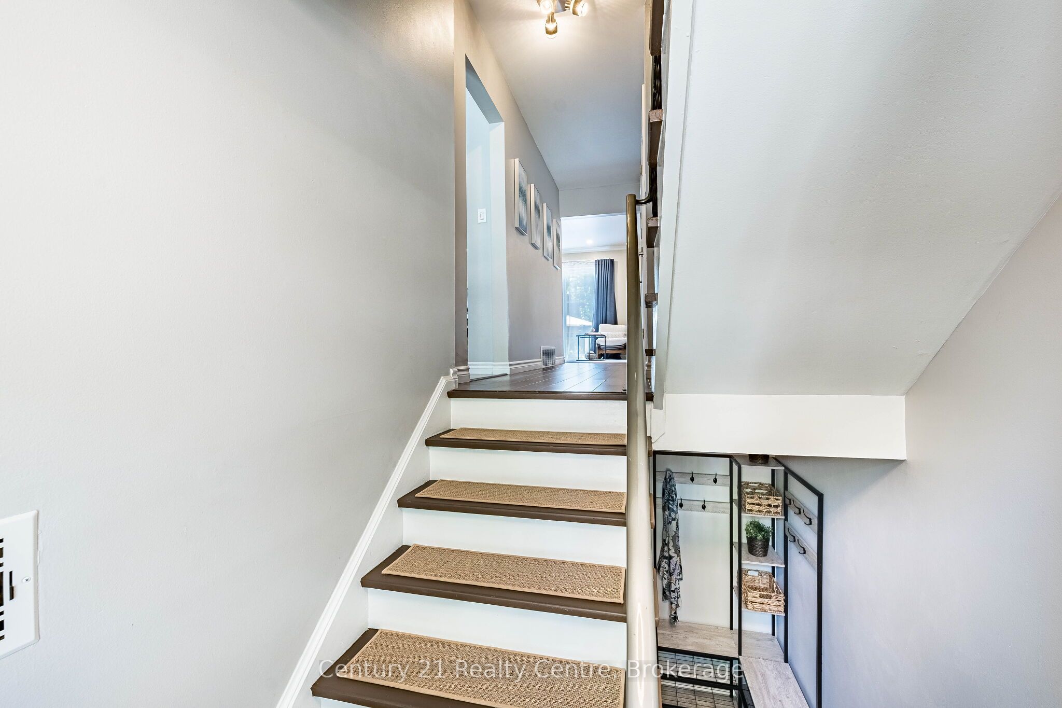
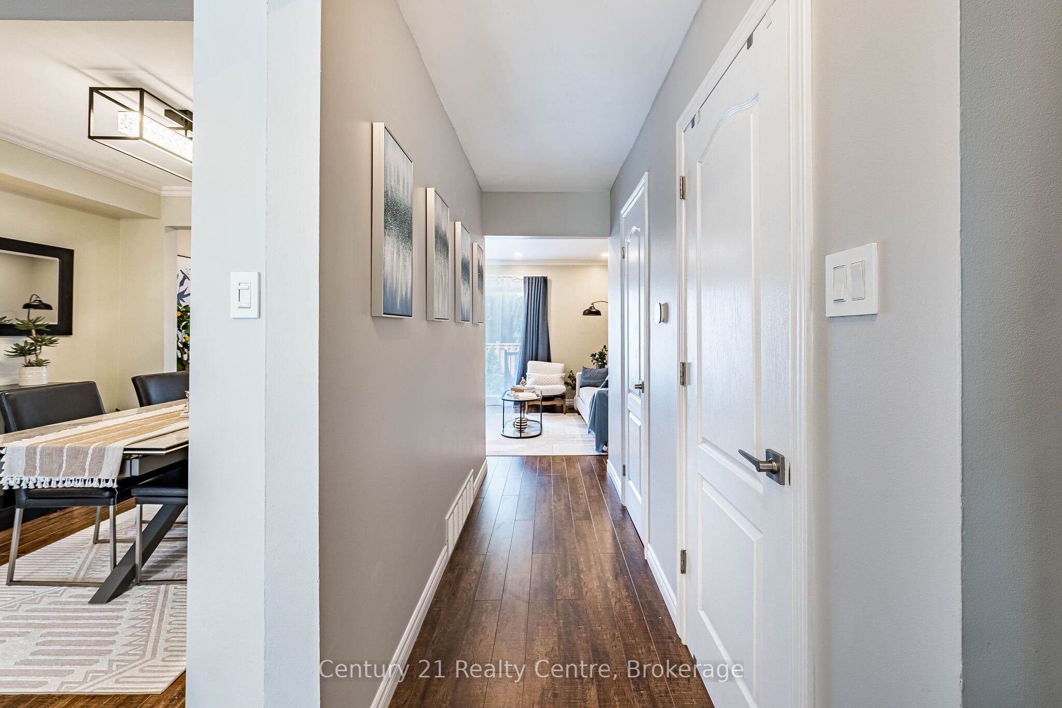
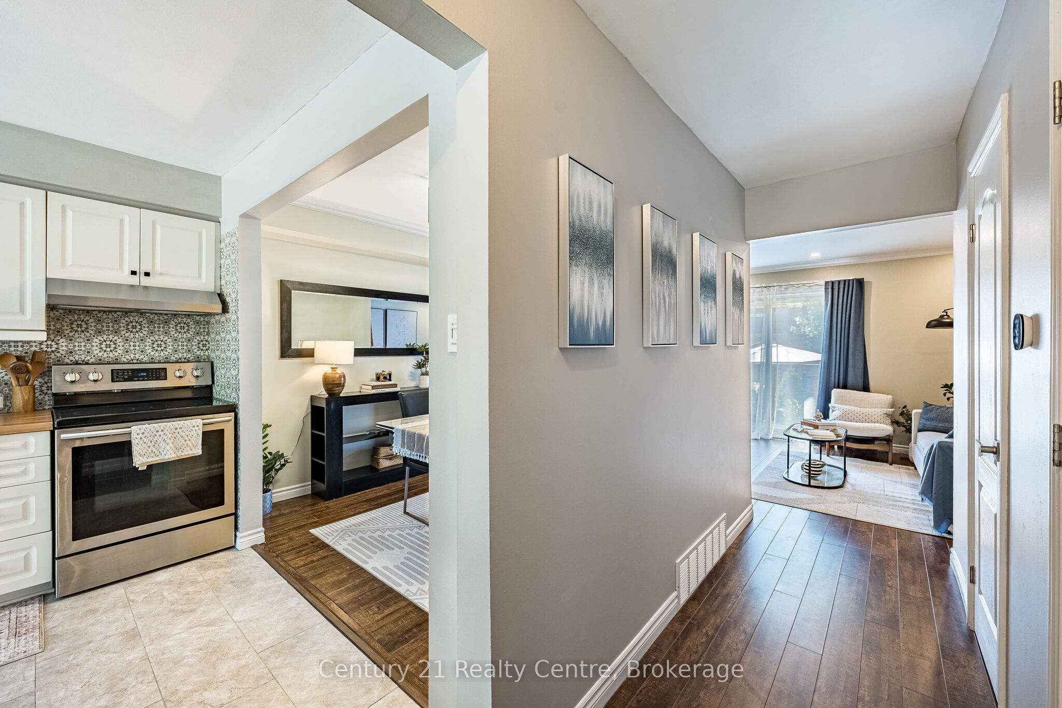
Welcome to 1537 Westminster Pl: a 3-bedroom, 2.5-bathroom home with a private garage and driveway that provides parking for two vehicles.This beautiful home is tucked away at the end of a family friendly cul-de-sac community located in Burlington's established Mountainside neighbourhood, where peaceful surroundings and everyday convenience come together.At the heart of the home is a spacious open-concept kitchen and dining area, flowing into a bright, inviting living room that leads out to the rear patio and privately fenced and landscaped backyard. Upstairs three closeted bedrooms and a reading nook give everyone plenty of their own space. Downstairs the fully finished lower-level includes a sitting area with direct garage access, a modern washroom and shower, laundry and storage, and a large rec room that can serve as a kids' hangout, home office or additional living space. Recent upgrades offer added peace of mind, with the furnace, A/C and hot water tank replaced in 2024. And with all exterior maintenance, and water fees covered under professional property management, you can enjoy homeownership with fewer worries.Here, the morning school run can be a short walk to Rolling Meadows or M.M. Robinson, while afternoons and weekends can mean a swim or skate at nearby Mountainside Recreation Centre. Neighbourhood parks, bike trails and green spaces add even more ways to enjoy time close to home.Everyday life stays convenient too. Costco, Walmart, IKEA, groceries and other essentials are just minutes away. Burlington GO, on the Lakeshore West line, and easy access to the QEW, 403 and 407 will have you in Toronto and beyond in less than an hour, while Downtown Burlington, Spencer Smith Park and the waterfront are cycling distance away, making it just as easy to get out and enjoy Burlington as it is to come home to a quieter setting.Welcome to your new sanctuary: Peaceful when you want it, connected when you need it. And with the space to make it your own.
Property Information
Building Details
Features & Amenities
Financials & Fees
Inclusions & Exclusions
Stainless Steel Fridge, Stove, Microwave, Dishwasher, Washer, Dryer, All electrical light fixtures,
Staging materials and Electric fireplace
Location
Similar Properties
View More
Source: Toronto Regional Real Estate Board (TRREB), via PropTx Innovations Inc.
The data relating to real estate on this website comes in part from the MLS® data feed of PropTx Innovations Inc. The information is deemed reliable but is not guaranteed accurate by PropTx.
The information provided herein must only be used by consumers that have a bona fide interest in the purchase, sale or lease of real estate and may not be used for any commercial purpose or any other purpose.
© 2026 PropTx Innovations Inc. All rights reserved. MLS®, REALTOR® and the associated logos are owned or controlled by The Canadian Real Estate Association (CREA).