9 Lyndfield Crescent
About This Home
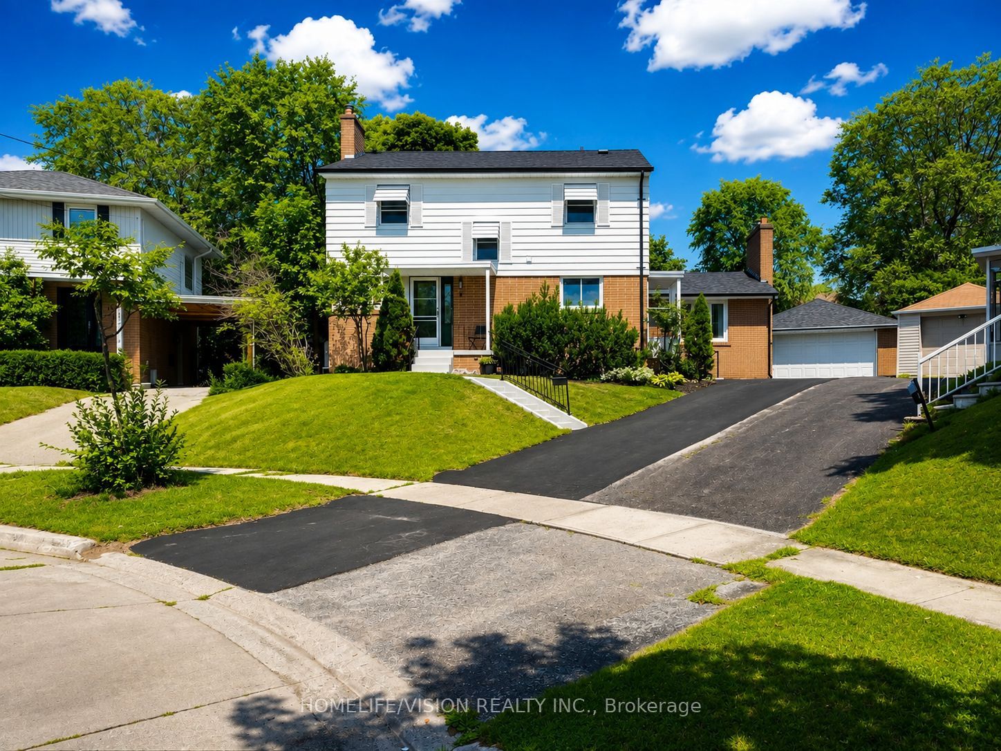
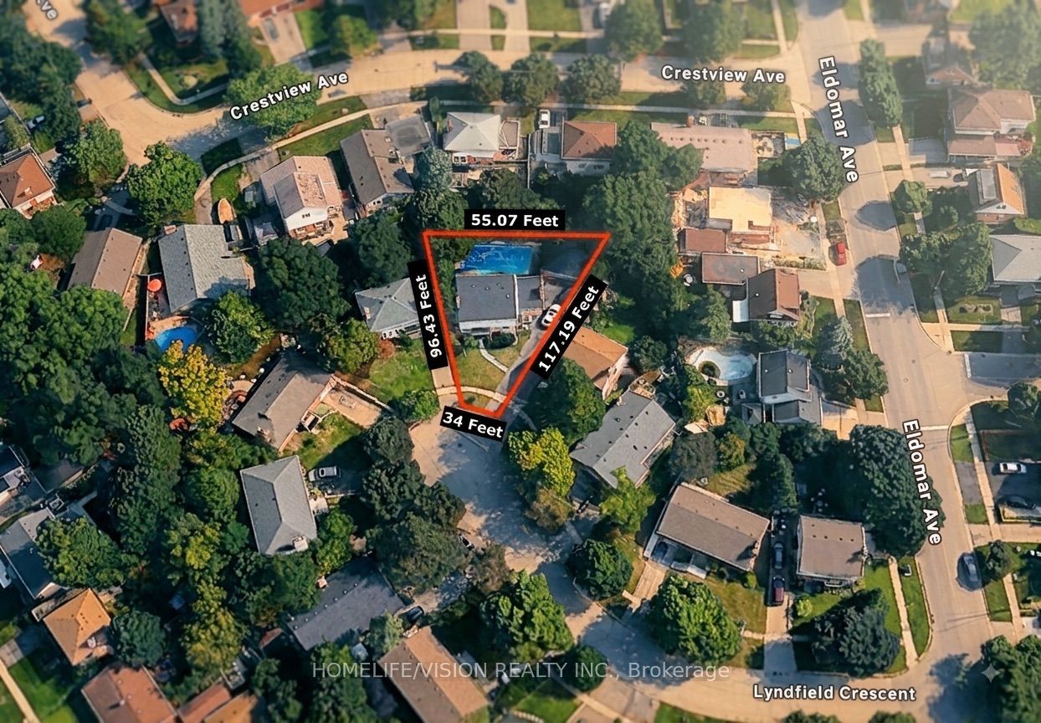
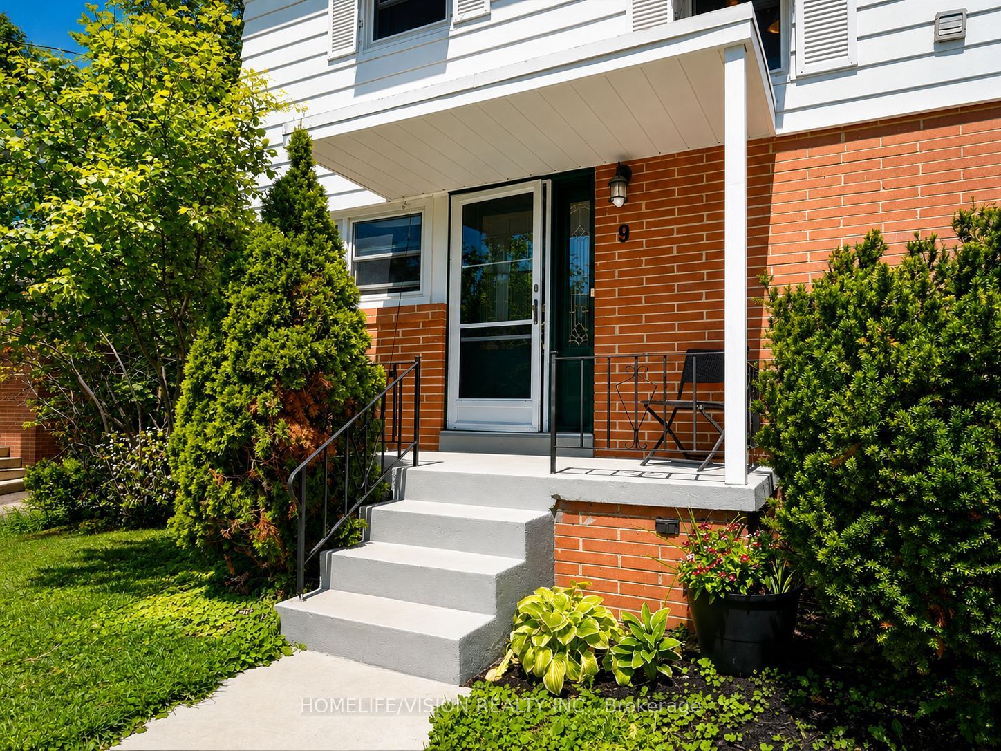
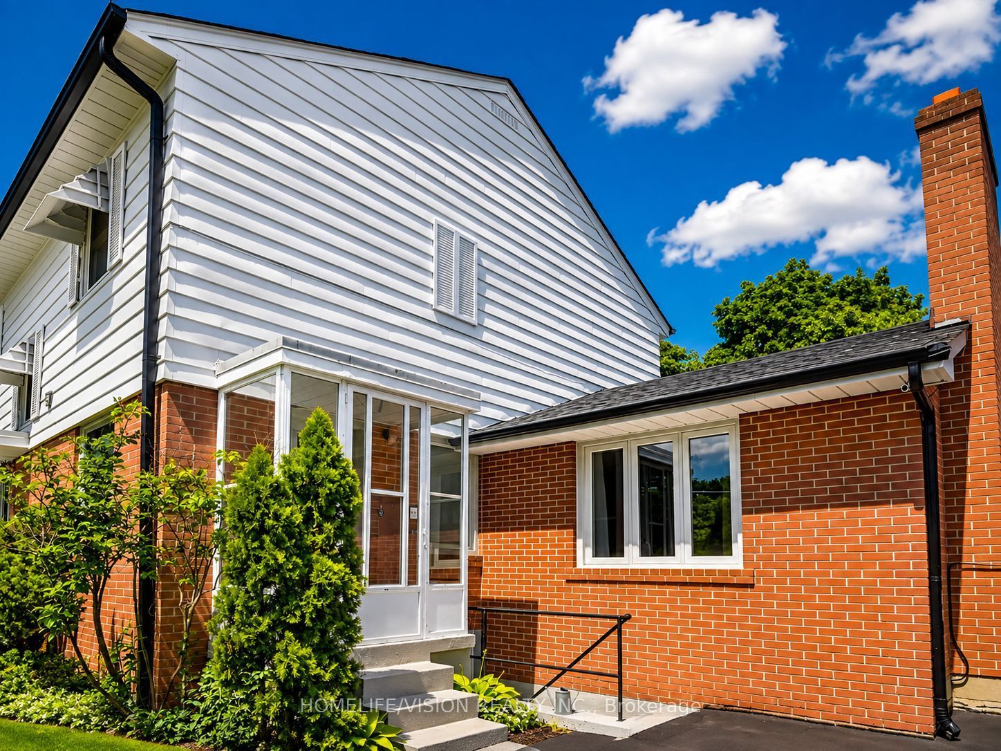
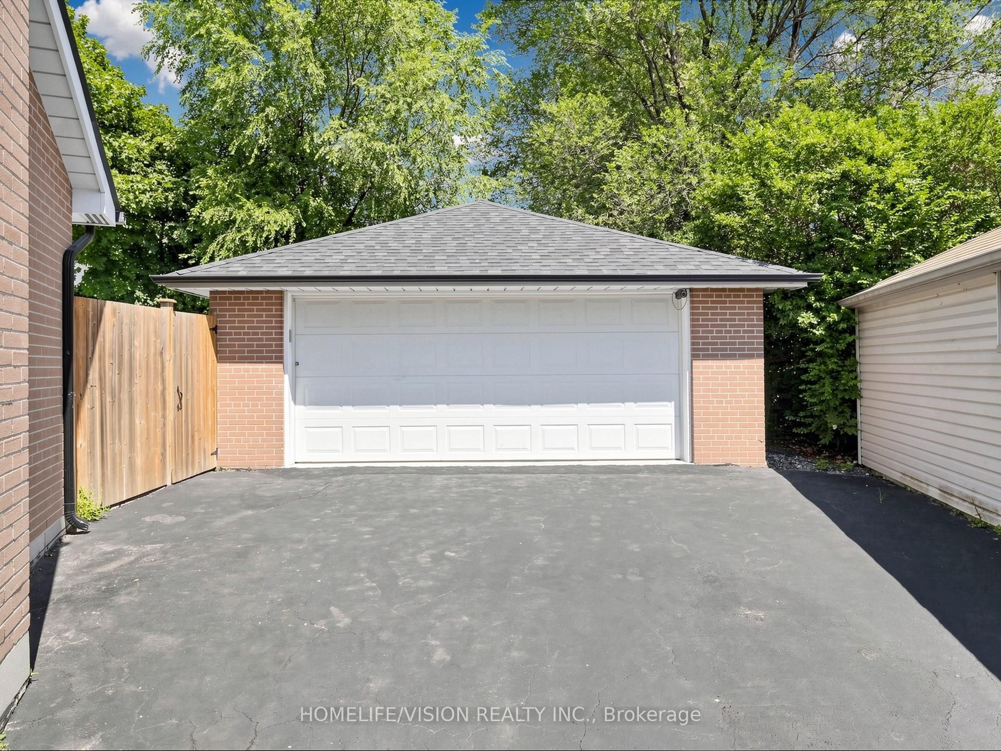
Welcome to 9 Lyndfield Cres. Beautifully maintained two-storey home on a quiet cul-de-sac. Located in one of Brampton's most desired neighbourhoods. Situated on huge pie lot. This unique property offers 4 specious bedrooms on the second floor, , cozy family room with gas fireplace, 3 full bathrooms, 2 laundry rooms and 2 fully equipped kitchens. Includes recently upgraded appliances, furnace and heat pump. The basement has a convenient separate entrance to large fully finished 1 bedroom apartment unit. Beautiful private backyard with concrete pool (38x18) & sitting area. Large double car garage with 6 parking spots on driveway. Walking distance to downtown Brampton and Go Transit. Surrounded with all amenities, school, stores and major Highways.
Property Information
Building Details
Features & Amenities
Financials & Fees
Inclusions & Exclusions
All appliances in the main kitchen and basement kitchen (Main Floor Kitchen appliances are less than 4 years old). 2 pairs of Washer & Dryer, All window coverings, all elf's, all pool equipments. Brand New Heat Pump is installed on July 2026. Pool heater installed on 2023.
Location
Similar Properties
View More
Source: Toronto Regional Real Estate Board (TRREB), via PropTx Innovations Inc.
The data relating to real estate on this website comes in part from the MLS® data feed of PropTx Innovations Inc. The information is deemed reliable but is not guaranteed accurate by PropTx.
The information provided herein must only be used by consumers that have a bona fide interest in the purchase, sale or lease of real estate and may not be used for any commercial purpose or any other purpose.
© 2026 PropTx Innovations Inc. All rights reserved. MLS®, REALTOR® and the associated logos are owned or controlled by The Canadian Real Estate Association (CREA).