98 Hay Avenue
About This Home
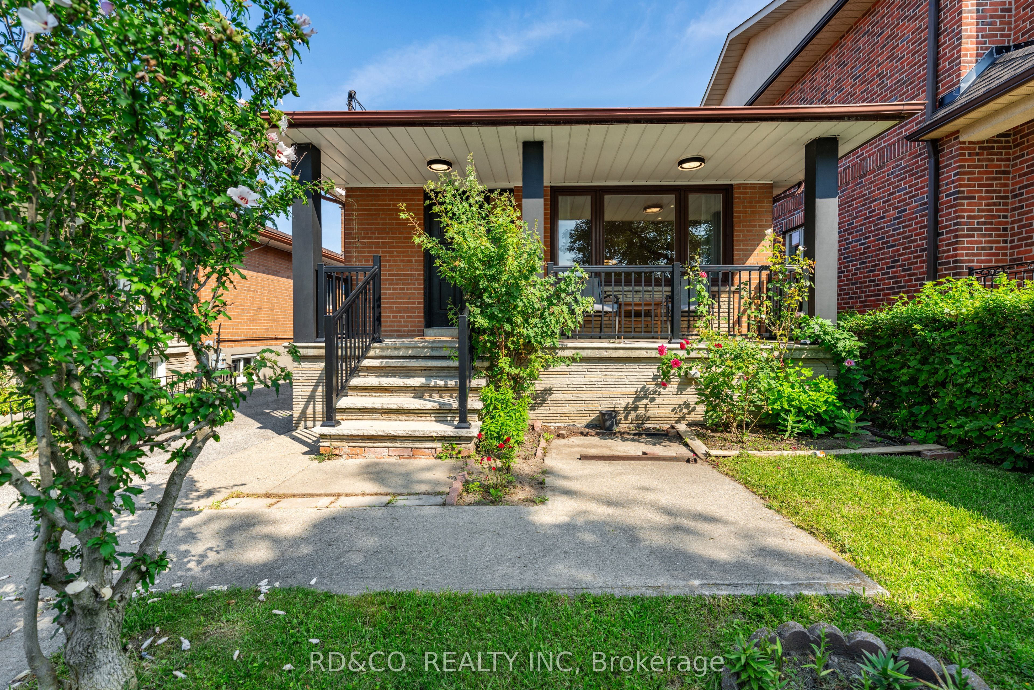
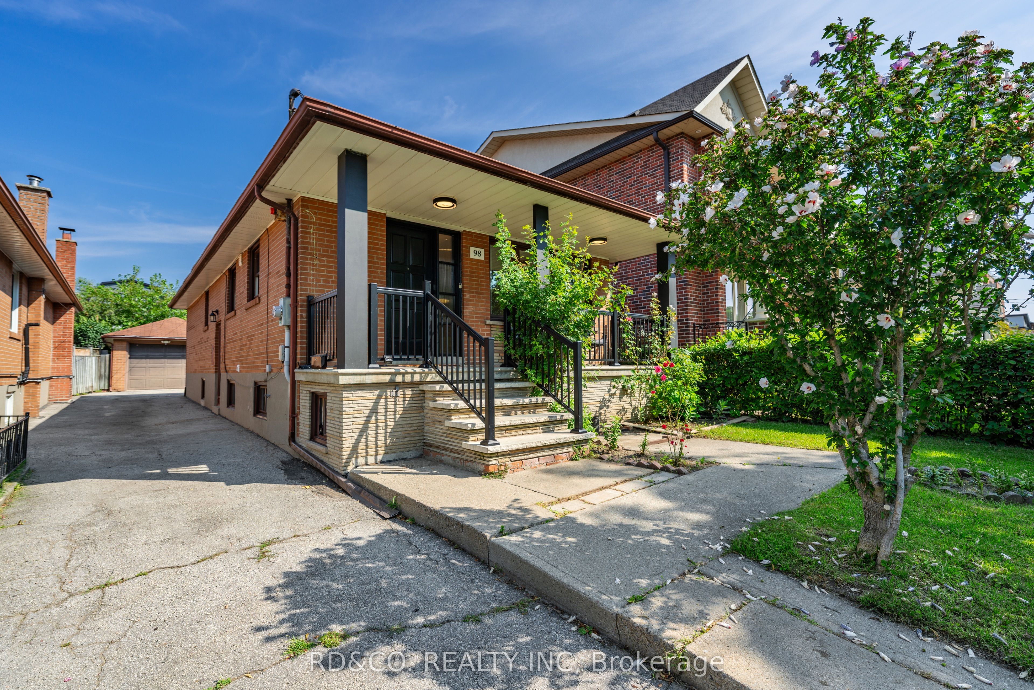
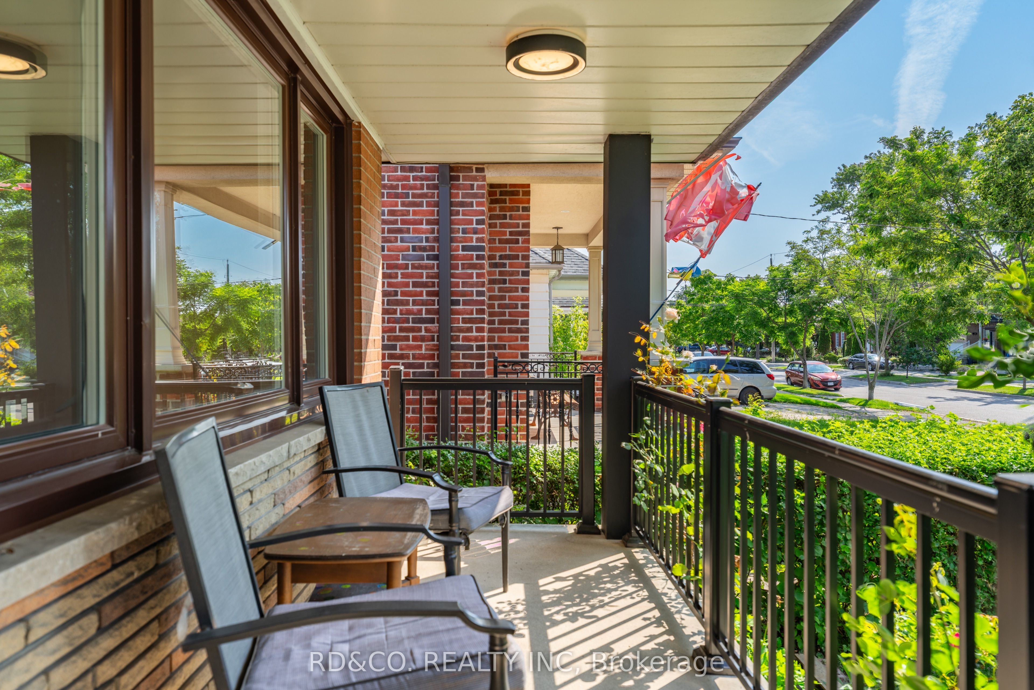
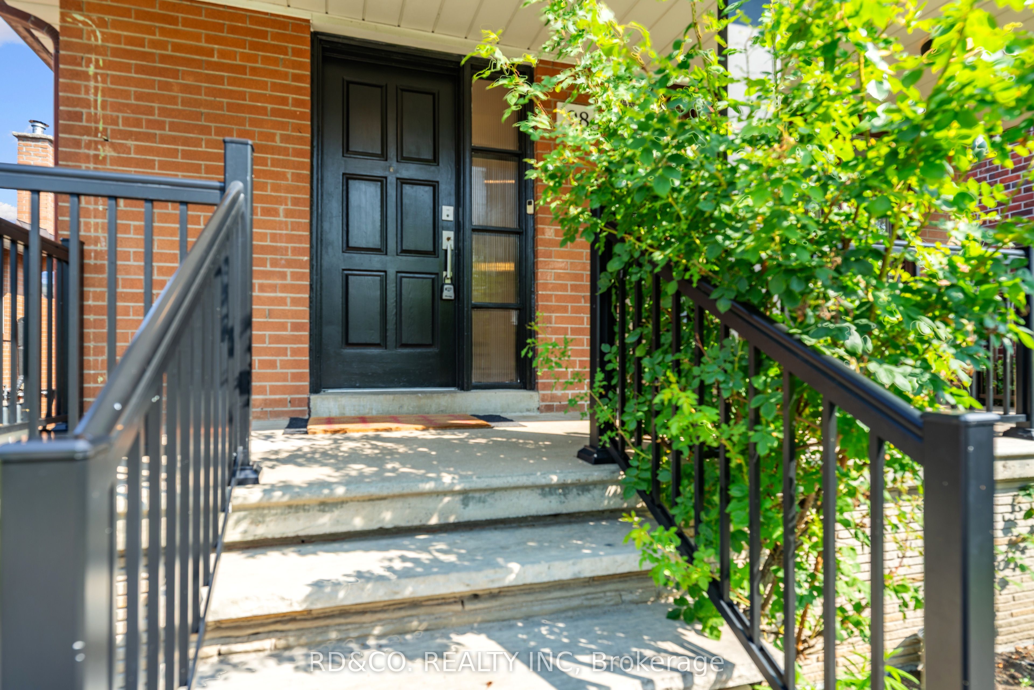
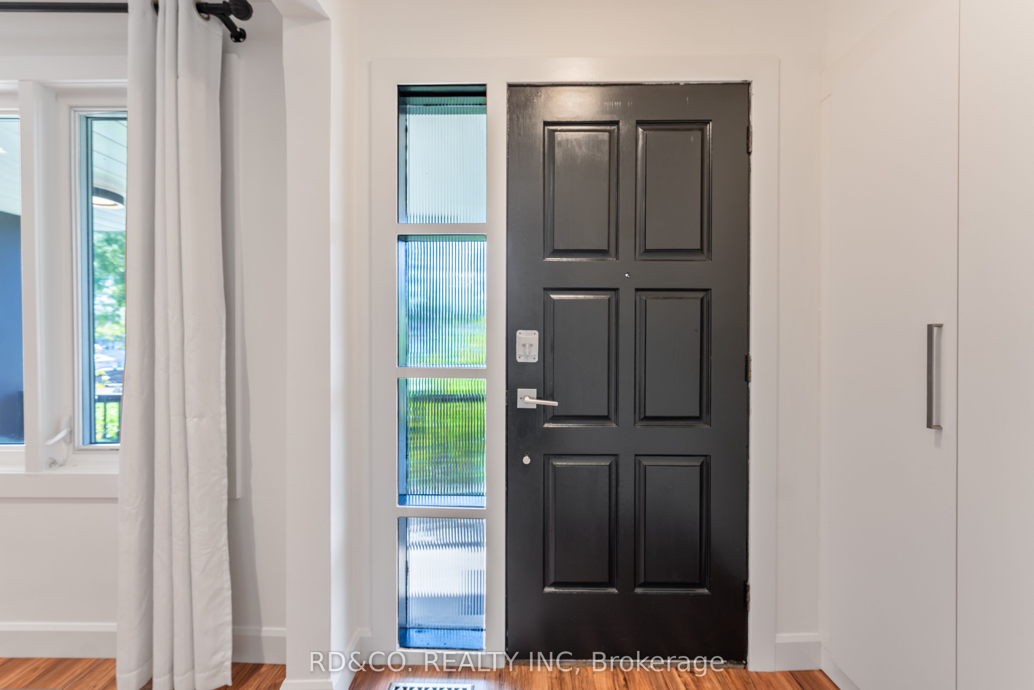
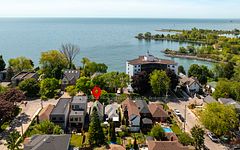
TOP-TO-BOTTOM RENOVATED DETACHED BUNGALOW IN MIMICO 98 Hay Ave | Toronto, Welcome to the stunning 98 Hay Ave, an inviting detached bungalow in the heart of Mimico, offering the perfect blend of modern comfort, thoughtful updates, and future potential. Beautifully renovated from top to bottom, this home features 3+2 bedrooms, 2 bathrooms, a separate Finished basement entrance, and a detached garage, making it an excellent opportunity for families, multi-generational living, or buyers seeking flexibility. Set on an impressive 32.54 X 158.44 ft lot, the property offers an exceptional combination of indoor space, outdoor potential, and a highly desirable Toronto location. Property Highlights: Top-to-bottom renovated detached bungalow; 3+2 spacious bedrooms; 2 bathrooms; separate basement entrance; detached garage; generous 32.54 X 158.44 ft lot. Bright, inviting living spaces. Excellent opportunity for families and investors. Prime Mimico location near parks, schools, transit, shopping, major highways & Lake Ontario. A beautifully updated home, a remarkable lot, and a location that continues to attract discerning buyers.
Property Information
Building Details
Features & Amenities
Financials & Fees
Inclusions & Exclusions
Main Floor: S/S Fridge, Stove, Hood Fan, B/I Dishwasher, Washer, Dryer. Lower Floor: Fridge, Stove, Hood Fan, Washer, Dryer. All Electrical Light Fixtures, Pot Lights, All Window Coverings, Central Air, Gas Furnace And Equipment.
Location
Similar Properties
View More
Source: Toronto Regional Real Estate Board (TRREB), via PropTx Innovations Inc.
The data relating to real estate on this website comes in part from the MLS® data feed of PropTx Innovations Inc. The information is deemed reliable but is not guaranteed accurate by PropTx.
The information provided herein must only be used by consumers that have a bona fide interest in the purchase, sale or lease of real estate and may not be used for any commercial purpose or any other purpose.
© 2026 PropTx Innovations Inc. All rights reserved. MLS®, REALTOR® and the associated logos are owned or controlled by The Canadian Real Estate Association (CREA).