21 Brendwin Road
About This Home
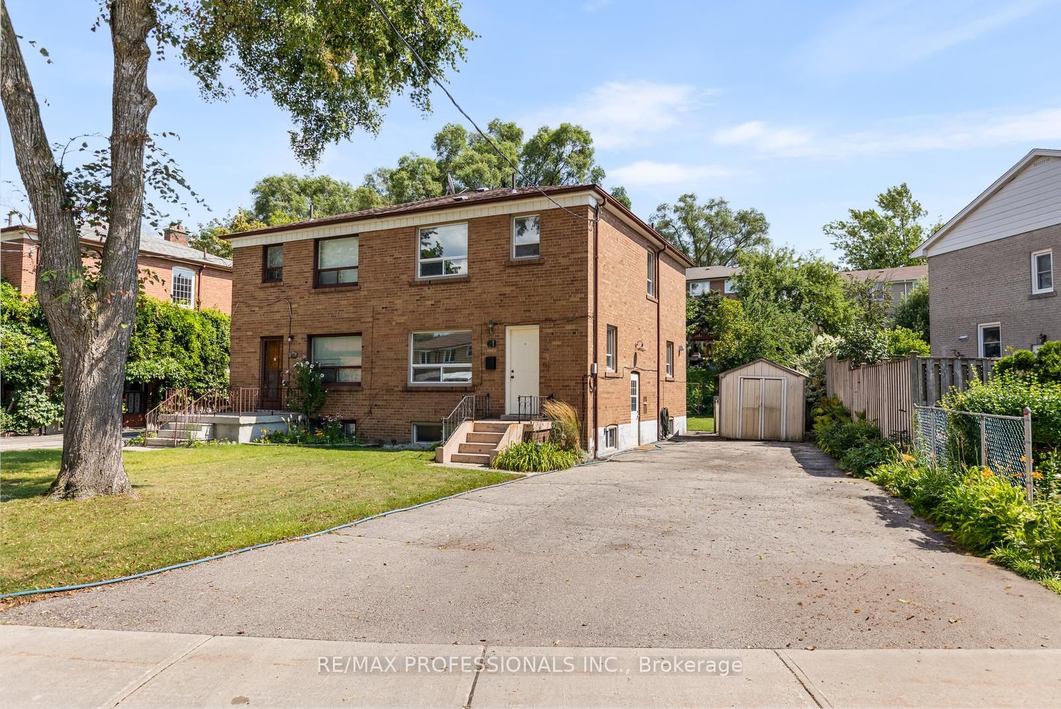
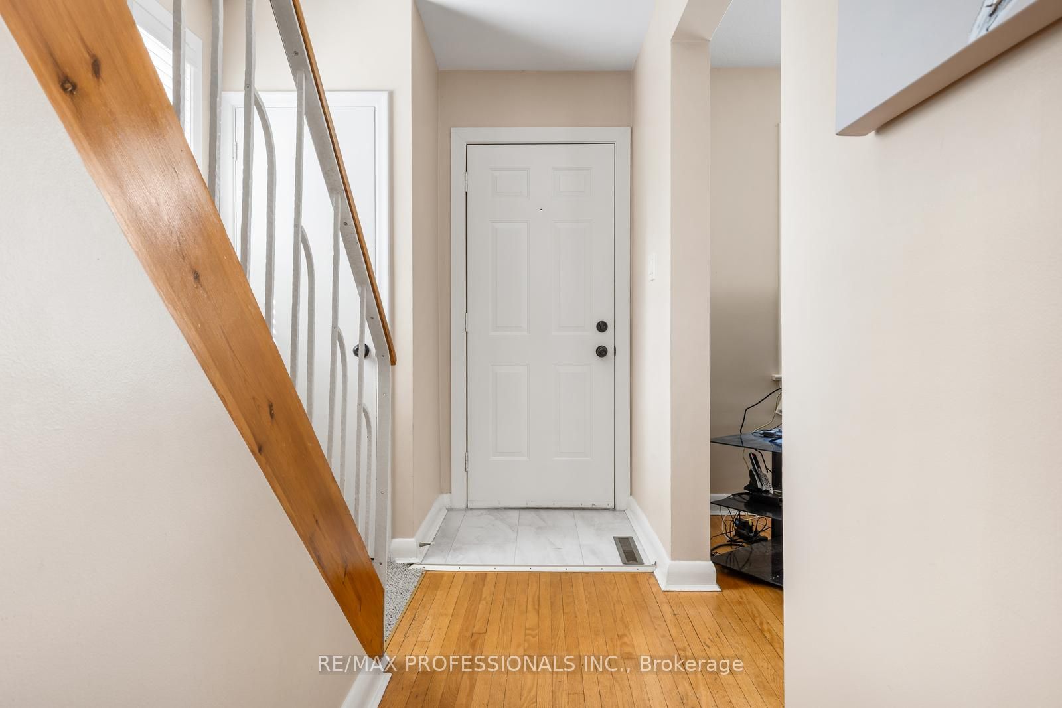
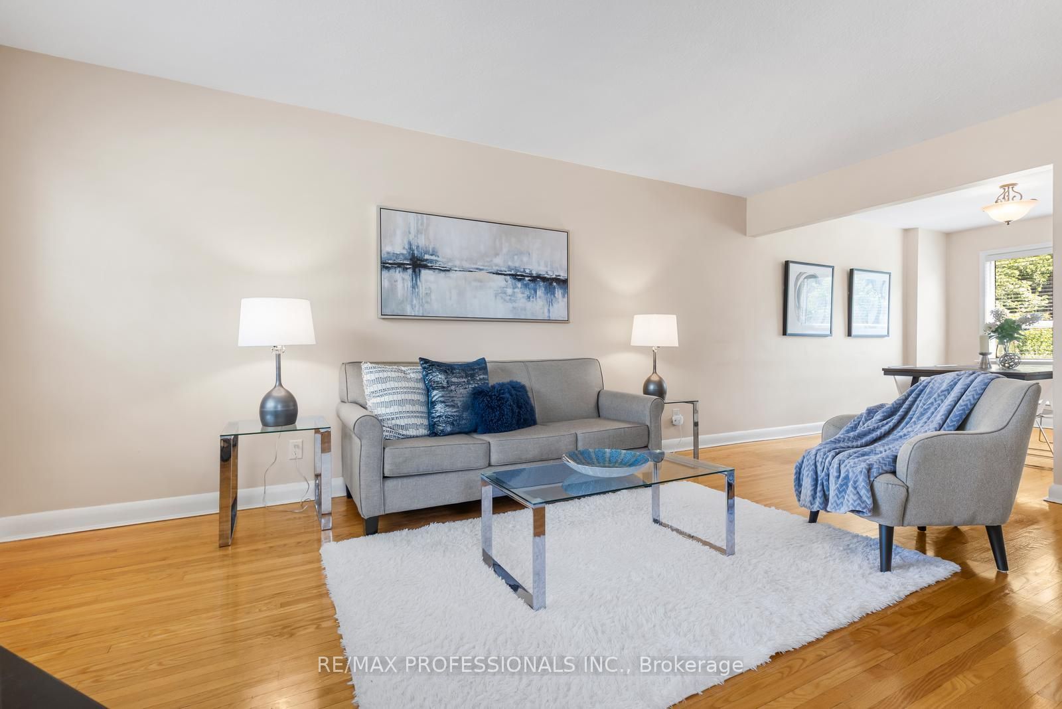
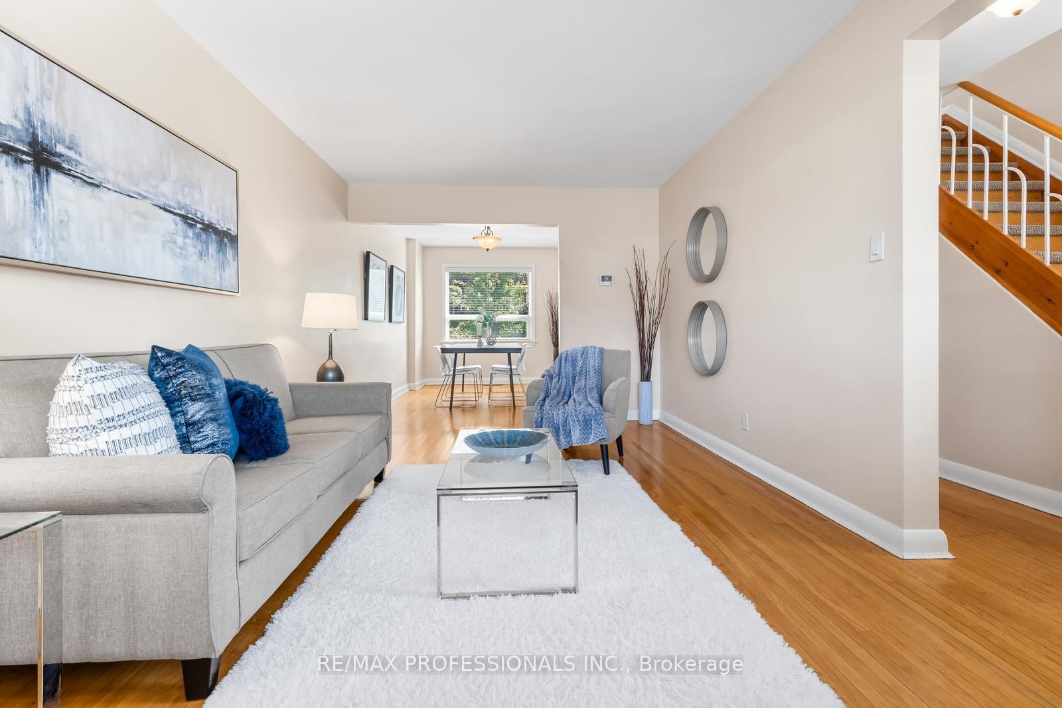
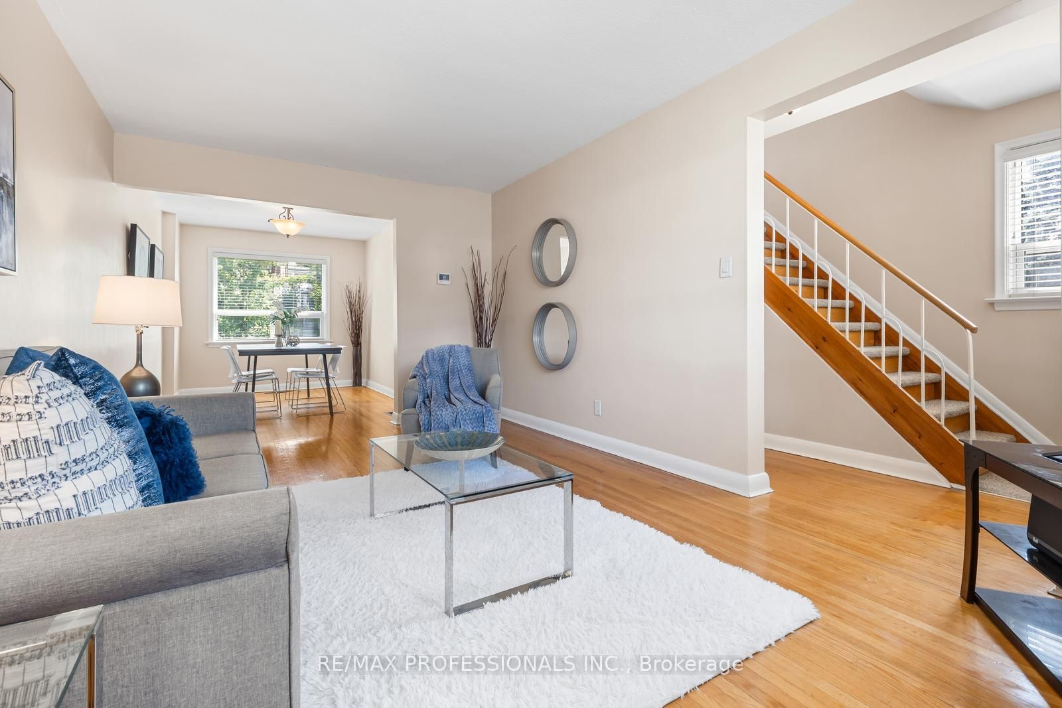
Welcome to this beautiful, light-filled semi-detached home tucked away on a quiet dead-end street, surrounded by greenery and nature yet just minutes from the conveniences of the city. Beautiful perennial flower beds enhance the peaceful setting and give this move-in ready home the feeling of a private oasis. Inside, hardwood flooring flows throughout the main and upper levels and the king-sized primary bedroom offers plenty of space. The updated kitchen features full-height cabinetry and stainless steel appliances while the main bathroom has been beautifully renovated with porcelain tile. Additional improvements include newer windows, a high-efficiency gas furnace and central air conditioning, updated electrical and Hunter Douglas window coverings throughout the first and second floors. The partially finished basement offers additional living space and a separate side entrance, providing excellent potential for extended family, multi-generational living or other future possibilities. A rare extra-wide private driveway is another standout feature, offering ample parking and valuable additional space with exciting potential for a future addition or expansion. Enjoy nature trails for walking and cycling just a short stroll away while still being close to the city core, golf, schools, shopping, dining and public transit with one-bus access to the subway. The future Scarlett Station on the Eglinton Crosstown West Extension will be close by, adding even greater transit connectivity to this already convenient location. A special property offering move-in ready living today with exceptional flexibility and potential for the future.
Property Information
Building Details
Features & Amenities
Financials & Fees
Inclusions & Exclusions
Pink Curtains in 2nd Bedroom
Location
Similar Properties
View More
Source: Toronto Regional Real Estate Board (TRREB), via PropTx Innovations Inc.
The data relating to real estate on this website comes in part from the MLS® data feed of PropTx Innovations Inc. The information is deemed reliable but is not guaranteed accurate by PropTx.
The information provided herein must only be used by consumers that have a bona fide interest in the purchase, sale or lease of real estate and may not be used for any commercial purpose or any other purpose.
© 2026 PropTx Innovations Inc. All rights reserved. MLS®, REALTOR® and the associated logos are owned or controlled by The Canadian Real Estate Association (CREA).