150 Avondale Boulevard
About This Home
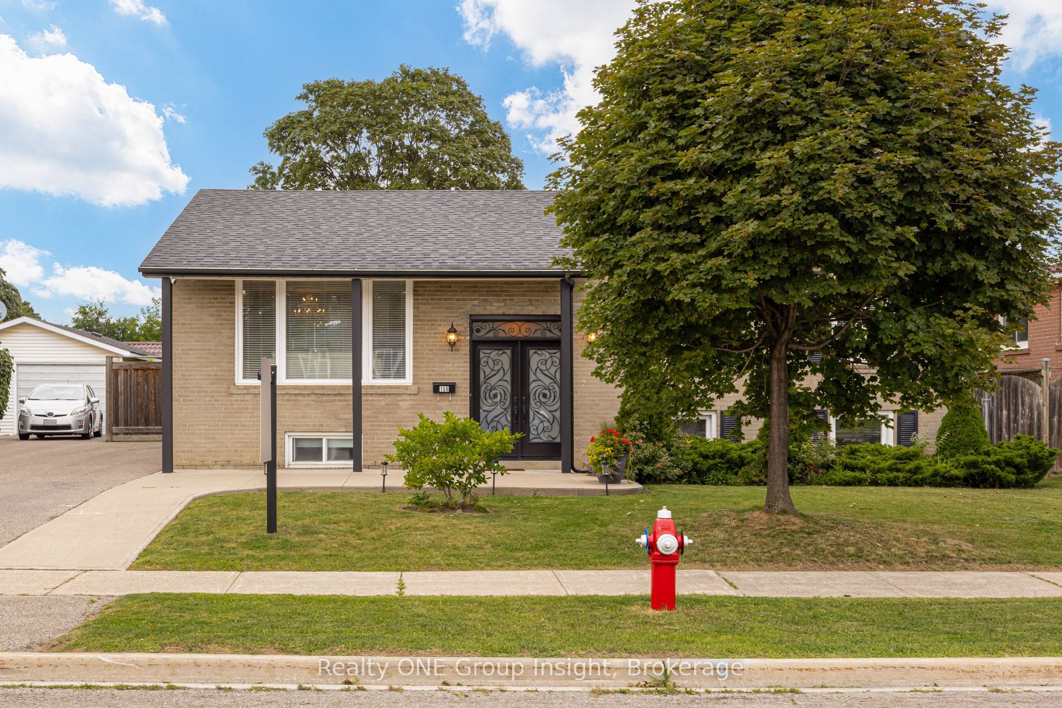
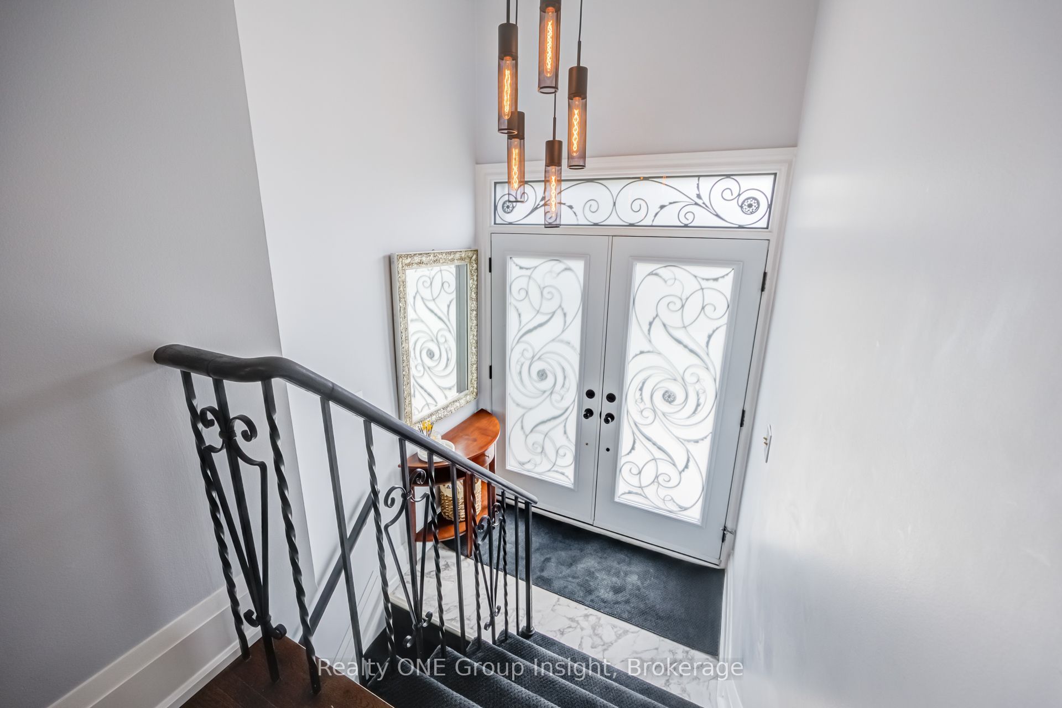
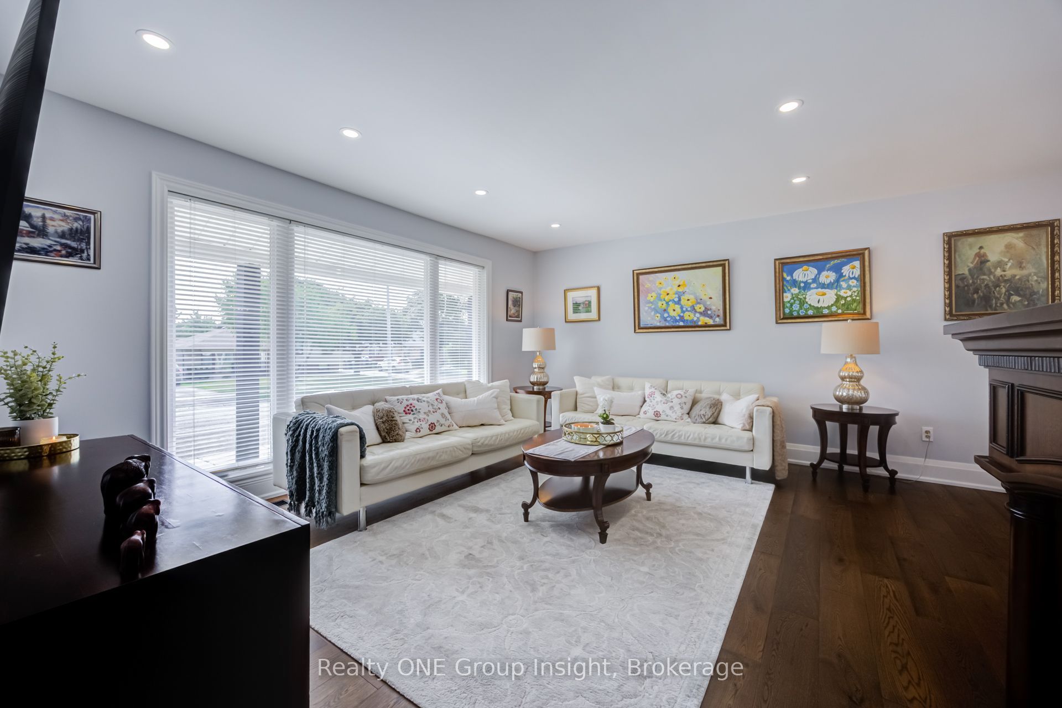
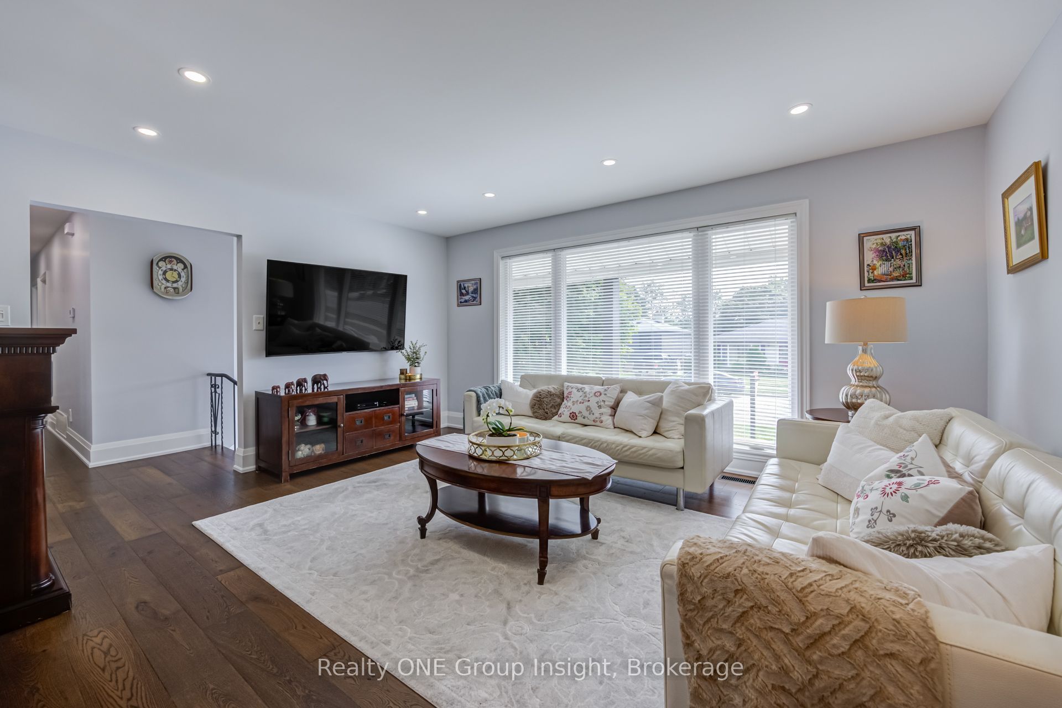
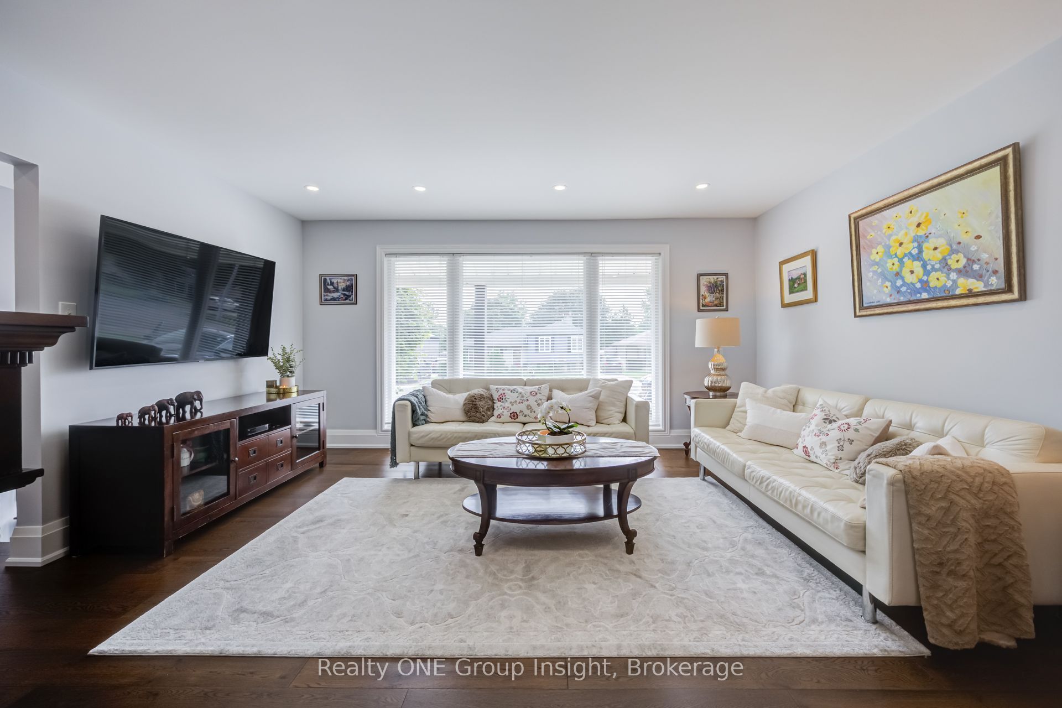
Pride of ownership shines in this solid-built, raised brick bungalow in a premier family-friendly pocket! Flooded with natural light, the main floor features contemporary hardwood, 3 spacious bedrooms, a fully upgraded bathroom with quartz finishes, and a dream kitchen with a massive eat-in quartz island, quartz counters, built-in wine fridge, stainless steel appliances, and a walk-out to a sunny & lush, landscaped backyard retreat. Uniquely versatile - a separate back door entrance leads to a massive, bright lower level offering incredible income possibilities, multi-family, or extended family stays. Featuring an extra large living room complete with wet bar, large wrap-around storage area, an expansive light-filled unfinished area with laundry, ample large windows, bathroom rough-in, and tons of space; this area is easily convertible into a 4th bedroom, home office or rental suite. Nestled in a safe neighbourhood & minutes to top-rated schools, parks, trails, amenities/shopping, public transit & major highway access add to the convenience of the property. Don't miss this rare, turn-key opportunity! Modern elegance & lucrative future potential.. schedule your viewing today before it's gone!
Property Information
Building Details
Features & Amenities
Financials & Fees
Inclusions & Exclusions
Existing refrigerator; stove; hood vent; dishwasher; wine fridge; fridge and stove located in the basement (both in as-is condition); all electrical light fixtures; all window coverings; bathroom mirror; wall mirror hanging in the upper floor hallway; security system, security cameras and equipment
Gas fireplace located in the living room.
Location
Similar Properties
View More
Source: Toronto Regional Real Estate Board (TRREB), via PropTx Innovations Inc.
The data relating to real estate on this website comes in part from the MLS® data feed of PropTx Innovations Inc. The information is deemed reliable but is not guaranteed accurate by PropTx.
The information provided herein must only be used by consumers that have a bona fide interest in the purchase, sale or lease of real estate and may not be used for any commercial purpose or any other purpose.
© 2026 PropTx Innovations Inc. All rights reserved. MLS®, REALTOR® and the associated logos are owned or controlled by The Canadian Real Estate Association (CREA).