1856 Thames Circle
About This Home
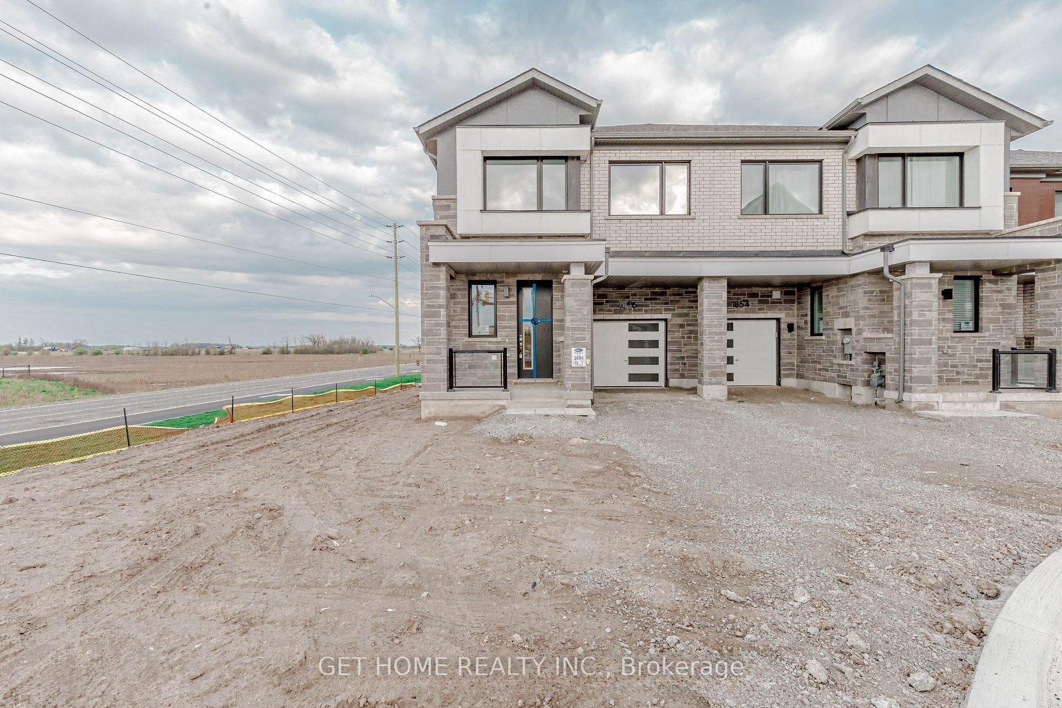
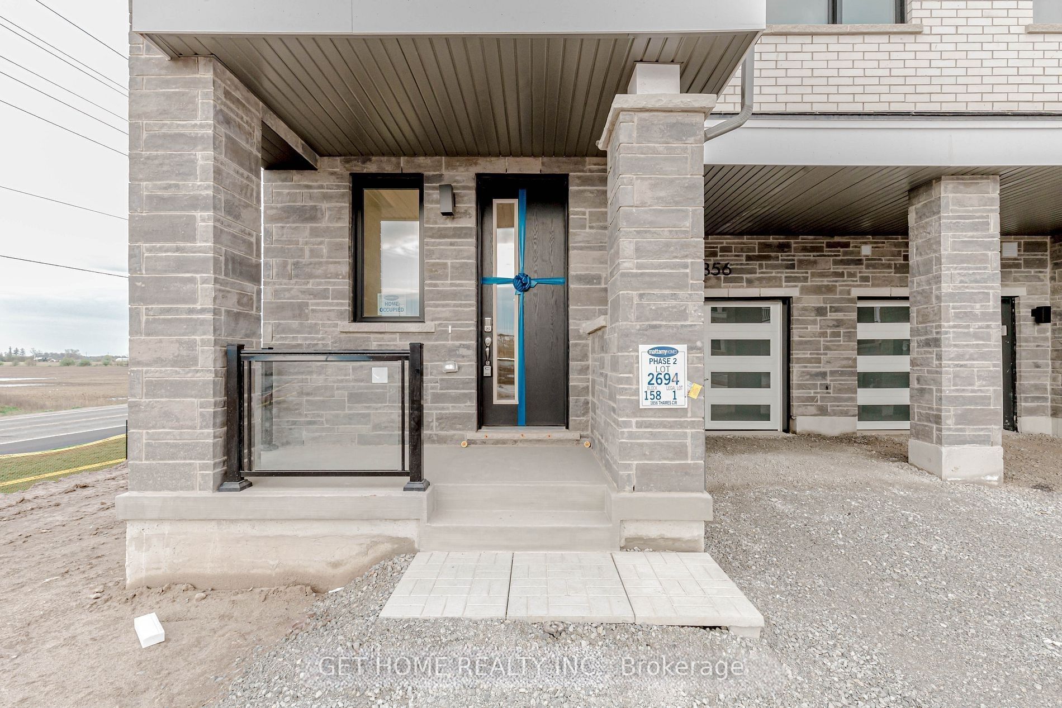
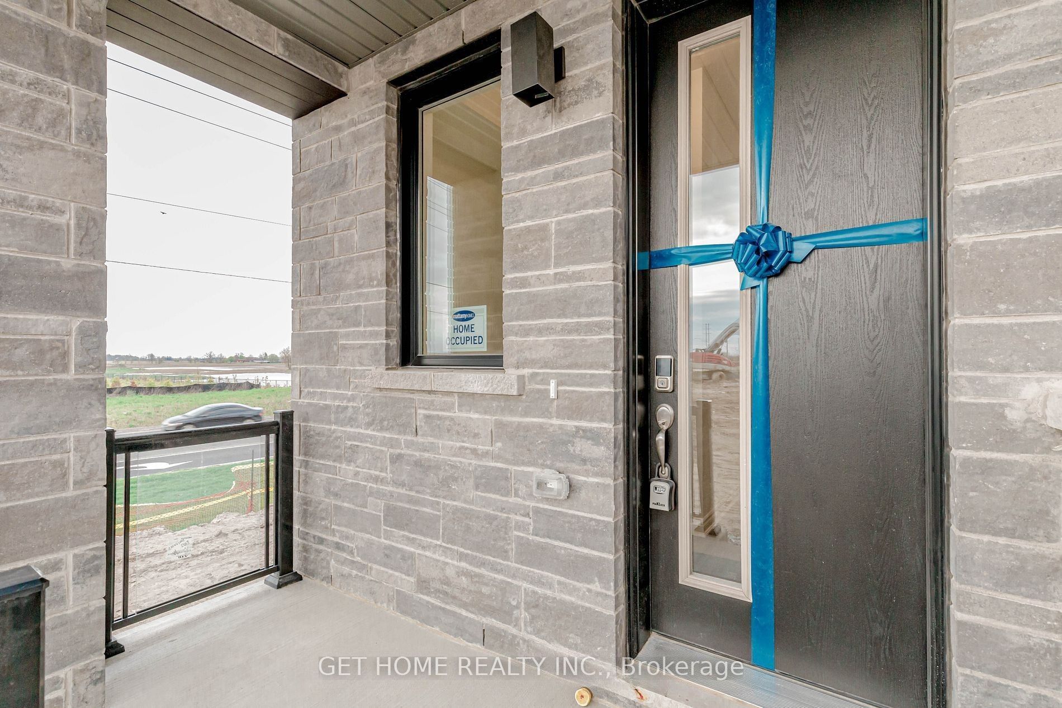
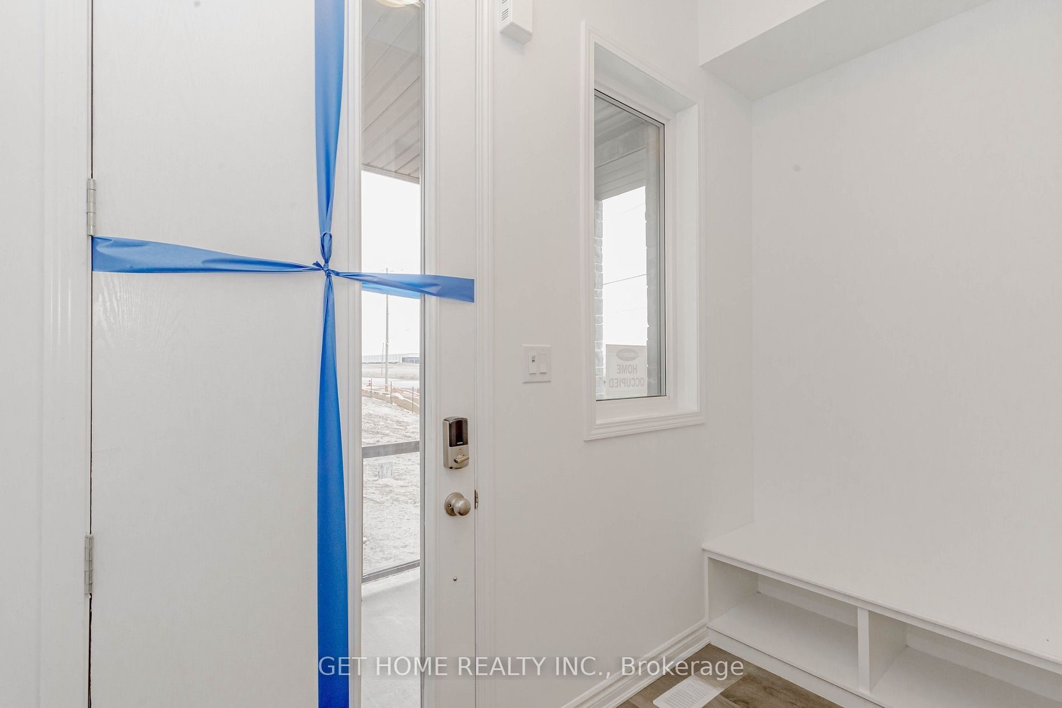
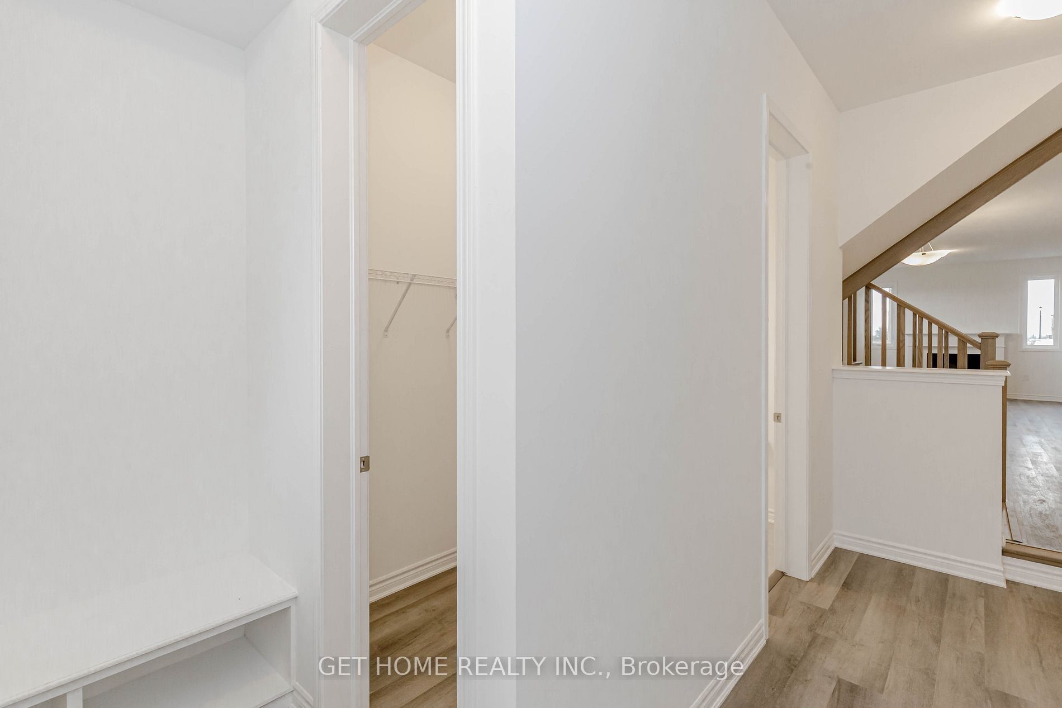
Welcome to luxurious living in this stunning brand-new end unit townhome! Boasting 4 bedrooms, 2.5 baths, and a spacious 1940 square feet of living space, this corner lot gem offers the perfect blend of style and comfort. Step inside to discover a modern upgraded kitchen, complete with sleek fixtures, premium appliances, and ample counter space, perfect for culinary enthusiasts and entertainers alike.Enjoy breathtaking escarpment views from the comfort of your own home, providing a serene backdrop for everyday living. The upgraded washrooms add a touch of elegance, while the huge backyard and side yard offer plenty of space for outdoor recreation and relaxation. With covered parking on the driveway and a lookout basement awaiting your personal touch, this home has everything you need and more. Don't miss out on the opportunity to make this exquisite property your own schedule a showing today and experience the epitome of modern living!Extras 1 Yr Free Internet + HWT owned NOT Rental.
Property Information
Building Details
Features & Amenities
Inclusions & Exclusions
S/S Stove, S/S Fridge, Dishwasher, B/I Range Hood, Washer And Dryer, Heat-pump for Energy savings, One Year free Internet and Hot Water tank (Owned) Not Rental.
Location
Similar Properties
View More
Source: Toronto Regional Real Estate Board (TRREB), via PropTx Innovations Inc.
The data relating to real estate on this website comes in part from the MLS® data feed of PropTx Innovations Inc. The information is deemed reliable but is not guaranteed accurate by PropTx.
The information provided herein must only be used by consumers that have a bona fide interest in the purchase, sale or lease of real estate and may not be used for any commercial purpose or any other purpose.
© 2026 PropTx Innovations Inc. All rights reserved. MLS®, REALTOR® and the associated logos are owned or controlled by The Canadian Real Estate Association (CREA).