#1531 - 1482 Pilgrims Way
About This Home
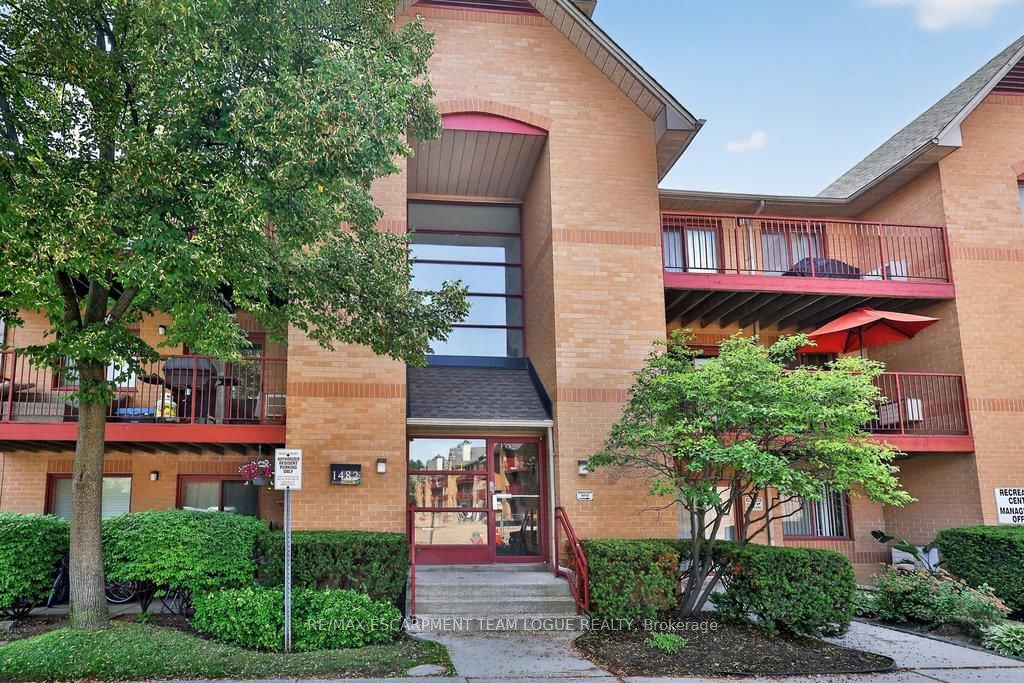
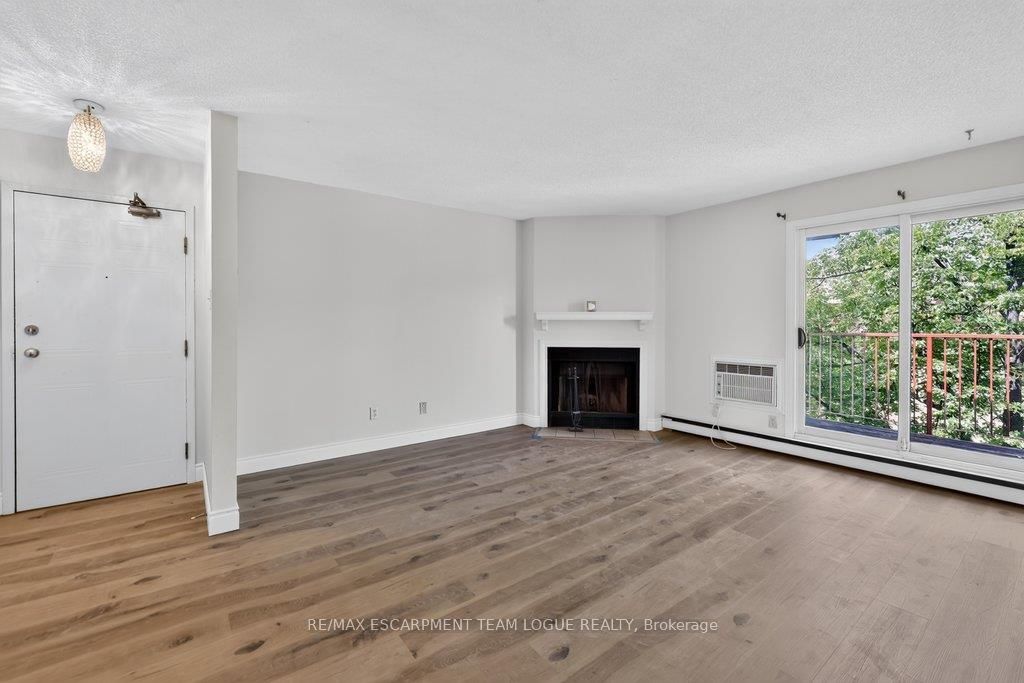
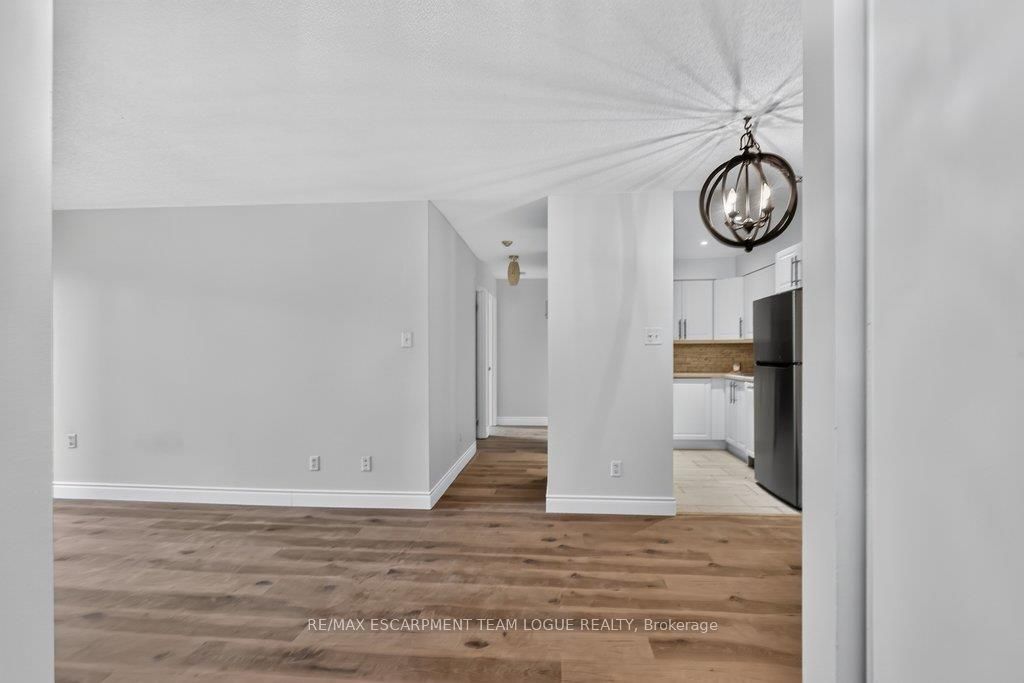
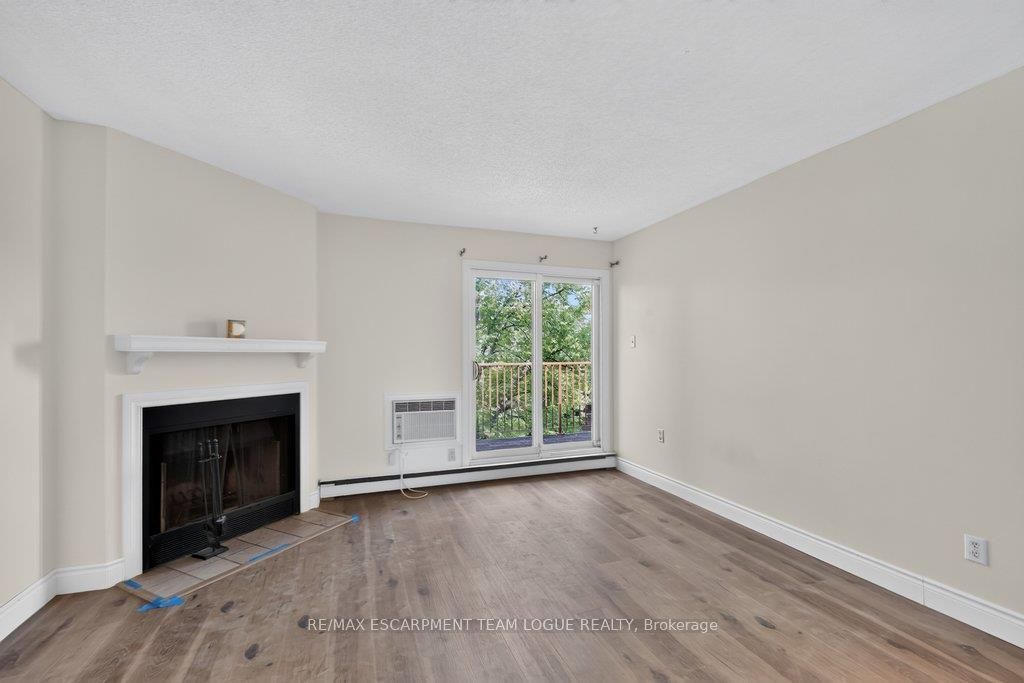
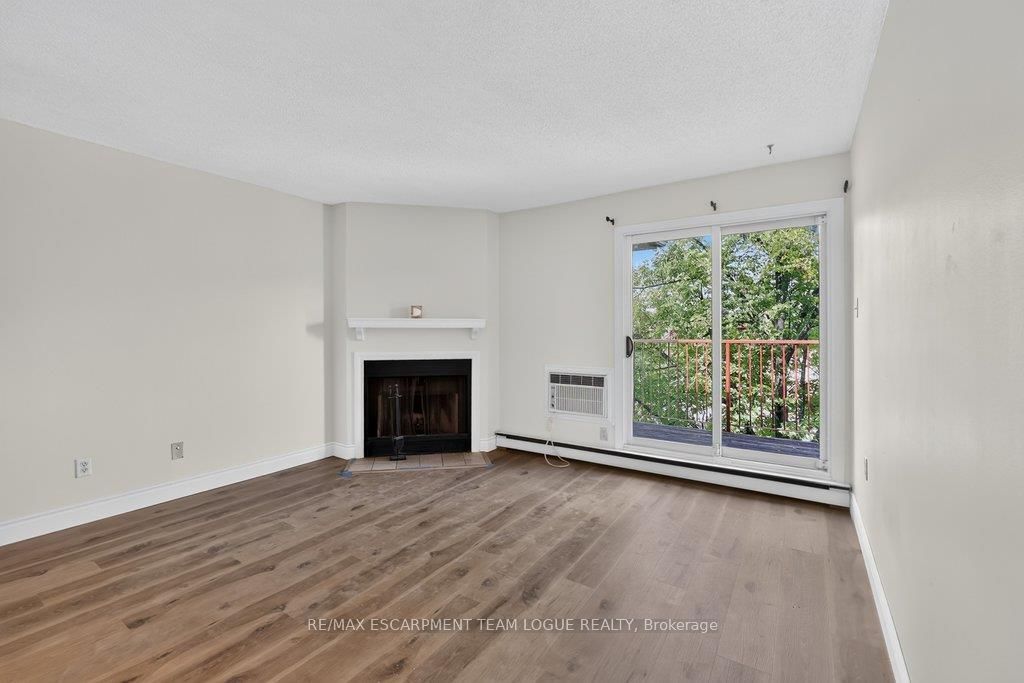
Welcome home. This rare top-floor, 2-bedroom, 1-bathroom condo in the sought-after Glen Abbey community - one of Oakville's most desirable neighbourhoods known for its top-tier schools, trails, and family-friendly atmosphere. Sitting on the top floor, this unit offers the privacy and quiet that only a penthouse-level position can provide. Inside, the home has been thoughtfully renovated throughout - featuring new flooring, fresh paint, and an updated kitchen. The bright, open-concept living and dining area is anchored by a cozy wood-burning fireplace - a rare and charming feature - with walkout to your balcony. In-suite laundry, an in-suite locker, and two parking spaces complete an already exceptional package. Steps to McCraney Creek Trail, Glen Abbey Golf Club, top-ranked schools including Pilgrim Wood Public School and Abbey Park High School, parks, shopping, and quick access to major highways and GO Transit. A rare opportunity to own a truly turnkey, top-floor unit with two parking spaces in one of Oakville's most coveted communities.
Property Information
Building Details
Features & Amenities
Financials & Fees
Inclusions & Exclusions
Fridge, Stove, Dishwasher, Built-In Microwave, Washer, Dryer, All Electrical Light Fixtures, All Window Coverings - FOR TENANTS USE ONLY.
Location
Similar Properties
View More

Source: Toronto Regional Real Estate Board (TRREB), via PropTx Innovations Inc.
The data relating to real estate on this website comes in part from the MLS® data feed of PropTx Innovations Inc. The information is deemed reliable but is not guaranteed accurate by PropTx.
The information provided herein must only be used by consumers that have a bona fide interest in the purchase, sale or lease of real estate and may not be used for any commercial purpose or any other purpose.
© 2026 PropTx Innovations Inc. All rights reserved. MLS®, REALTOR® and the associated logos are owned or controlled by The Canadian Real Estate Association (CREA).