#B713 - 3200 Dakota Common N/A
About This Home
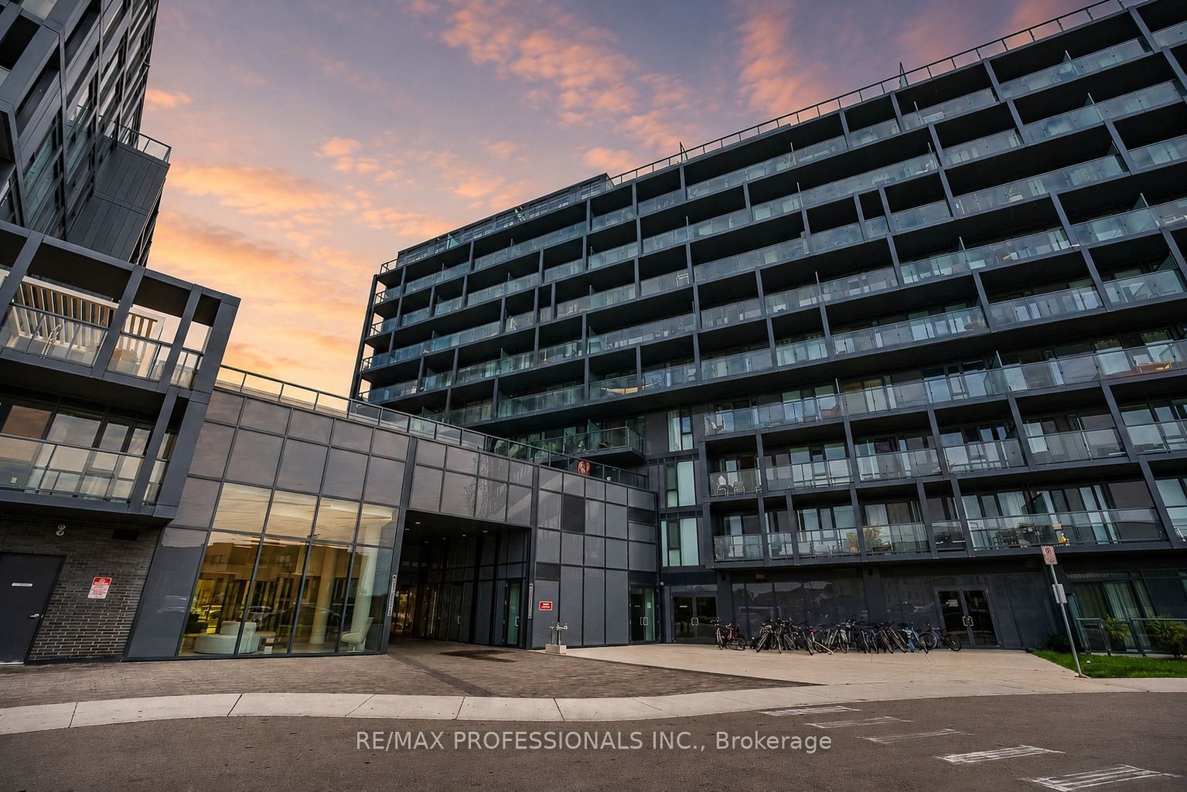
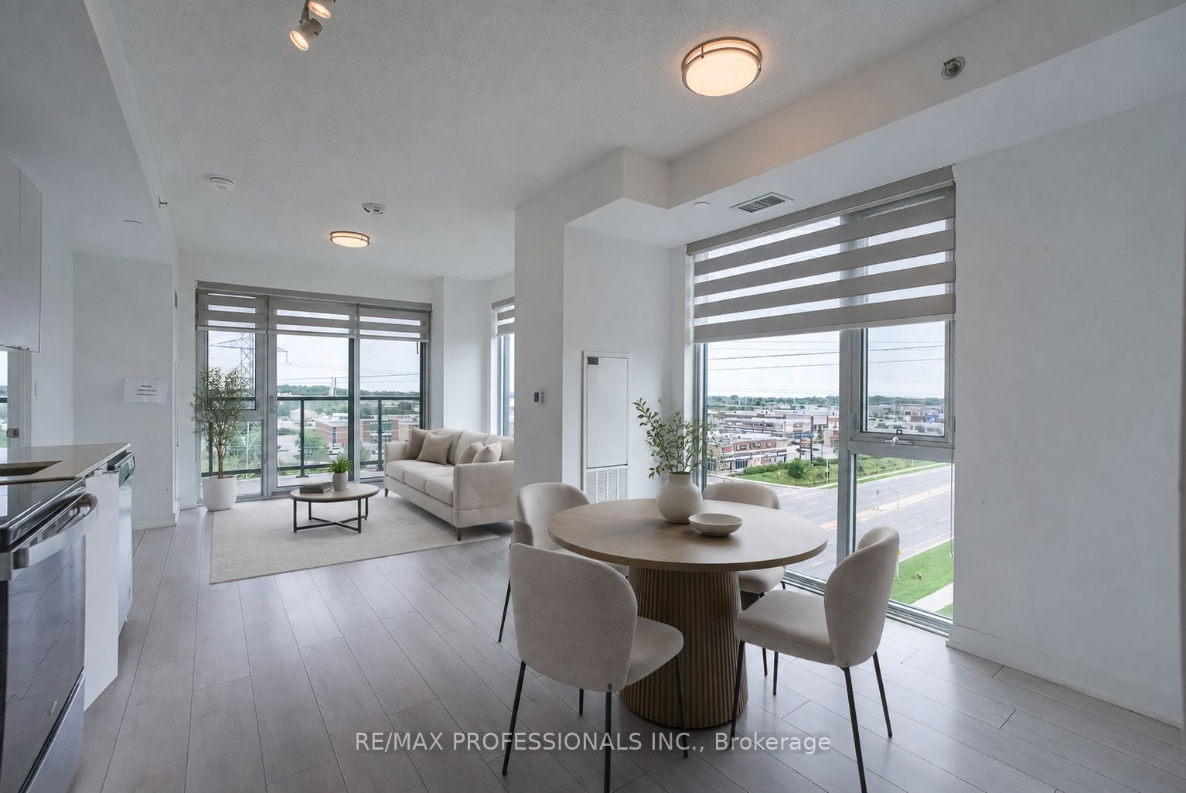
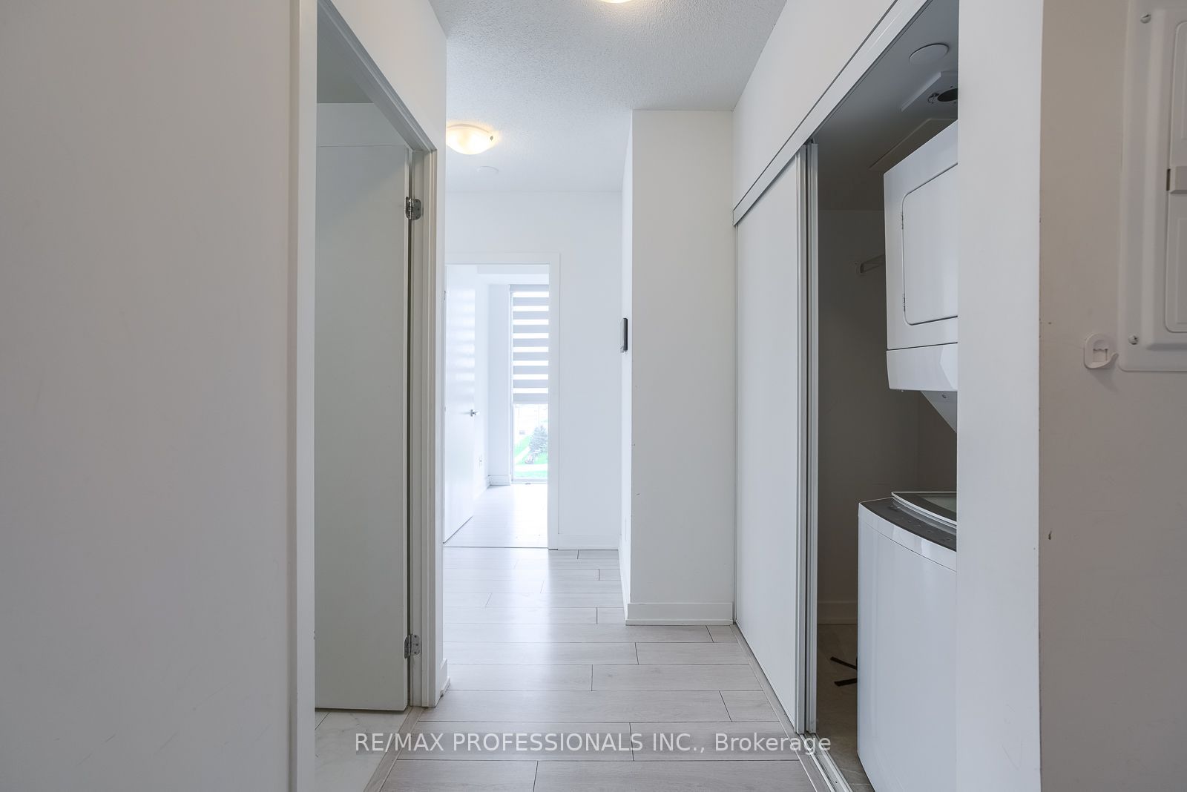
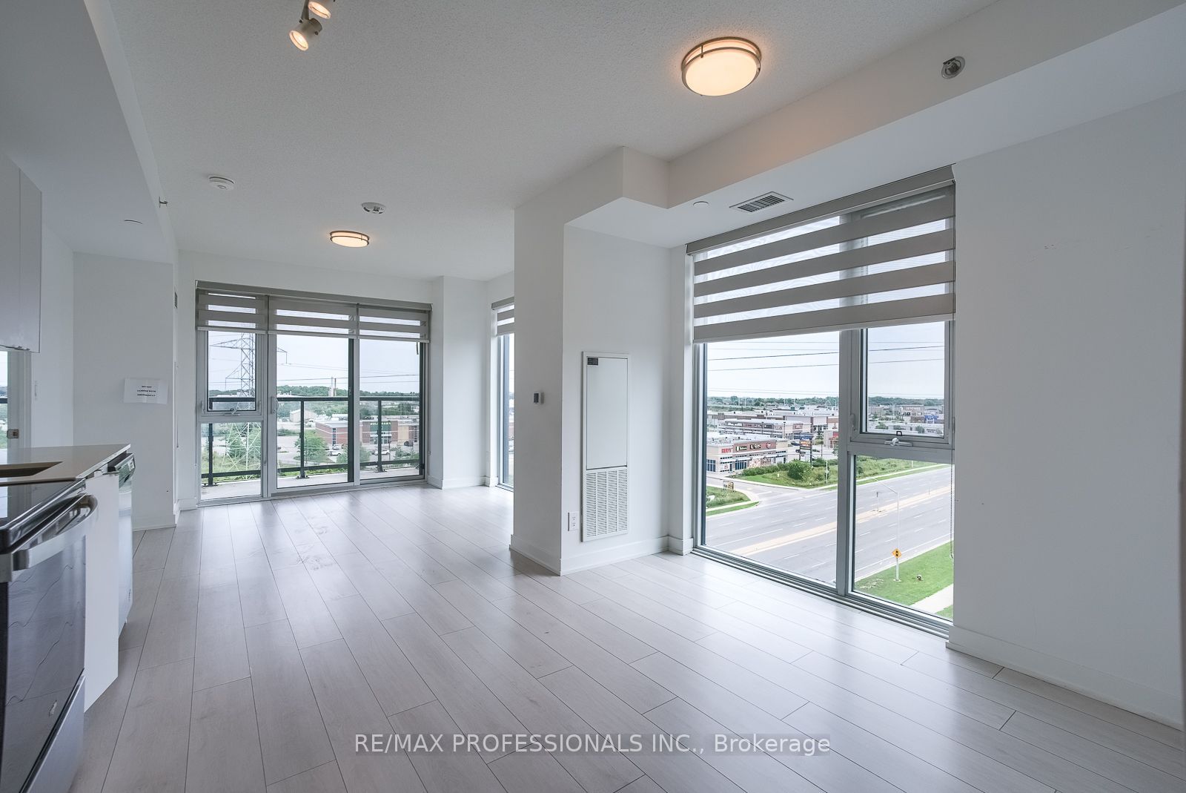
Discover this bright and spacious 2 bedroom, 2 bathroom corner suite in the sought-after Valera Condos, offering the perfect blend of style, comfort, and convenience. Thoughtfully designed with an open-concept layout, the kitchen flows seamlessly into the living and dining areas, creating an ideal space for both everyday living and entertaining. Floor-to-ceiling windows wrap the suite in natural light while showcasing expansive views, and the oversized private balcony provides the perfect place to unwind. The modern kitchen is finished with quartz countertops and quality finishes, while custom window coverings add both style and privacy. Included is a premium parking space conveniently located on P1, just steps from the elevators. Situated in one of Burlington's most desirable locations, you're just moments from Walmart, Shoppers Drug Mart, restaurants, banks, RONA, everyday amenities, public transit, Appleby GO Station, and quick access to Highways 403 and 407, making commuting effortless. Great value at just $660 per sqft, below original builder pricing. Whether you're a first-time buyer, downsizer, or investor, this exceptional corner unit offers the perfect opportunity to enjoy modern condo living in an unbeatable location.
Property Information
Building Details
Features & Amenities
Financials & Fees
Inclusions & Exclusions
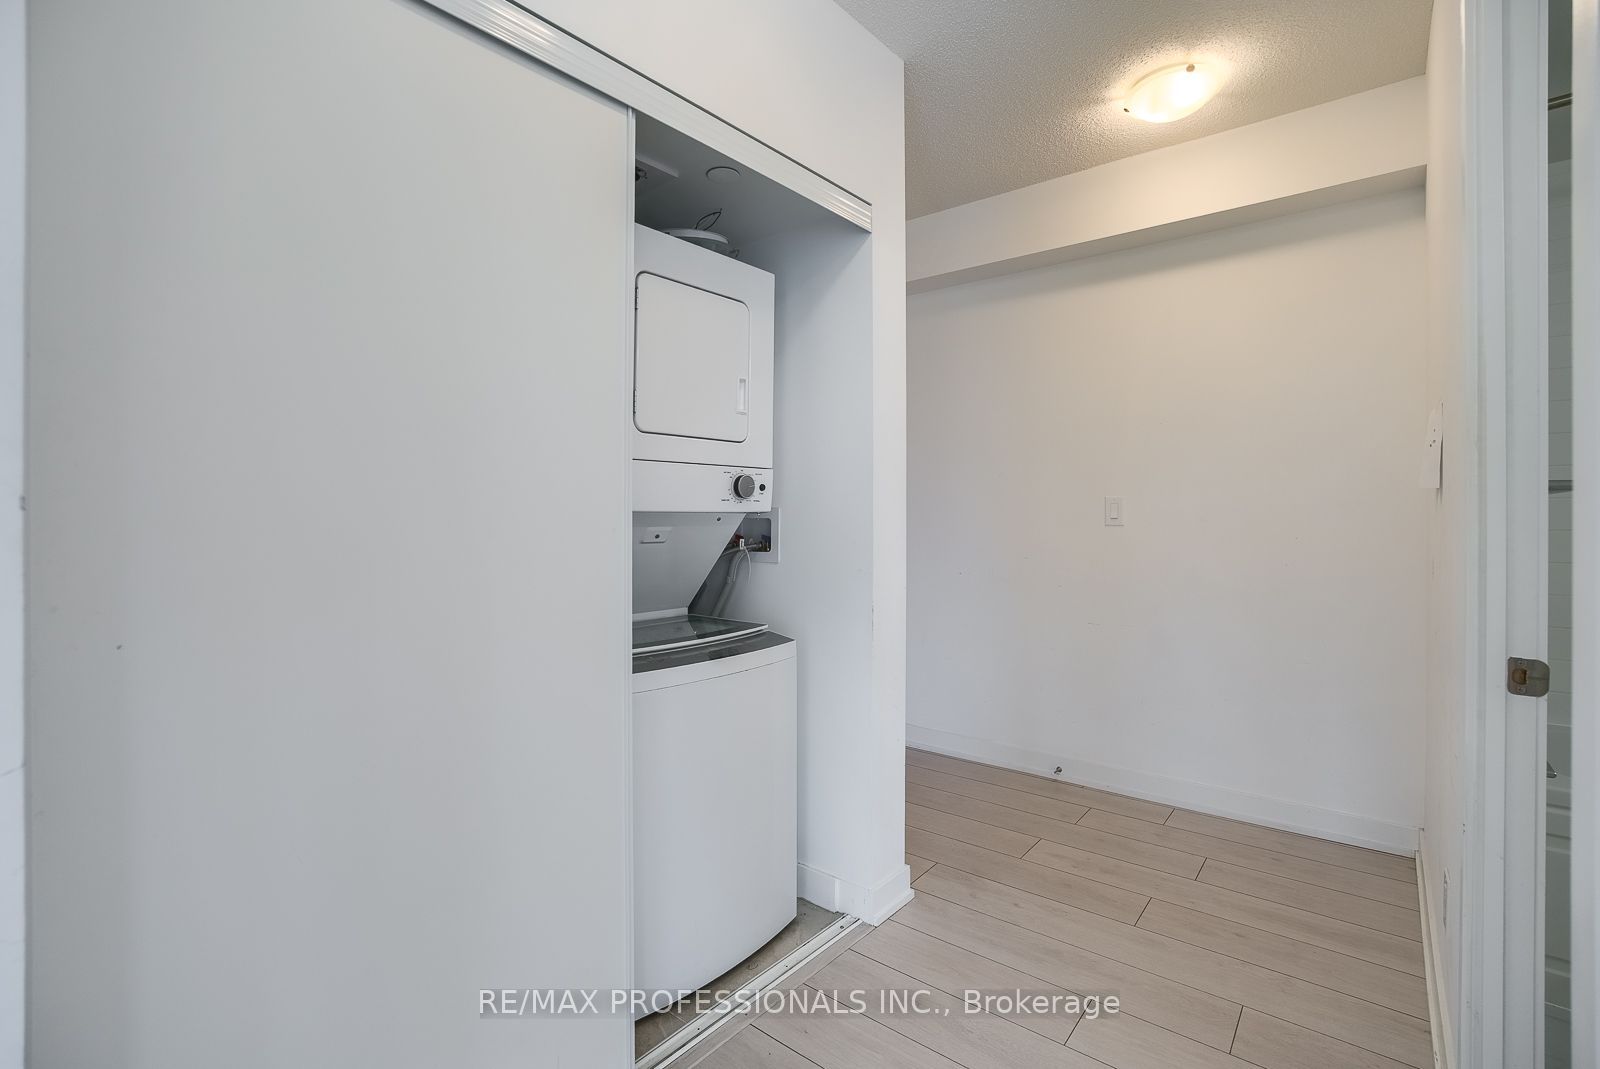
All current appliances, all Electrical light fixtures. Property and all inclusions being sold 'As Is, Where Is.'
Location
Similar Properties
View More
Source: Toronto Regional Real Estate Board (TRREB), via PropTx Innovations Inc.
The data relating to real estate on this website comes in part from the MLS® data feed of PropTx Innovations Inc. The information is deemed reliable but is not guaranteed accurate by PropTx.
The information provided herein must only be used by consumers that have a bona fide interest in the purchase, sale or lease of real estate and may not be used for any commercial purpose or any other purpose.
© 2026 PropTx Innovations Inc. All rights reserved. MLS®, REALTOR® and the associated logos are owned or controlled by The Canadian Real Estate Association (CREA).