16 Forty First Street
About This Home
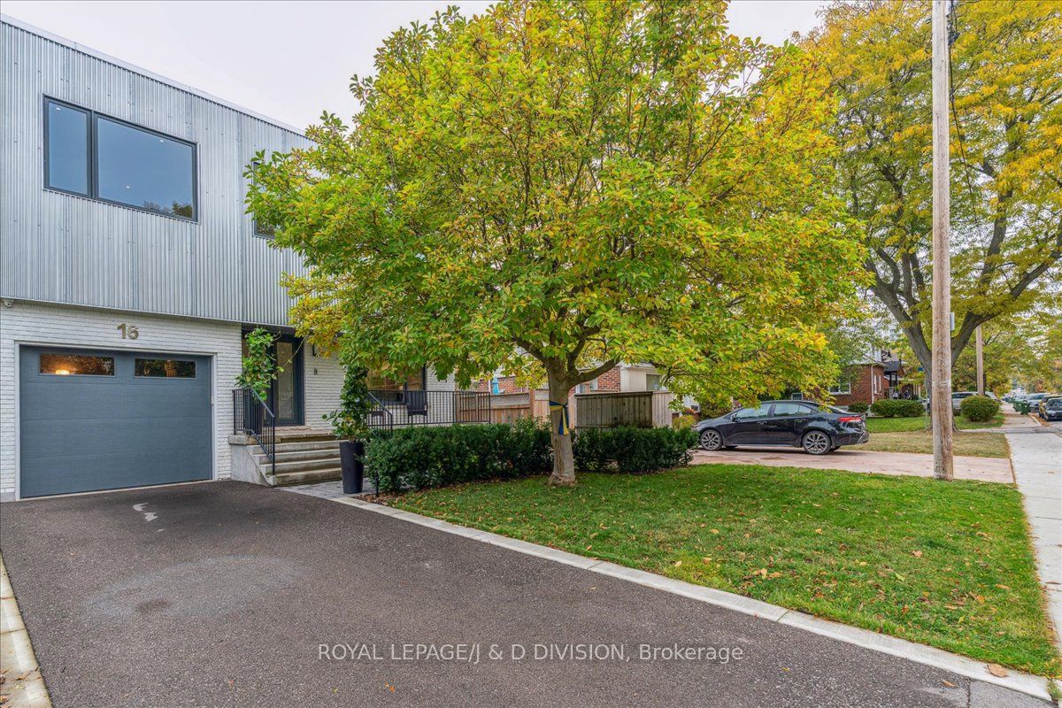
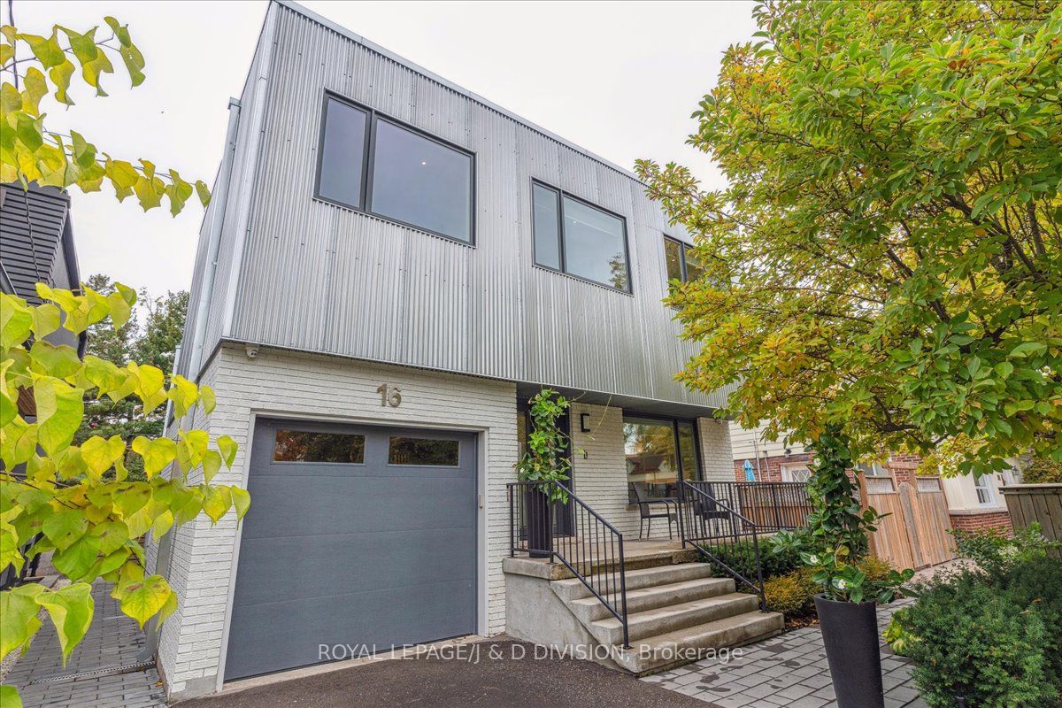
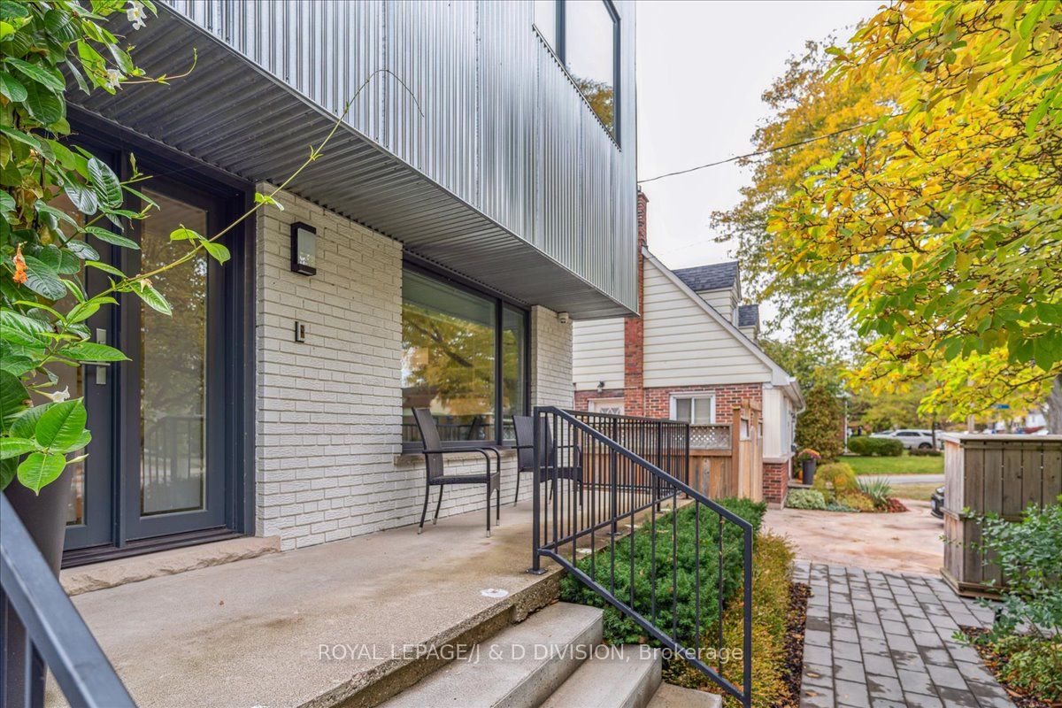
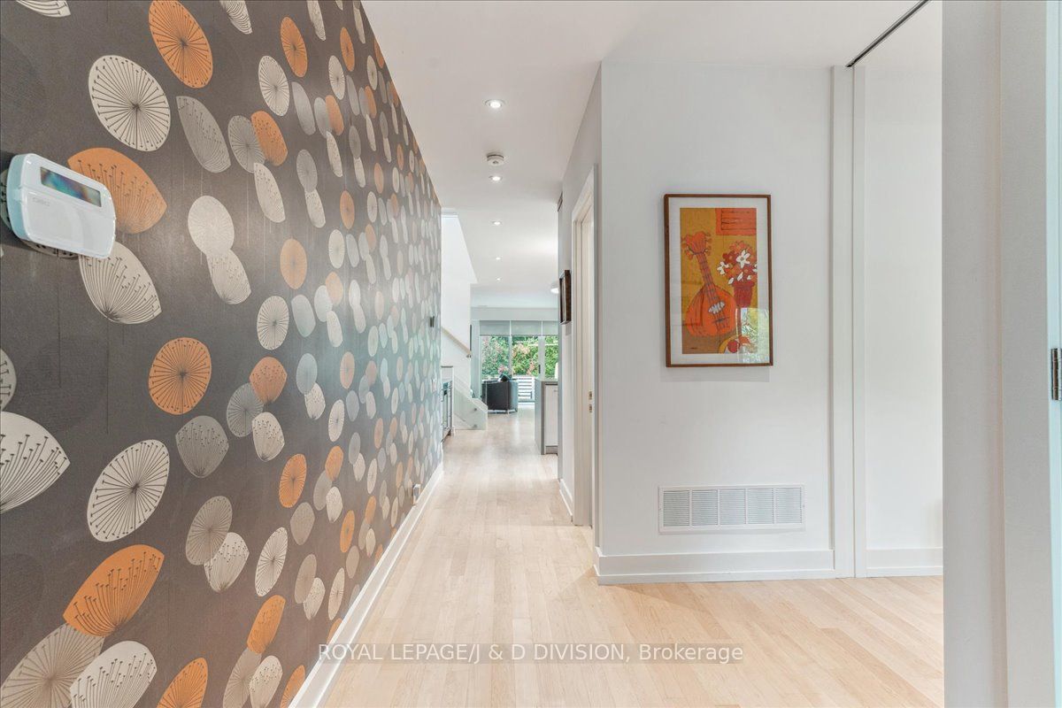
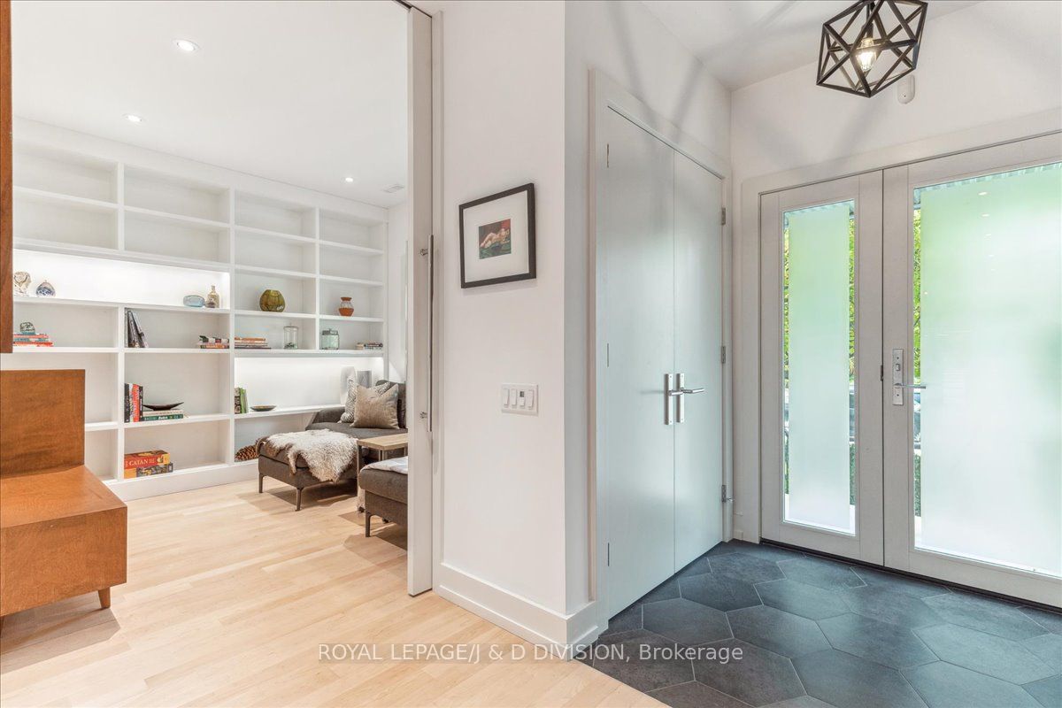
This 2018 built modern home in Long Branch is a true gem with abundant natural light. The leased space is for the main part of the house. The basement is a separate apartment with no access from the main house and is currently rented. Picture windows, maple hardwood floors & pot lights throughout exude warmth and style. The gourmet kitchen boasts top-notch appliances including 6 burner gas stove, 2 dishwashers, large island with breakfast bar, walk-in pantry and ample storage. The family room is a cozy retreat for movie nights. Primary bedroom provides a serene retreat with 2 walk-in closets and 4 piece ensuite. The fenced landscaped garden, patio and deck offer a perfect outdoor escape. Long Branch is a haven for nature enthusiasts and offers a wonderful blend of tranquility and outdoor adventure. The waterfront area is adorned with scenic biking trails and picturesque walking paths. Minutes away from Lake Ontario, GO Station, Waterfront Trail, major highways, parks, restaurants and shopping. It's a dream home waiting for you. Note: Pictures from when Landlord lived in the house, home shows well with current tenant.
Property Information
Building Details
Features & Amenities
Inclusions & Exclusions
Jenn-Air side by side fridge, 2 burner gas stove, stove hood, dishwasher, Bosch 2nd dishwasher, bar fridge, microwave, washer, dryer, electric light fixtures, custom blinds, outdoor furniture, table and chairs, shelving in garage, buffet and matching wall piece, some art, silver floor lamp, 4 leather bar stools, 2 white dressers. Furniture is negotiable. Long art pictures in living room are staying.
2 orange chairs, 2 front planters
Location
Similar Properties
View More

Source: Toronto Regional Real Estate Board (TRREB), via PropTx Innovations Inc.
The data relating to real estate on this website comes in part from the MLS® data feed of PropTx Innovations Inc. The information is deemed reliable but is not guaranteed accurate by PropTx.
The information provided herein must only be used by consumers that have a bona fide interest in the purchase, sale or lease of real estate and may not be used for any commercial purpose or any other purpose.
© 2026 PropTx Innovations Inc. All rights reserved. MLS®, REALTOR® and the associated logos are owned or controlled by The Canadian Real Estate Association (CREA).