9049 DUBLIN Line
About This Home
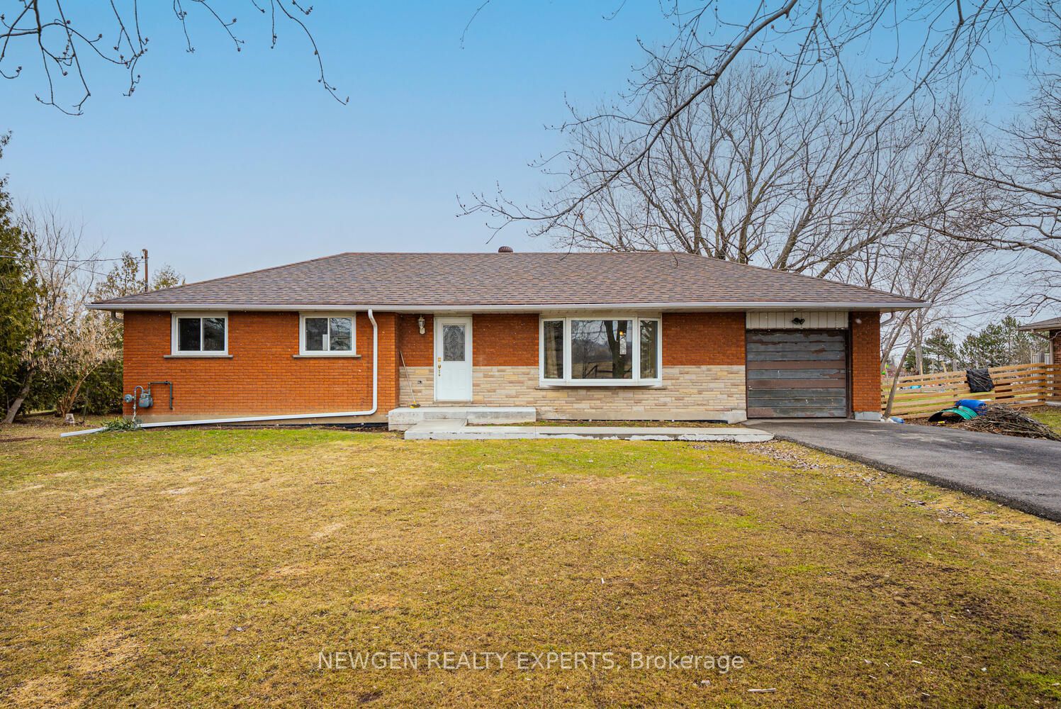
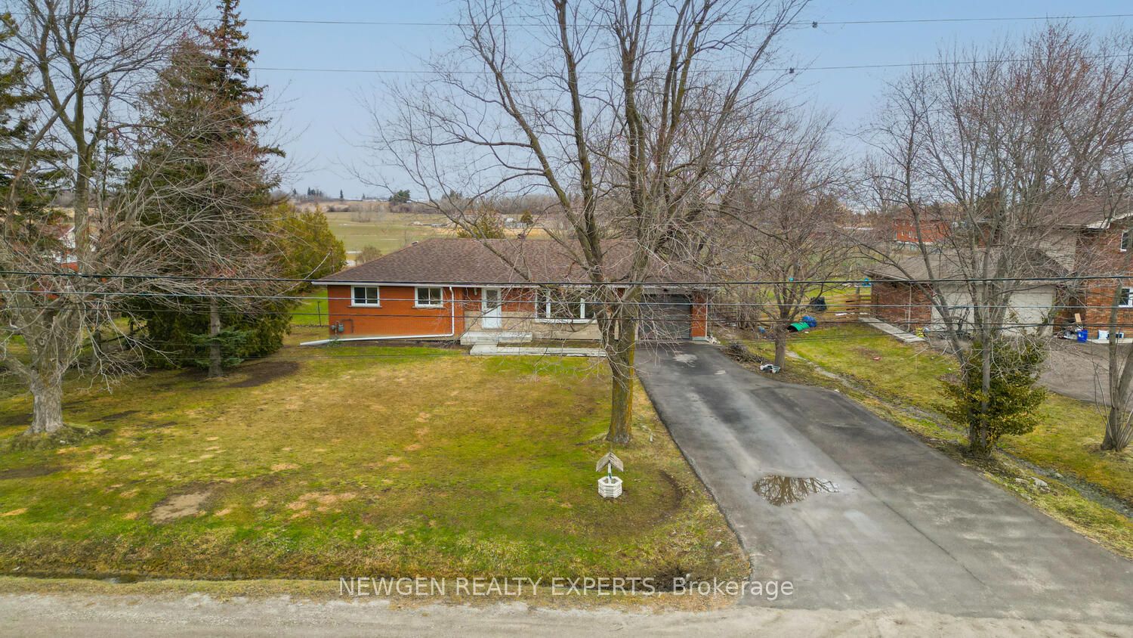
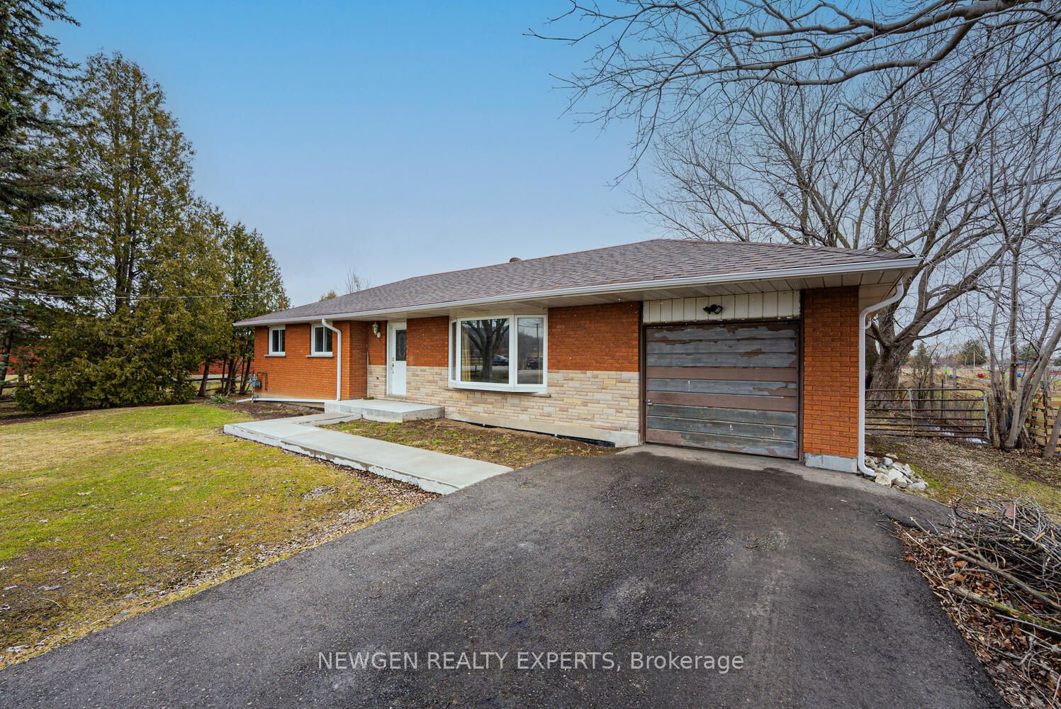
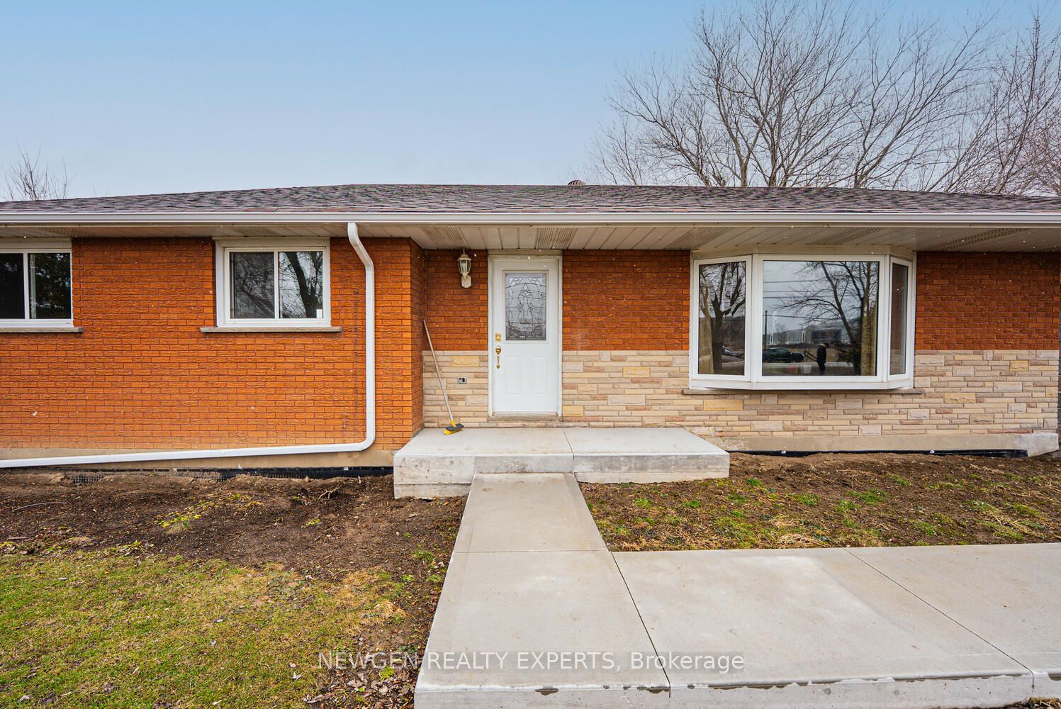
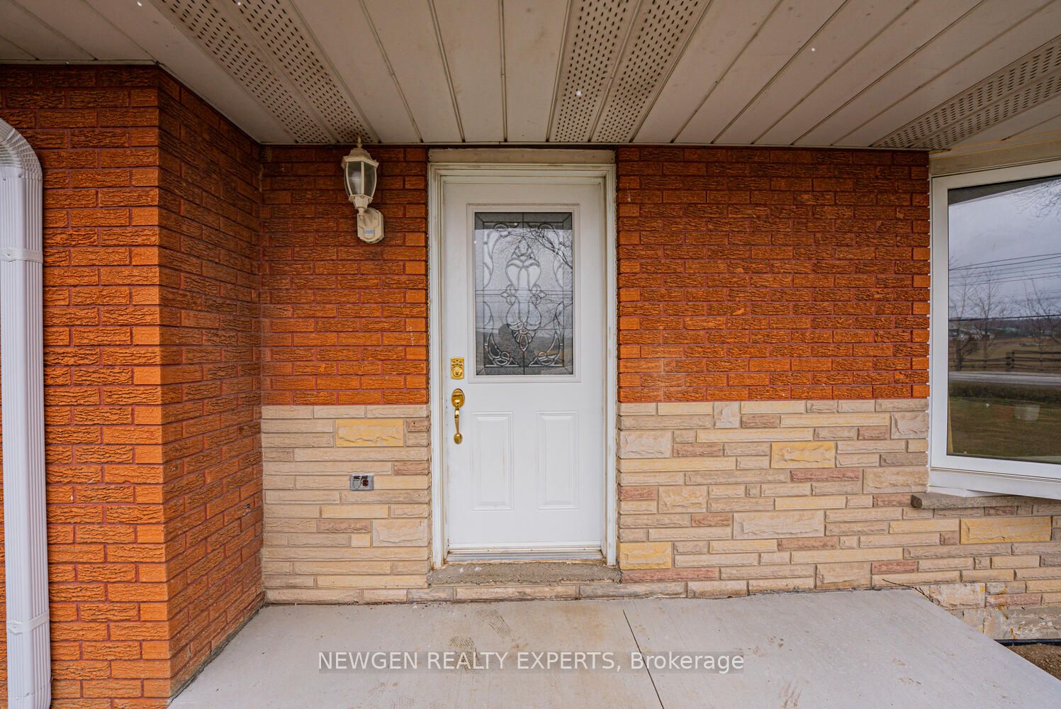
Welcome To 9049 Dublin Line, Halton Hills - A Beautifully Maintained Detached Bungalow On A Stunning Approximate 3/4 Acre Lot, Surrounded By Nature And Open Space, With The Potential To Custom-Build Your Dream Home Or Expand The Existing Space To Suit Your Lifestyle. Move Right In And Enjoy This Spacious Home Featuring 3 Bedrooms Plus A Finished 1-Bedroom Basement With A Separate Entrance - Perfect For Extended Family Or Added Flexibility. The Main Floor Offers A Separate Living Area With A Large Bay Window Framing Breathtaking Views Of Lush Greenery And Open Skies, Creating A Serene, Inviting Atmosphere. A Separate Dining Area Flows Into An Upgraded Kitchen With Stainless Steel Appliances And Stylish Backsplash. Three Generously Sized Bedrooms With Large Windows And Closets Complete The Main Level. The Finished Basement Features A Spacious Family Room With Pot Lights, An Additional Bedroom With Walk-In Closet, And A Provision To Build An Additional Washroom, Adding Extra Convenience. Step Outside To A Large, Well-Maintained Lot With A Huge Driveway Accommodating Up To 8 Cars And Endless Opportunities For Outdoor Entertaining, Gardening, Or Simply Enjoying Peaceful Surroundings. Golf Enthusiasts Will Appreciate Greystone Golf Club Just Minutes Away And Granite Ridge Golf Club A Short Drive. Nature Lovers Can Explore Silver Creek, Terra Cotta, Limehouse, Hilton Falls, And Mountsberg Conservation Areas, Or Enjoy Fairy Lake For Kayaking, Fishing, And Scenic Relaxation. With Easy Access To Milton GO Station, Toronto Premium Outlet Centre, Parks, Recreation Centres, And Milton District Hospital, This Home Offers The Perfect Balance Of Tranquility, Lifestyle, And Convenience.
Property Information
Building Details
Features & Amenities
Financials & Fees
Inclusions & Exclusions
All Electric Light Fixtures, Fridge, Stove, Built-In Dishwasher, Built In Microwave, Window Coverings, Washer And Dryer.
Location
Similar Properties
View More
Source: Toronto Regional Real Estate Board (TRREB), via PropTx Innovations Inc.
The data relating to real estate on this website comes in part from the MLS® data feed of PropTx Innovations Inc. The information is deemed reliable but is not guaranteed accurate by PropTx.
The information provided herein must only be used by consumers that have a bona fide interest in the purchase, sale or lease of real estate and may not be used for any commercial purpose or any other purpose.
© 2026 PropTx Innovations Inc. All rights reserved. MLS®, REALTOR® and the associated logos are owned or controlled by The Canadian Real Estate Association (CREA).