2255 MacLennan Drive
About This Home
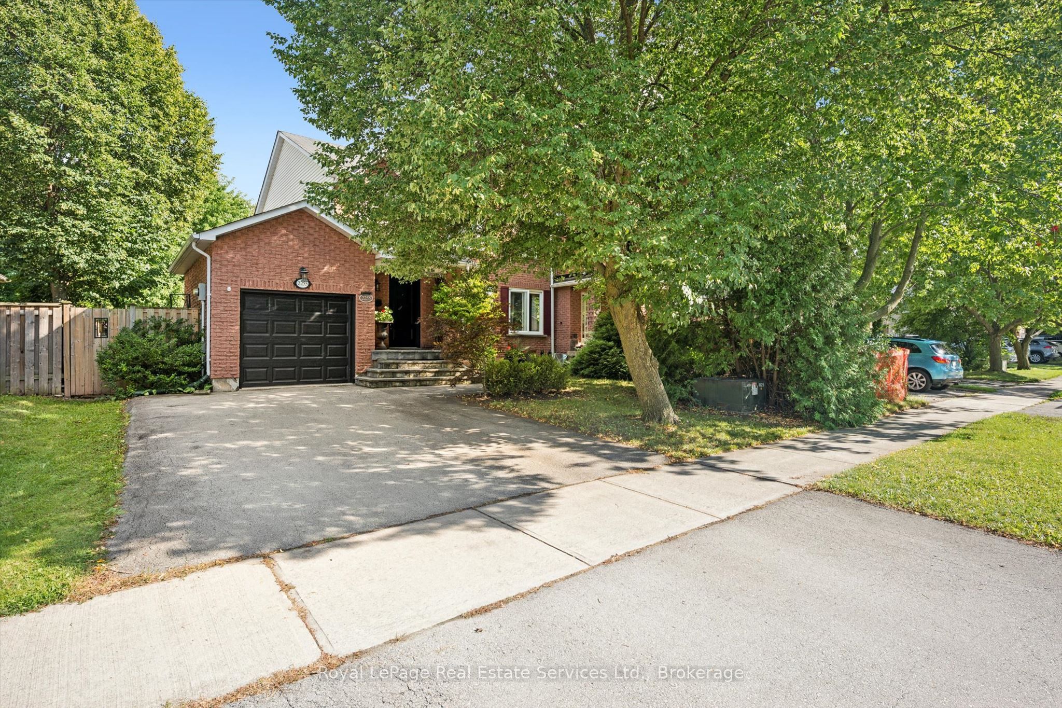
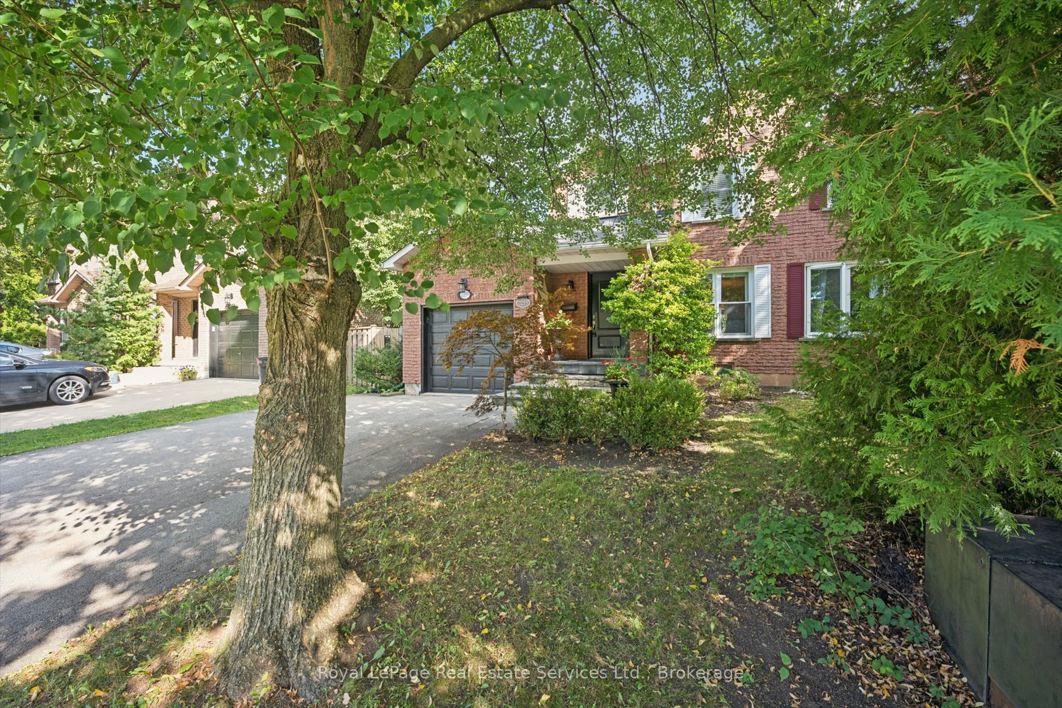
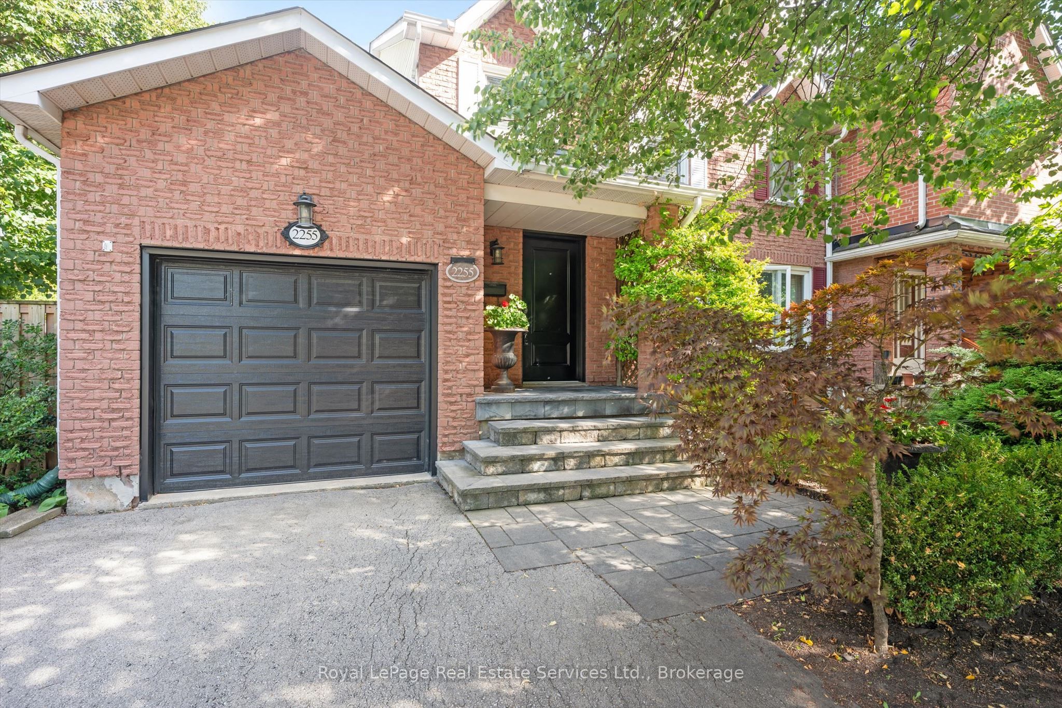
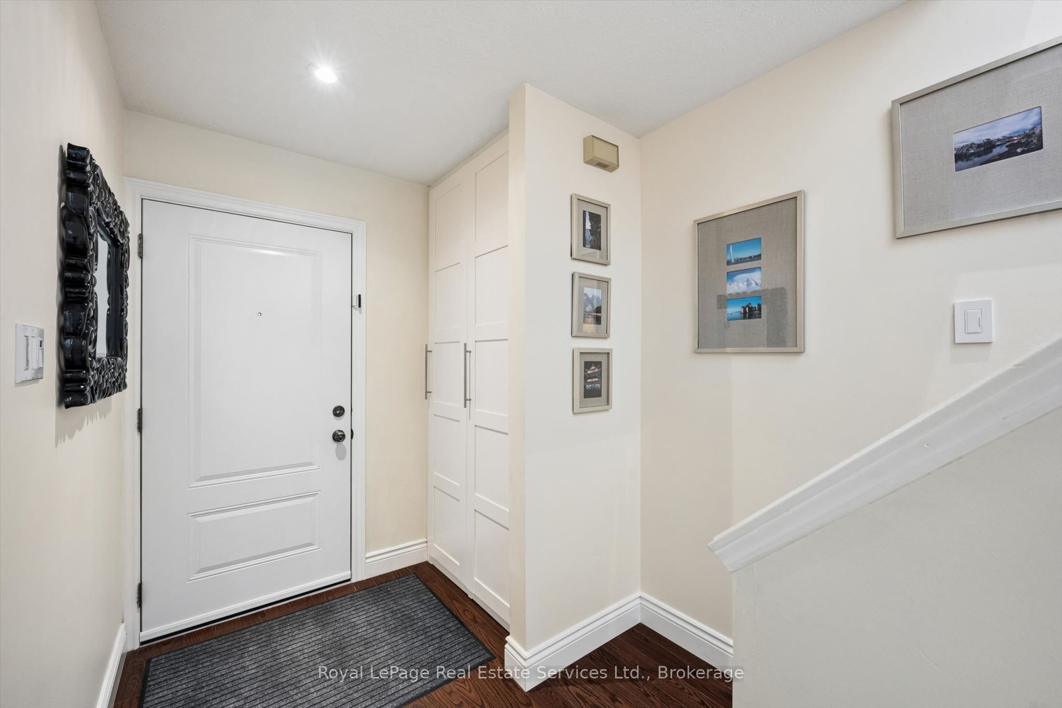
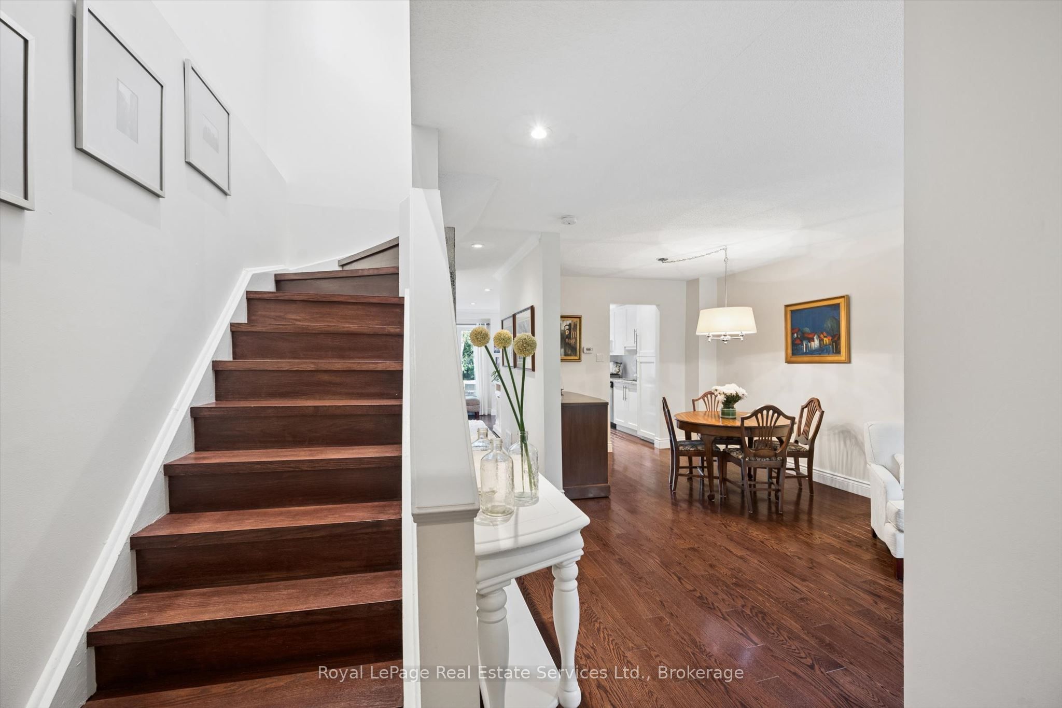
Set on a quiet, family-friendly street in River Oaks, 2255 Maclennan Dr feels like home from the moment you arrive. Ideally located close to parks, the new 16 Mile Community/Sports Centre, highly ranked schools, shopping, recreation and major commuter routes, this inviting home offers generous indoor and outdoor living.The main level features hardwood flooring, abundant natural light and a welcoming layout designed for both everyday family life and entertaining. The kitchen and family room overlook the oversized deck and spacious, fully fenced backyard, surrounded by mature trees. The living and dining rooms provide an ideal setting for family meals and gatherings. A convenient 2-piece powder room completes the main level. A bright staircase leads to the second level, which again, features hardwood floors. The spacious primary bedroom includes, a big closet as well as a large built-in storage unit plus a lovely ensuite with walk-in shower. Two additional bedrooms share a 4-piece bath.The backyard is a true standout, with an abundance of lawn, mature trees and a large deck offering plenty of space for outdoor dining, BBQs, entertaining and everyday enjoyment. A wonderful opportunity to enjoy space, flexibility and a fantastic family setting in one of Oakville's most sought after neighbourhoods.
Property Information
Building Details
Features & Amenities
Financials & Fees
Inclusions & Exclusions
Fridge,Stove,DW,Washer,Dryer all existing ELFs, all Wnd Blinds
Wall units in LR and 2 Bedrooms,Mirror in Ensuite, Lights in backyard tree, Growth Chart on 3rd Bedroom door
Location
Similar Properties
View More
Source: Toronto Regional Real Estate Board (TRREB), via PropTx Innovations Inc.
The data relating to real estate on this website comes in part from the MLS® data feed of PropTx Innovations Inc. The information is deemed reliable but is not guaranteed accurate by PropTx.
The information provided herein must only be used by consumers that have a bona fide interest in the purchase, sale or lease of real estate and may not be used for any commercial purpose or any other purpose.
© 2026 PropTx Innovations Inc. All rights reserved. MLS®, REALTOR® and the associated logos are owned or controlled by The Canadian Real Estate Association (CREA).