3656 Twinmaple Drive
About This Home
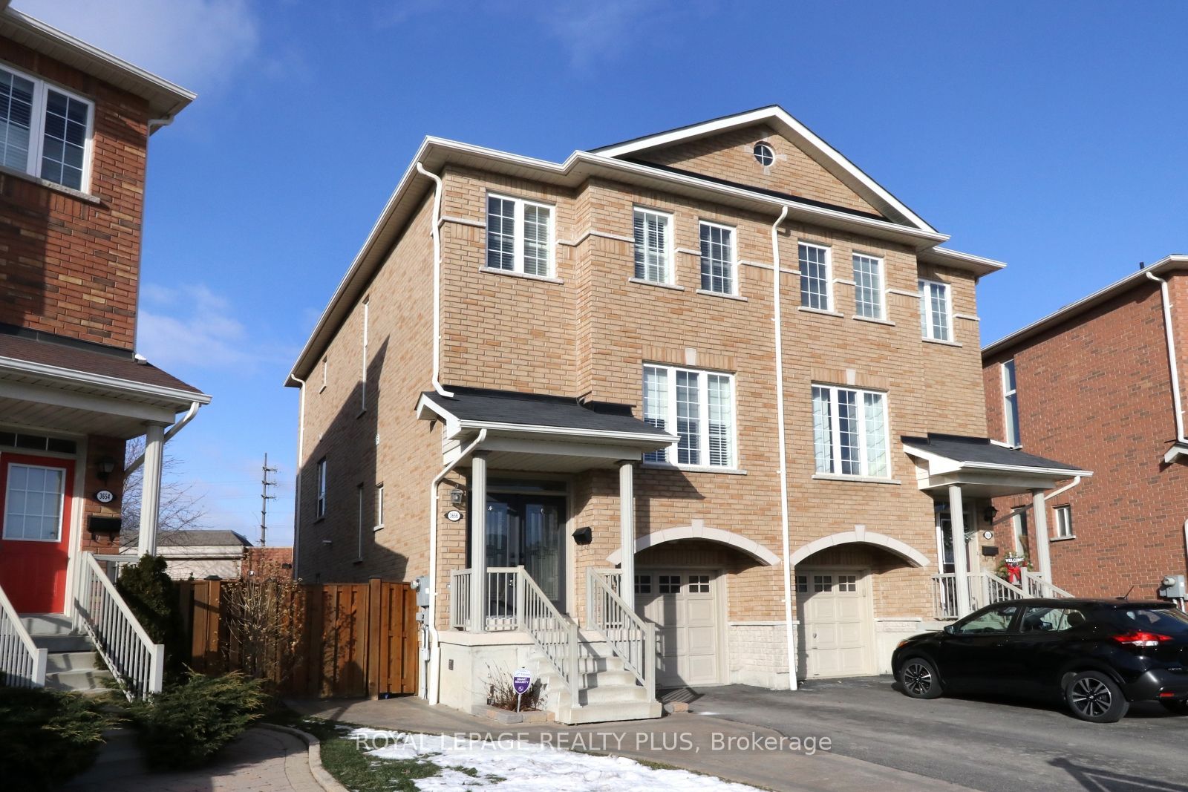
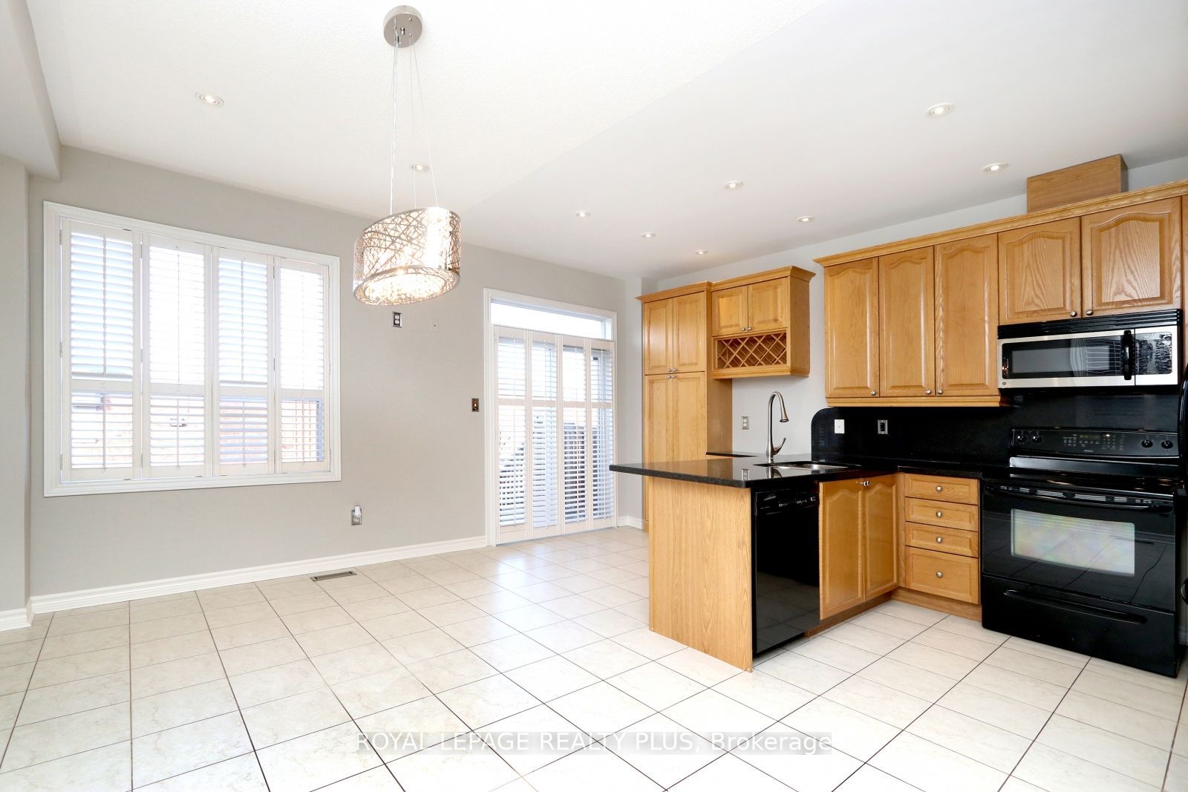
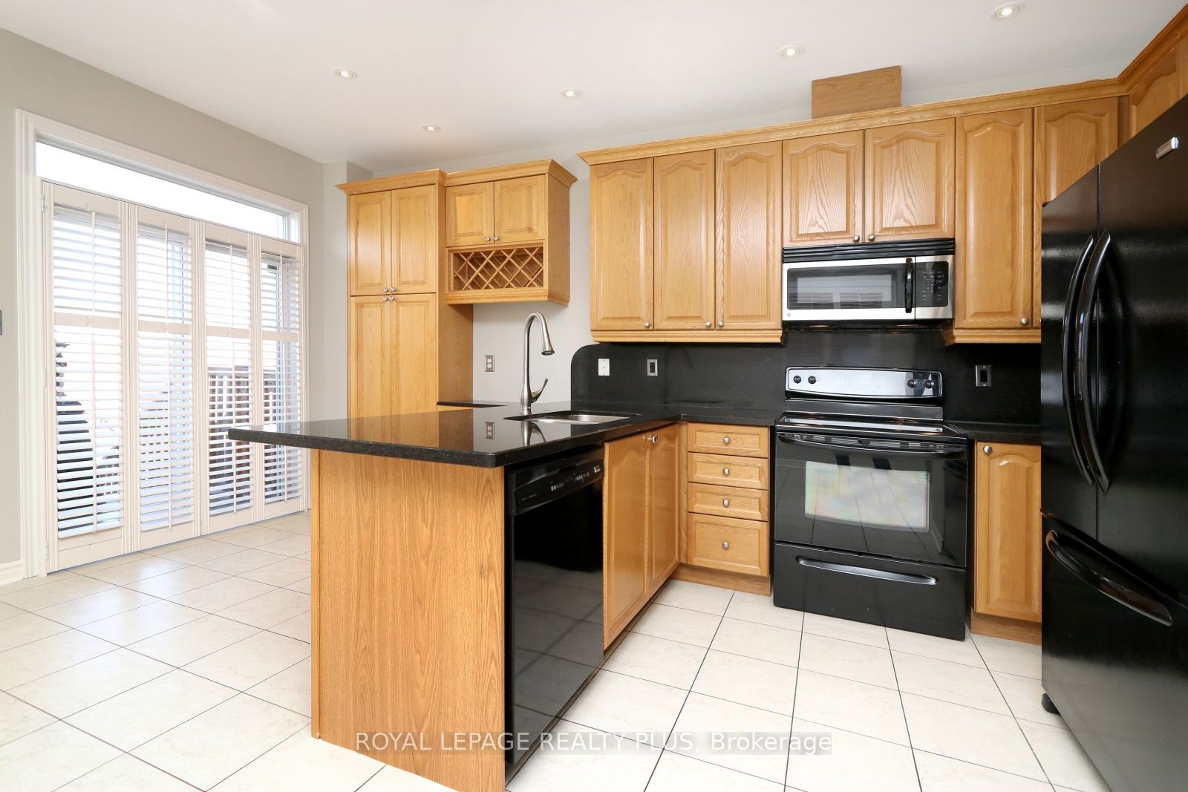
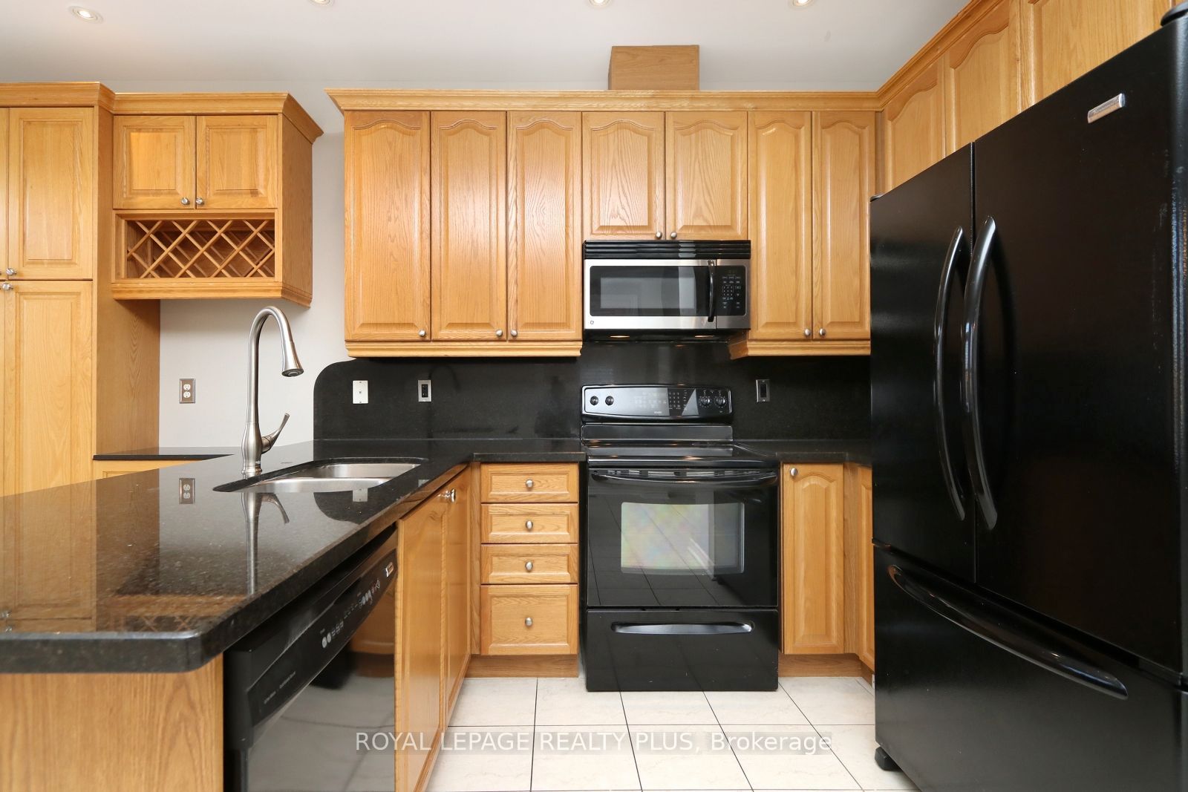
Ideally located in highly sought-after Applewood Hills Executive Semi w/Upgrades to Delight. A rare blend of Modern Luxury & Convenience. Enjoy an ideal balance of Urban Access & Suburban Tranquility in this Family Friendly Neighborhood. Painted in Designer Neutral Tone ready for you to Move In & Enjoy. Stunning Newer Built 3 Storey Home w/room for everyone in this 3 Bdrm/3Bath Spacious Flr plan home boasting Access to Garage from Home. The large Gourmet Kitchen is the heart of the Home w/Tall Upper Cabinets, b/i Wine Rack, Pantry, Granite Counter & Backsplash plus spacious Breakfast Area w/room for oversize Table ready for Family gatherings. Walk-out from Kitchen to Deck overlooking backyard to enjoy your BBQ. Primary Suite feels like a Private Escape with w/i Closet offering Professional Closet Organizers, Hardwood Flr plus 4pce Ensuite including Soaker Tub & Separate Shower. Two more spacious Bdrms both w/Professional Closet Organizers & Hardwood Flrs. Enjoy Main Level Family Room w/Walk-Out to Private Backyard boasting Gazebo & mature Landscaping plus Inground Sprinkler System. Pie Shape Fenced Backyard offers plenty of room for Summer Fun, BBQ's, Family Get-Together's or Relaxation. Features include Pot Lights; California Shutters; Modern Lighting; Cold Cellar; Garage Door Opener & Remote. Close to Square One, Mississauga Valley Community Centre & easy access to Subway. Commuting is a breeze w/easy access to Hwy (403/401/407/QEW); GO Transit, Public Transit & major routes into Toronto. Minutes to Top-Rated Schools, Parks, Convenience Stores, Trails, Public Transit, Sherway Gardens Mall & so much more. No Pets (Owner Allergic) & No Smoking. $250.00 Key Deposit. Tenant responsible for all Utilities & Hot Water Rental. Available 10.1.26. Start enjoying the convenient Shopping, Dining & everyday essentials that are just minutes away as this is more than a house, it is a place where family life thrives. This home will NOT disappoint - it's truly exceptional.
Property Information
Building Details
Features & Amenities
Inclusions & Exclusions
As per Schedule C.
As per Schedule C.
Location
Similar Properties
View More
Source: Toronto Regional Real Estate Board (TRREB), via PropTx Innovations Inc.
The data relating to real estate on this website comes in part from the MLS® data feed of PropTx Innovations Inc. The information is deemed reliable but is not guaranteed accurate by PropTx.
The information provided herein must only be used by consumers that have a bona fide interest in the purchase, sale or lease of real estate and may not be used for any commercial purpose or any other purpose.
© 2026 PropTx Innovations Inc. All rights reserved. MLS®, REALTOR® and the associated logos are owned or controlled by The Canadian Real Estate Association (CREA).