#1906 - 101 Subway Crescent
About This Home
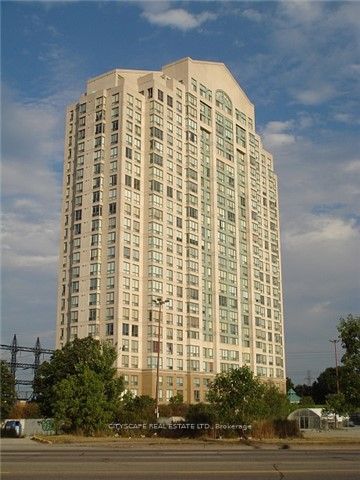
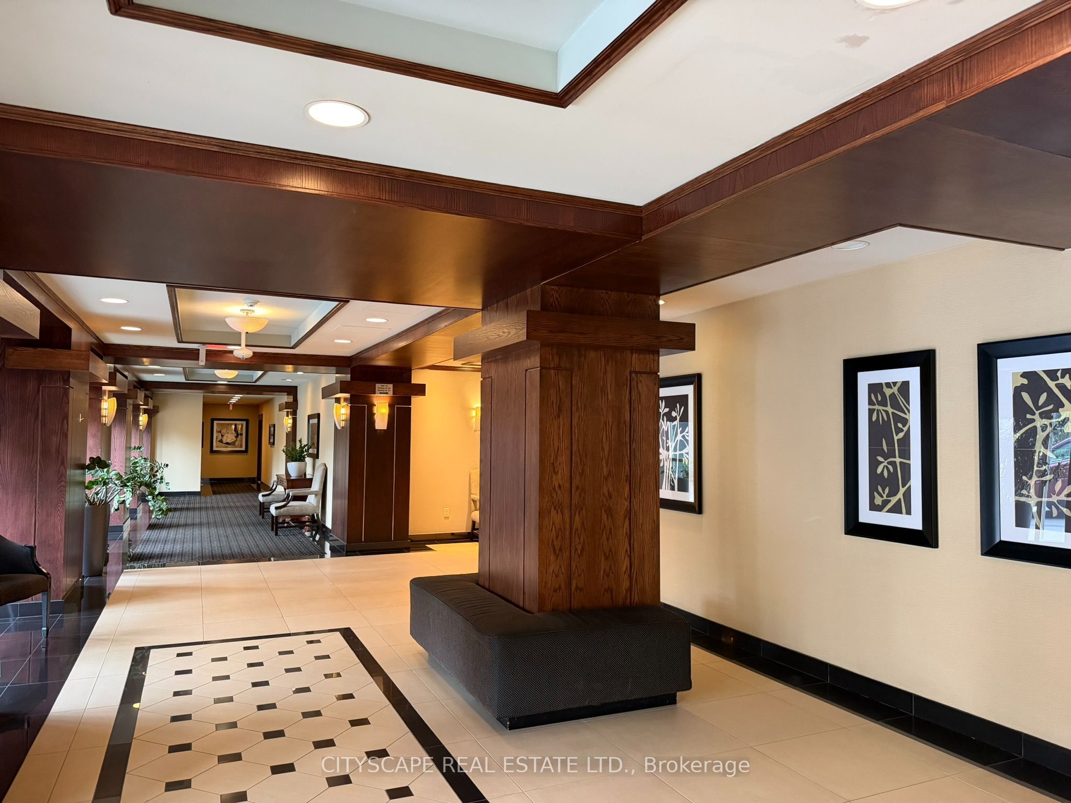
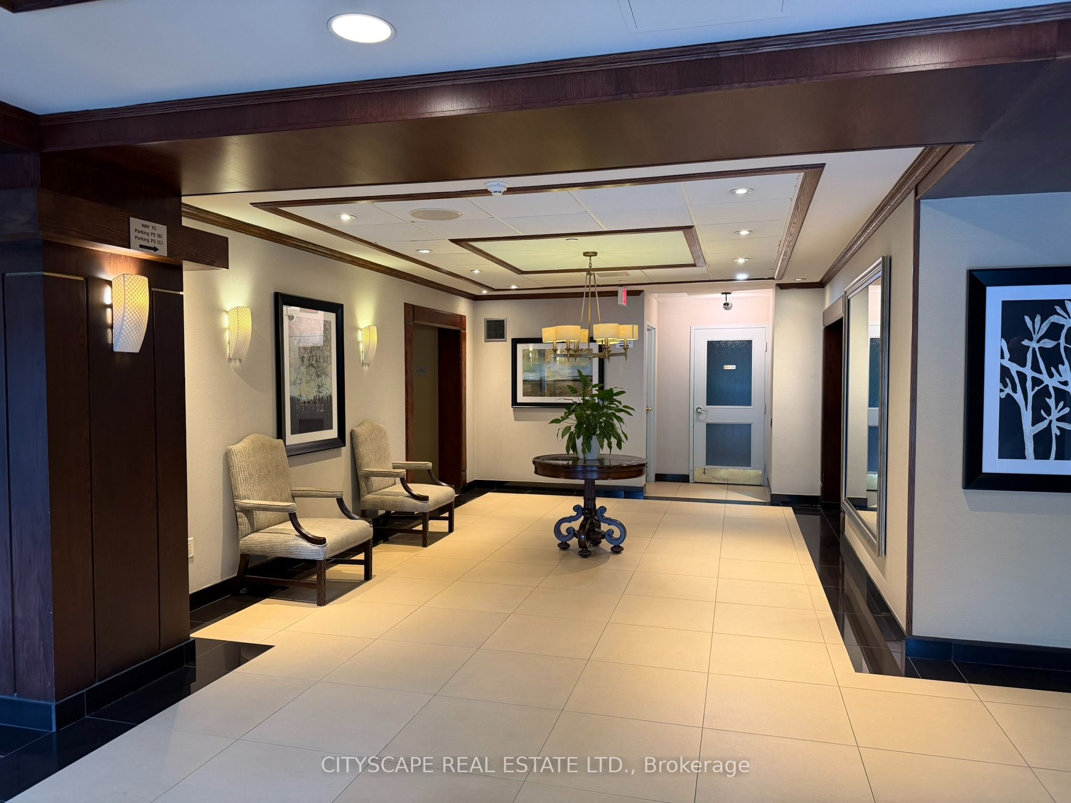
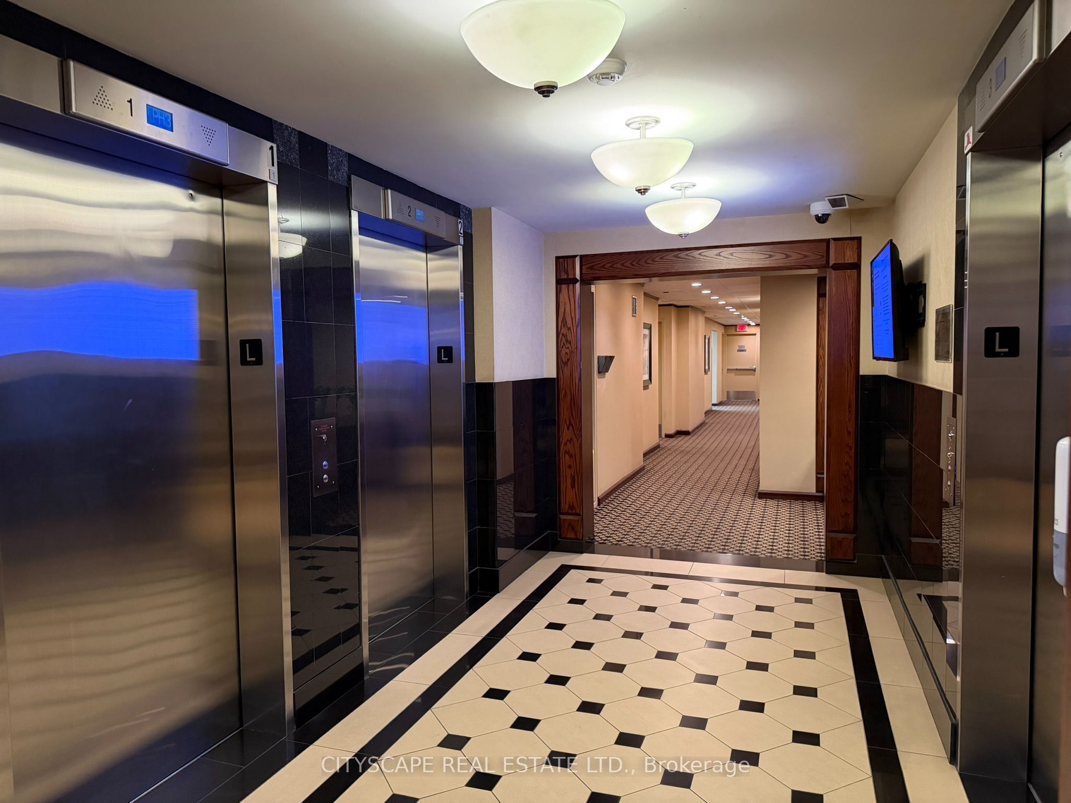
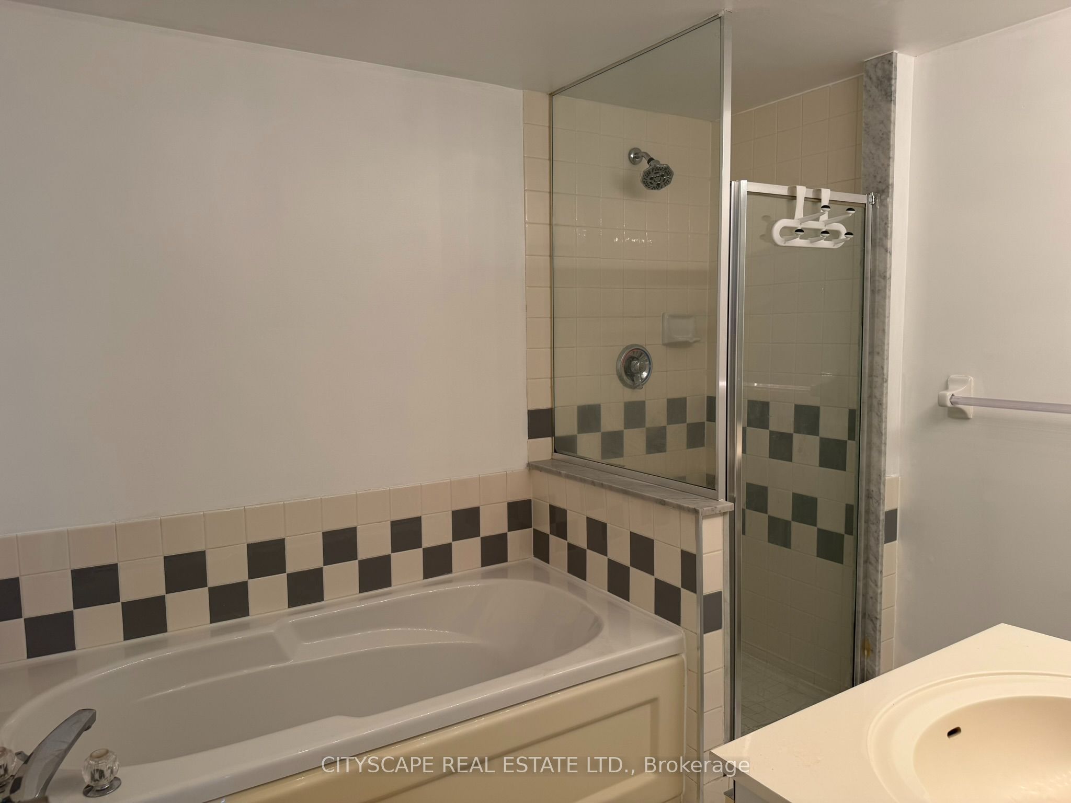
Location, Location, Location! Bright and spacious 2-bedroom, 2-bathroom suite at Kingsgate, just steps from the Kipling Transit Hub with TTC Subway, GO Transit and MiWay Bus Terminal. Fantastic centre-hall split layout featuring two generously sized bedrooms, each with its own full ensuite and walk-in closet. Enjoy beautiful downtown Toronto skyline views and the rare convenience of 2 parking spaces! Excellent building amenities include 24-hour concierge, indoor pool, gym, sauna, party room and visitor parking. Close to shopping, restaurants and major highways. An incredible combination of space, convenience and transit access - a wonderful place to call home!
Property Information
Building Details
Features & Amenities
Financials & Fees
Location
Similar Properties
View More
Source: Toronto Regional Real Estate Board (TRREB), via PropTx Innovations Inc.
The data relating to real estate on this website comes in part from the MLS® data feed of PropTx Innovations Inc. The information is deemed reliable but is not guaranteed accurate by PropTx.
The information provided herein must only be used by consumers that have a bona fide interest in the purchase, sale or lease of real estate and may not be used for any commercial purpose or any other purpose.
© 2026 PropTx Innovations Inc. All rights reserved. MLS®, REALTOR® and the associated logos are owned or controlled by The Canadian Real Estate Association (CREA).