#137 - 2891 Rio Court
About This Home
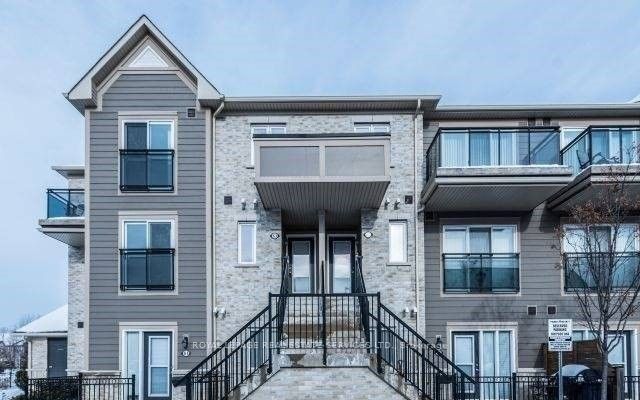
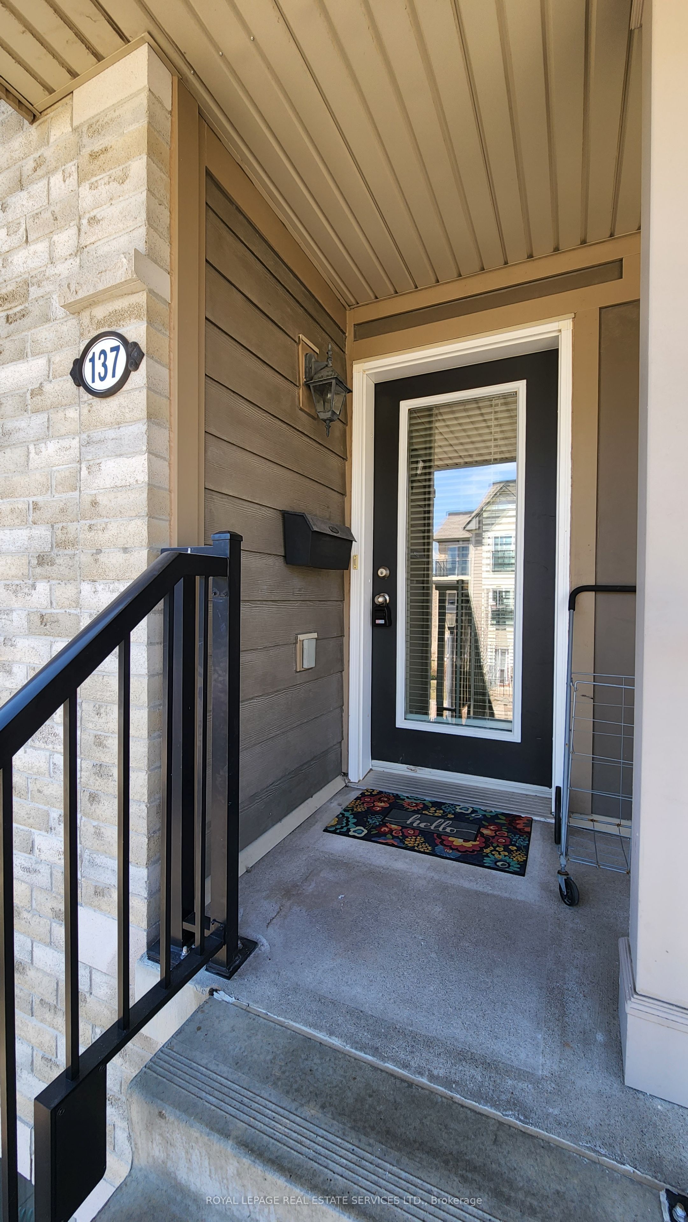
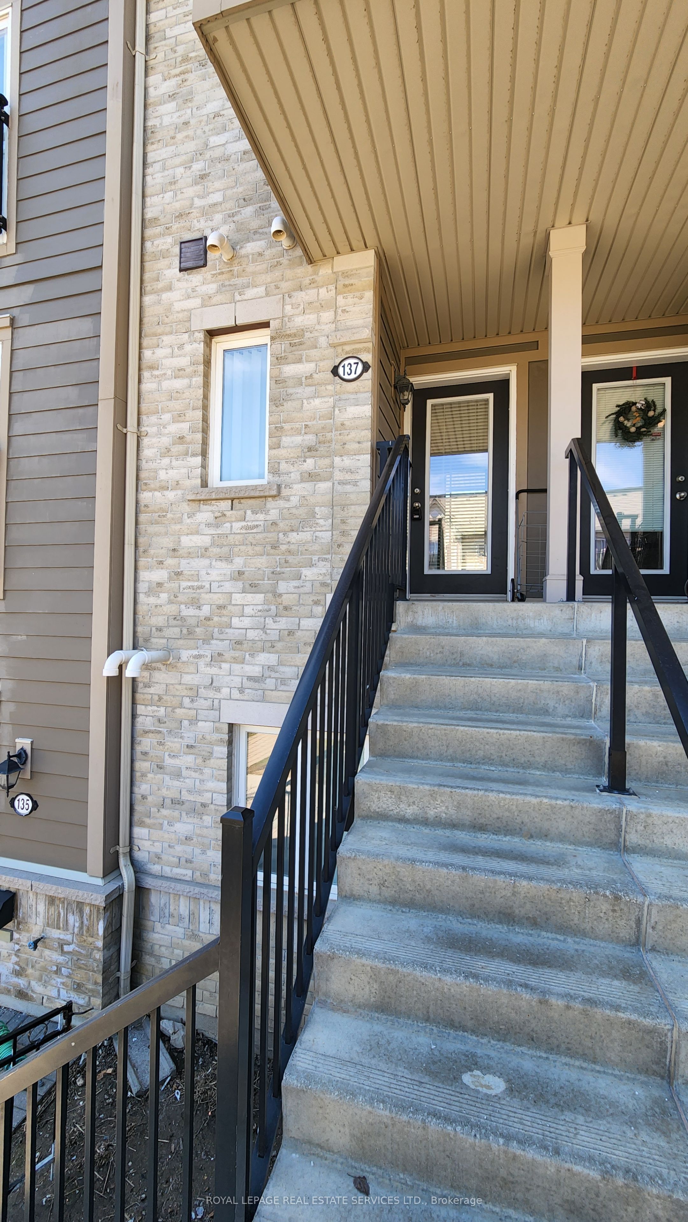
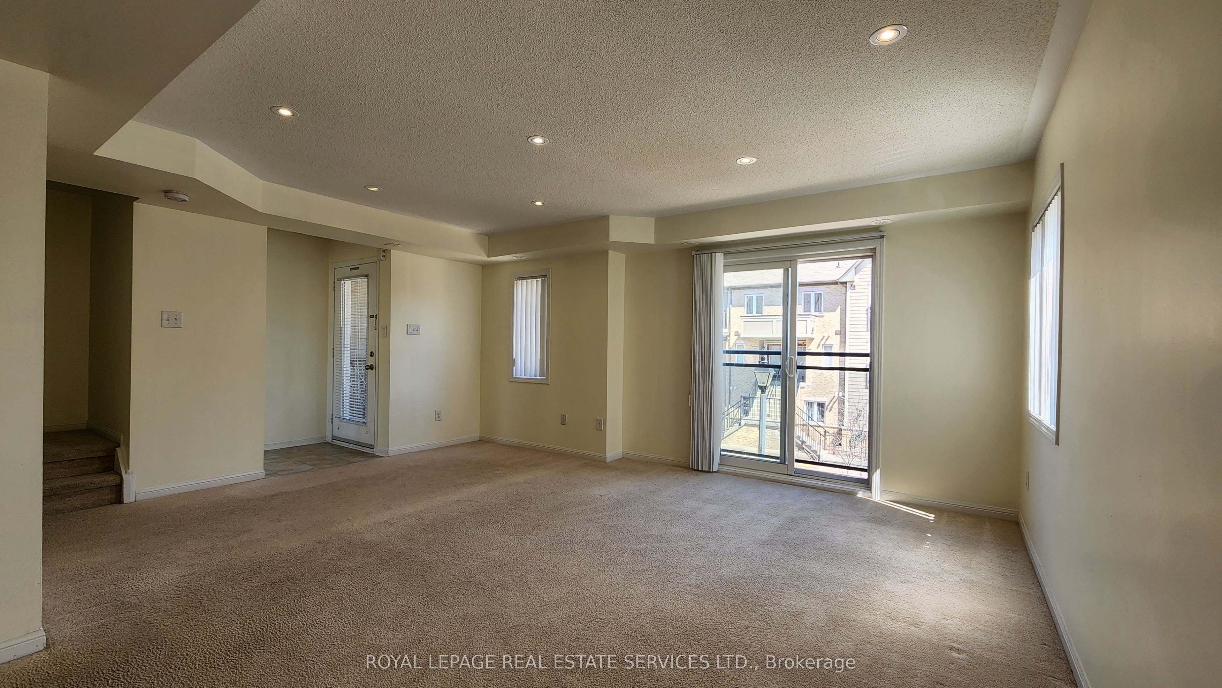
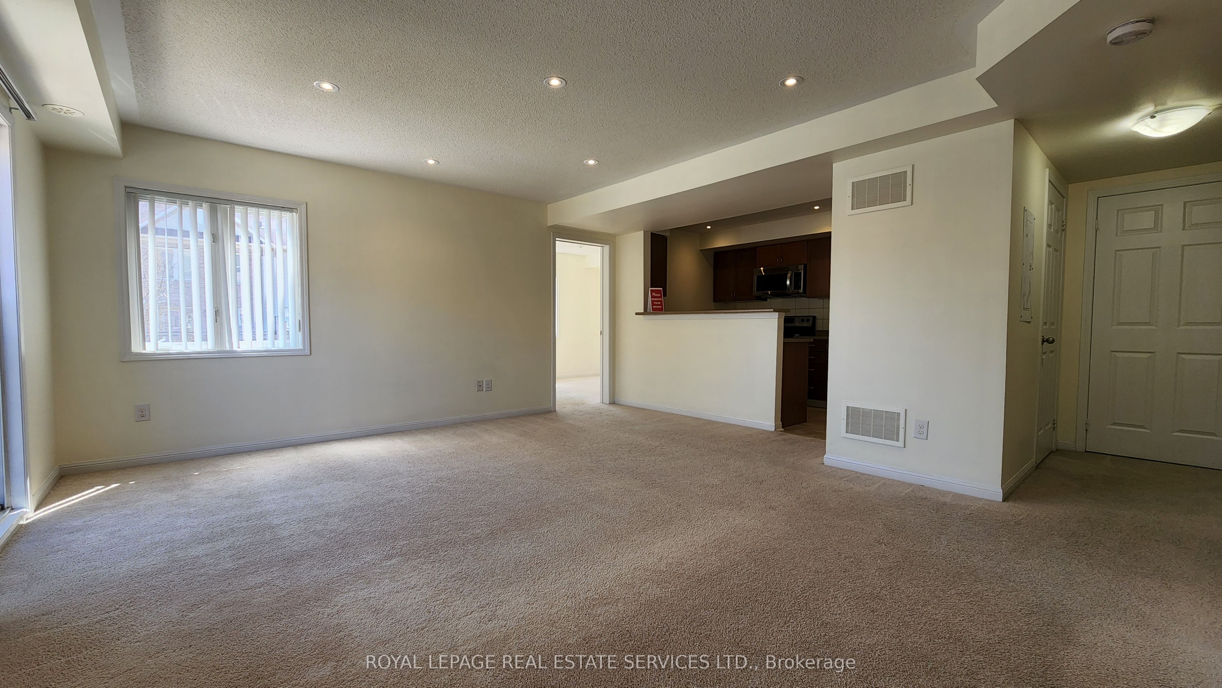
Welcome to this bright and spacious end-unit stacked townhouse nestled in the highly sought-after, family-friendly community of Central Erin Mills. This beautifully maintained home features a rare layout with 3 generous bedrooms plus a separate den that can easily serve as a 4th bedroom, home office, or guest room, along with 3 bathrooms to accommodate growing families. The open-concept design is filled with natural light thanks to its desirable south-east exposure and end-unit location. Perfectly situated at the corner of Winston Churchill Boulevard and Eglinton Avenue, this home offers exceptional convenience and access to top-rated schools, including the highly acclaimed John Fraser Secondary School and St. Aloysius Gonzaga Secondary School. Enjoy an unbeatable walkable lifestyle with Erin Mills Town Centre, Credit Valley Hospital, Walmart, Loblaws, Nations Fresh Foods, the library, community center, major banks, restaurants, and public transit all just minutes away. Commuters will appreciate the quick access to Streetsville GO Station, Highways 403 and 401, and GO Bus services, making travel throughout the GTA effortless. A fantastic opportunity to living in Central of Erin Mills location with offering outstanding schools, exceptional amenities, and an unbeatable location.
Property Information
Building Details
Features & Amenities
Financials & Fees
Inclusions & Exclusions
Existing Ss Fridge, Ss Stove, Ss B/I Dishwasher, Washer & Dryer. All Elf's. Existing Window Blinds.
Current tenant belongings.
Location
Similar Properties
View More

Source: Toronto Regional Real Estate Board (TRREB), via PropTx Innovations Inc.
The data relating to real estate on this website comes in part from the MLS® data feed of PropTx Innovations Inc. The information is deemed reliable but is not guaranteed accurate by PropTx.
The information provided herein must only be used by consumers that have a bona fide interest in the purchase, sale or lease of real estate and may not be used for any commercial purpose or any other purpose.
© 2026 PropTx Innovations Inc. All rights reserved. MLS®, REALTOR® and the associated logos are owned or controlled by The Canadian Real Estate Association (CREA).