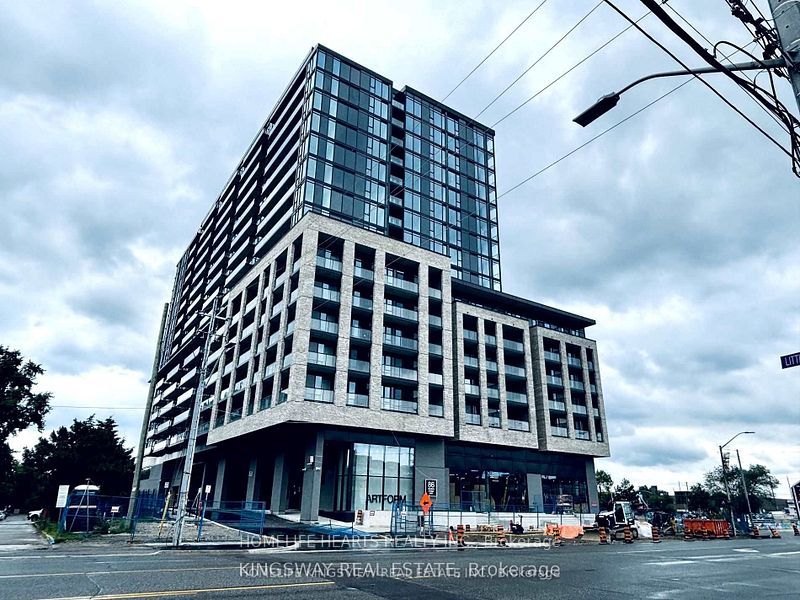
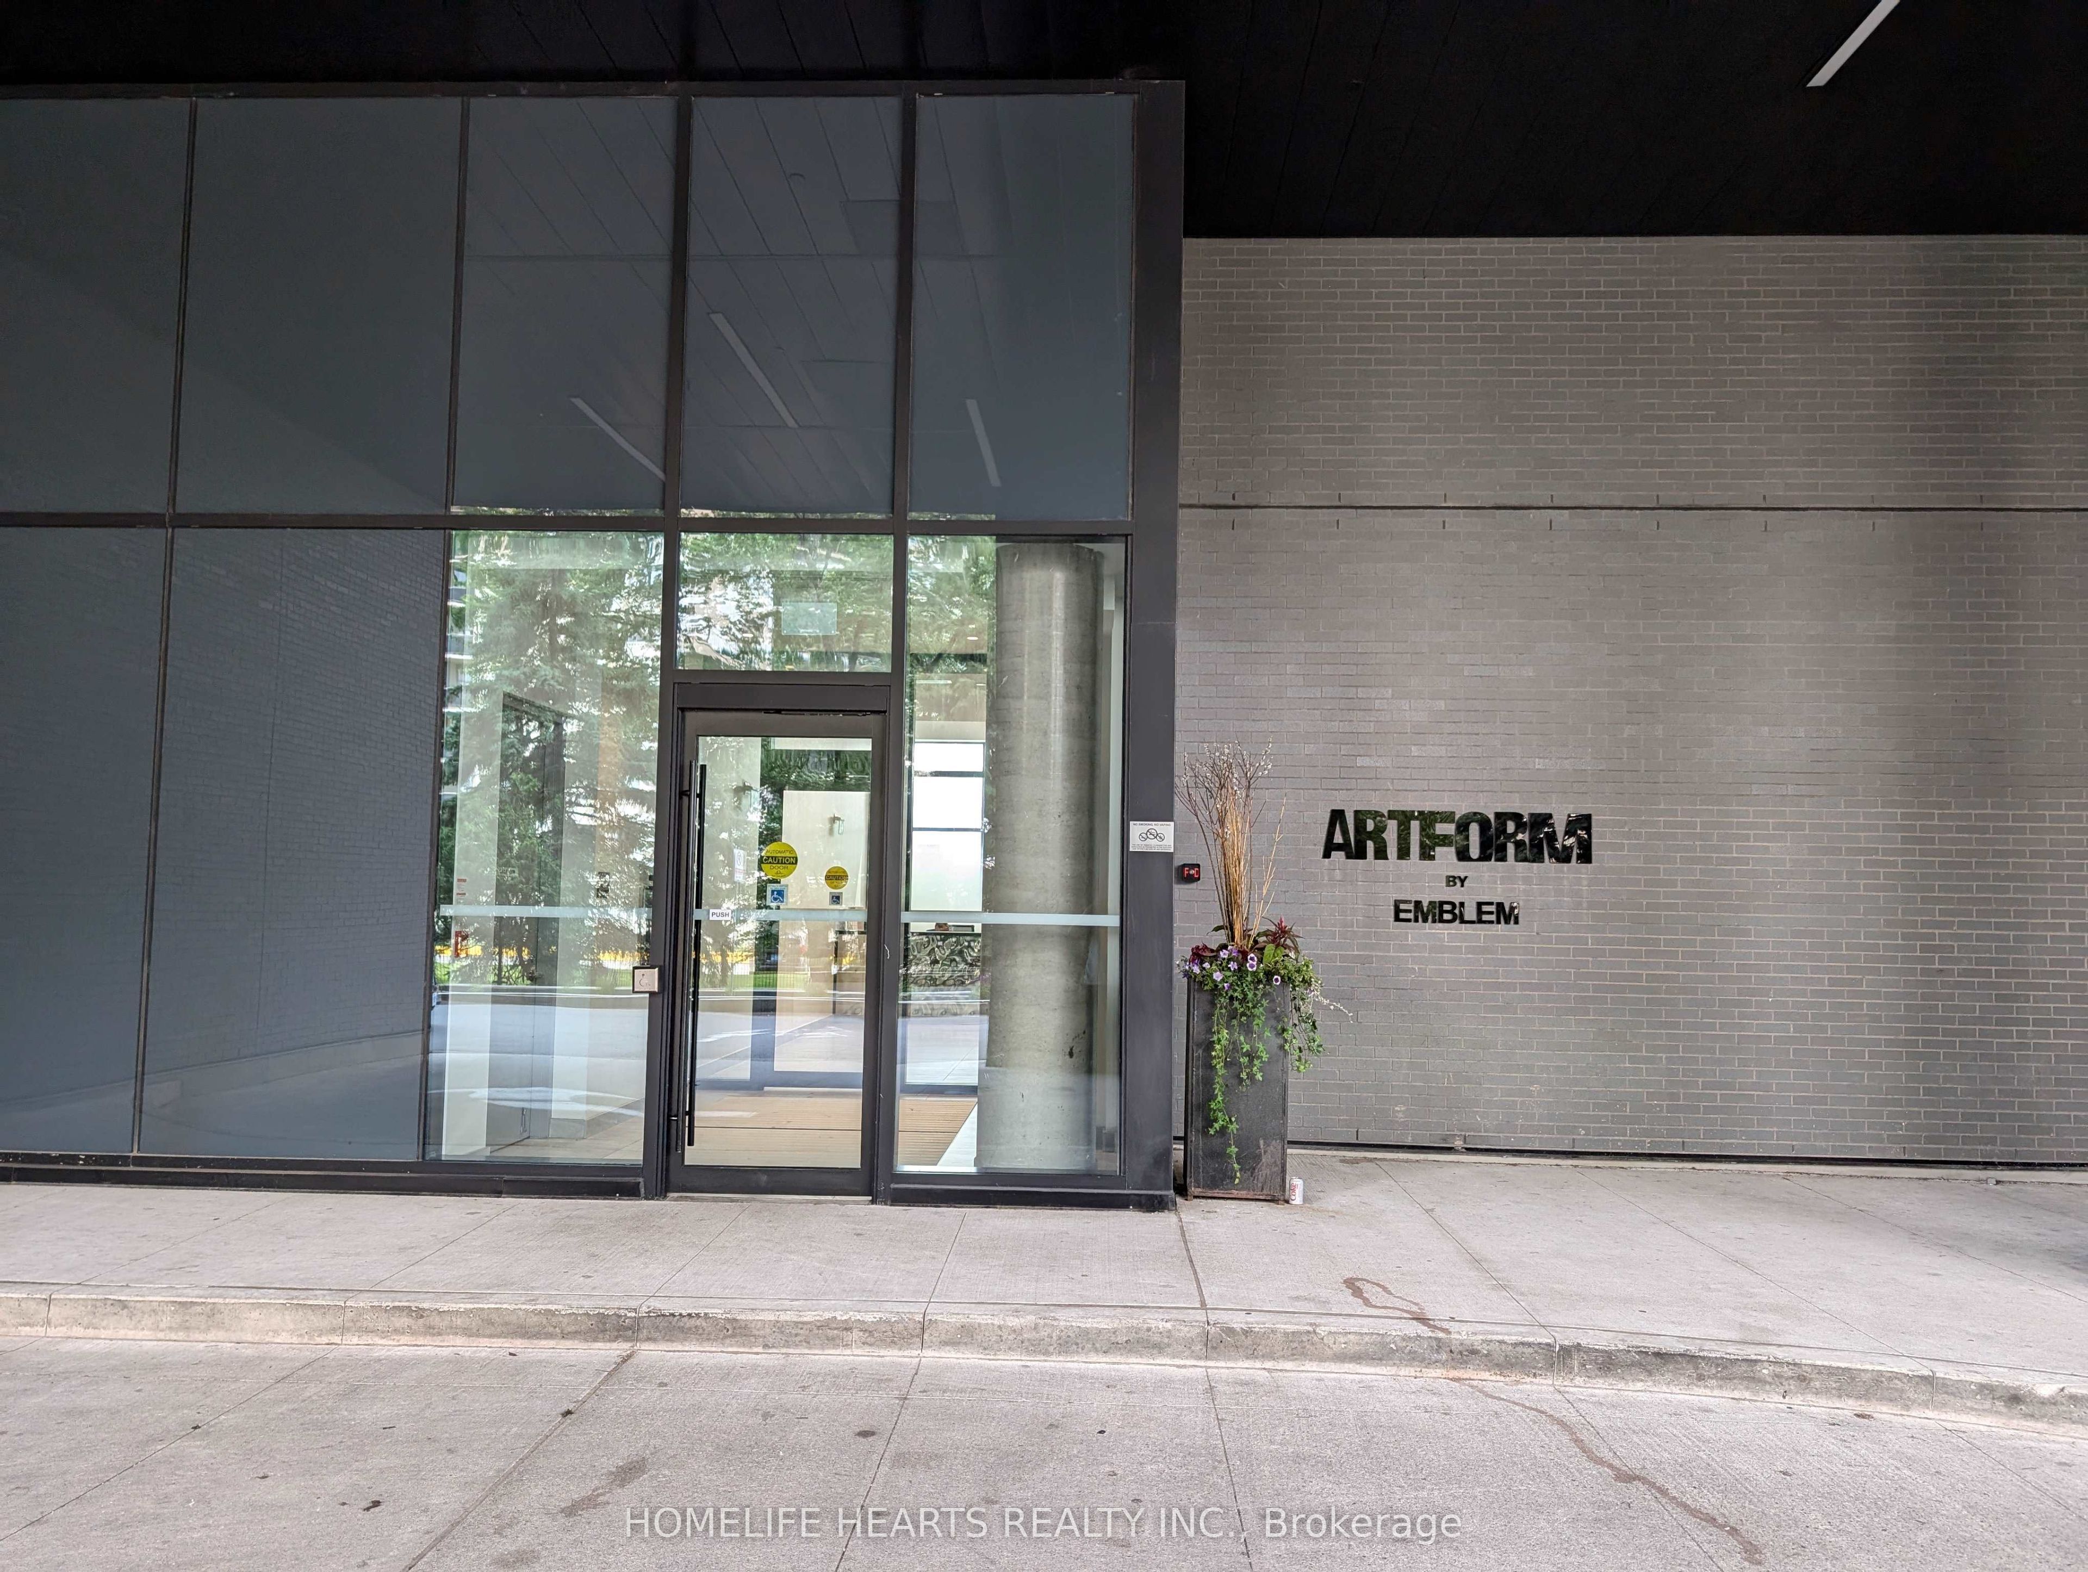
#421 - 86 Dundas Street
About This Home
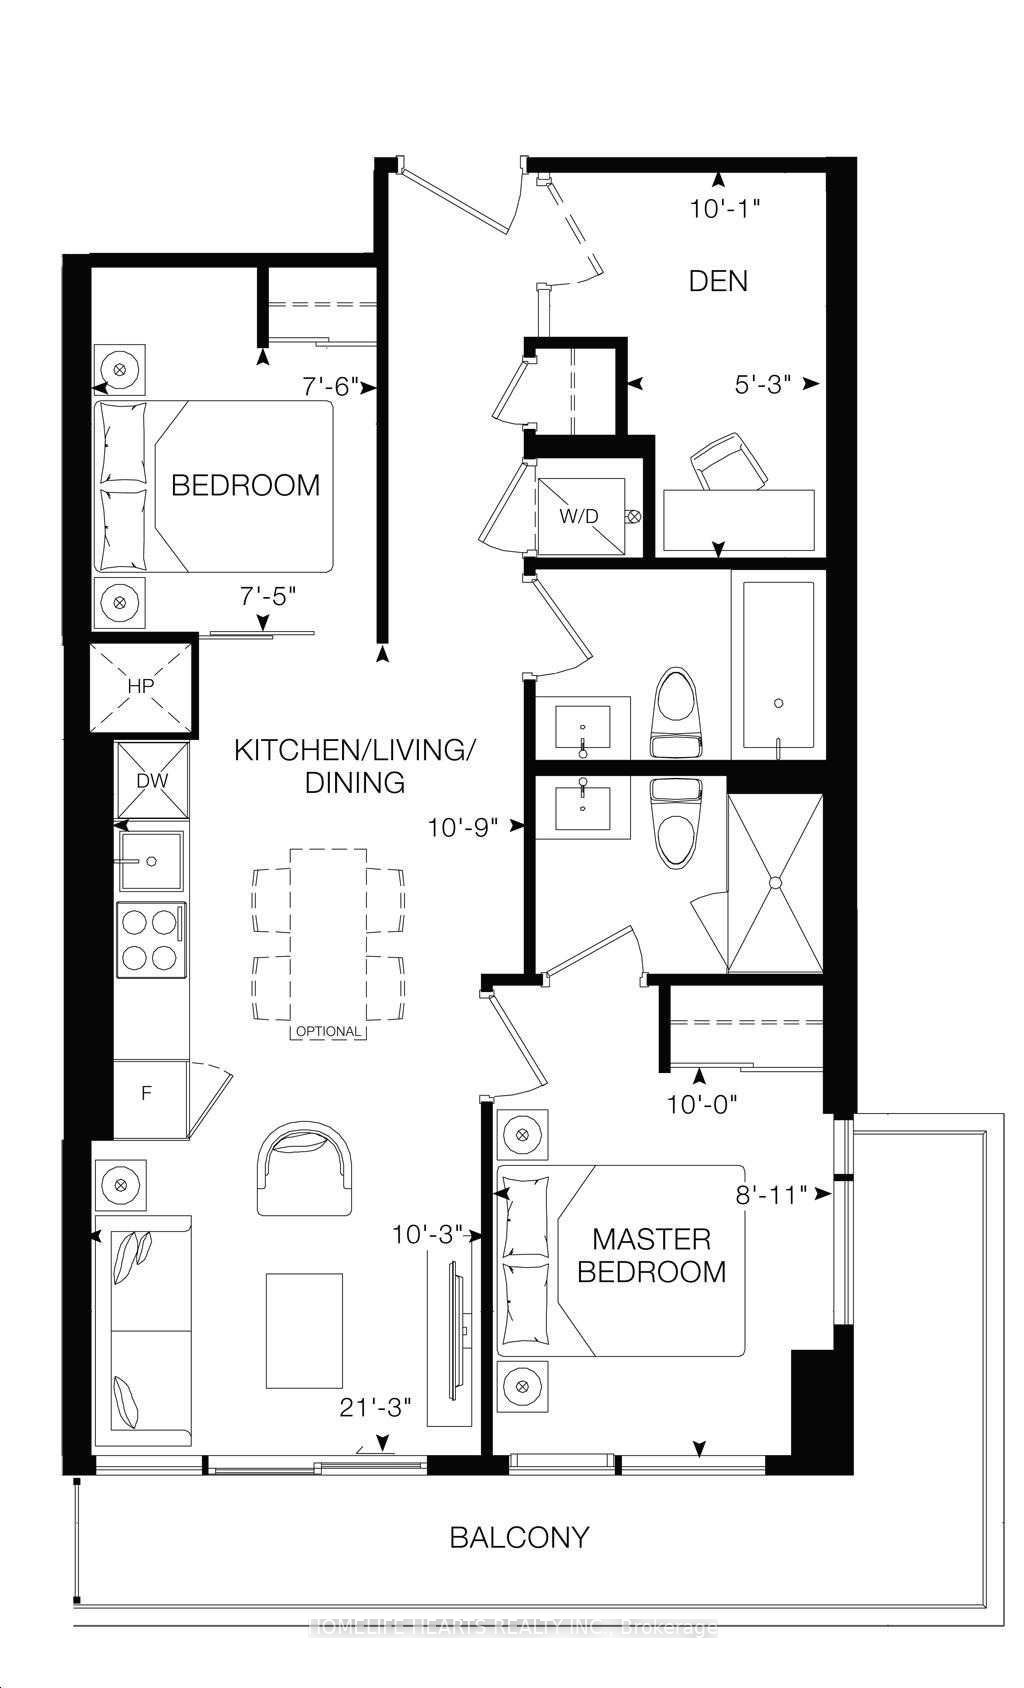
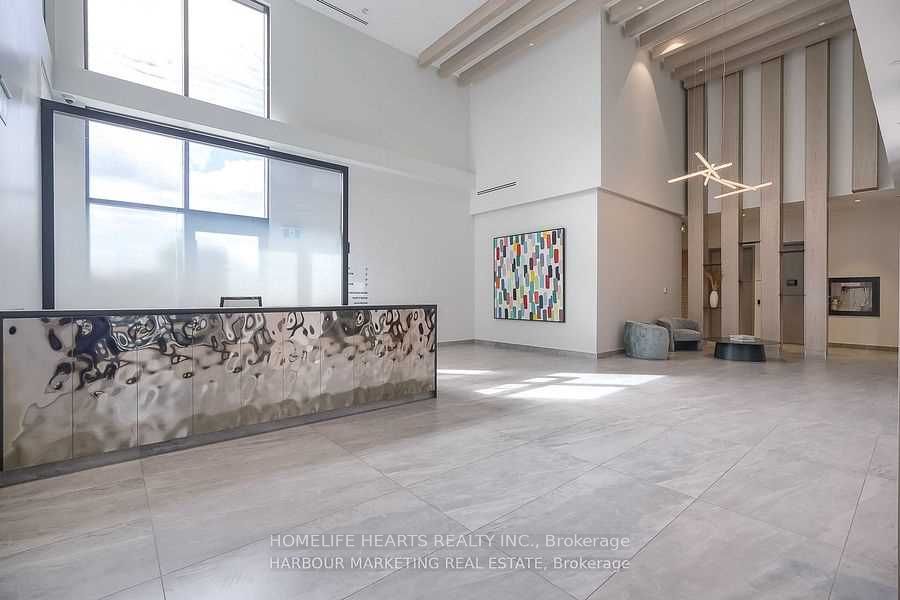
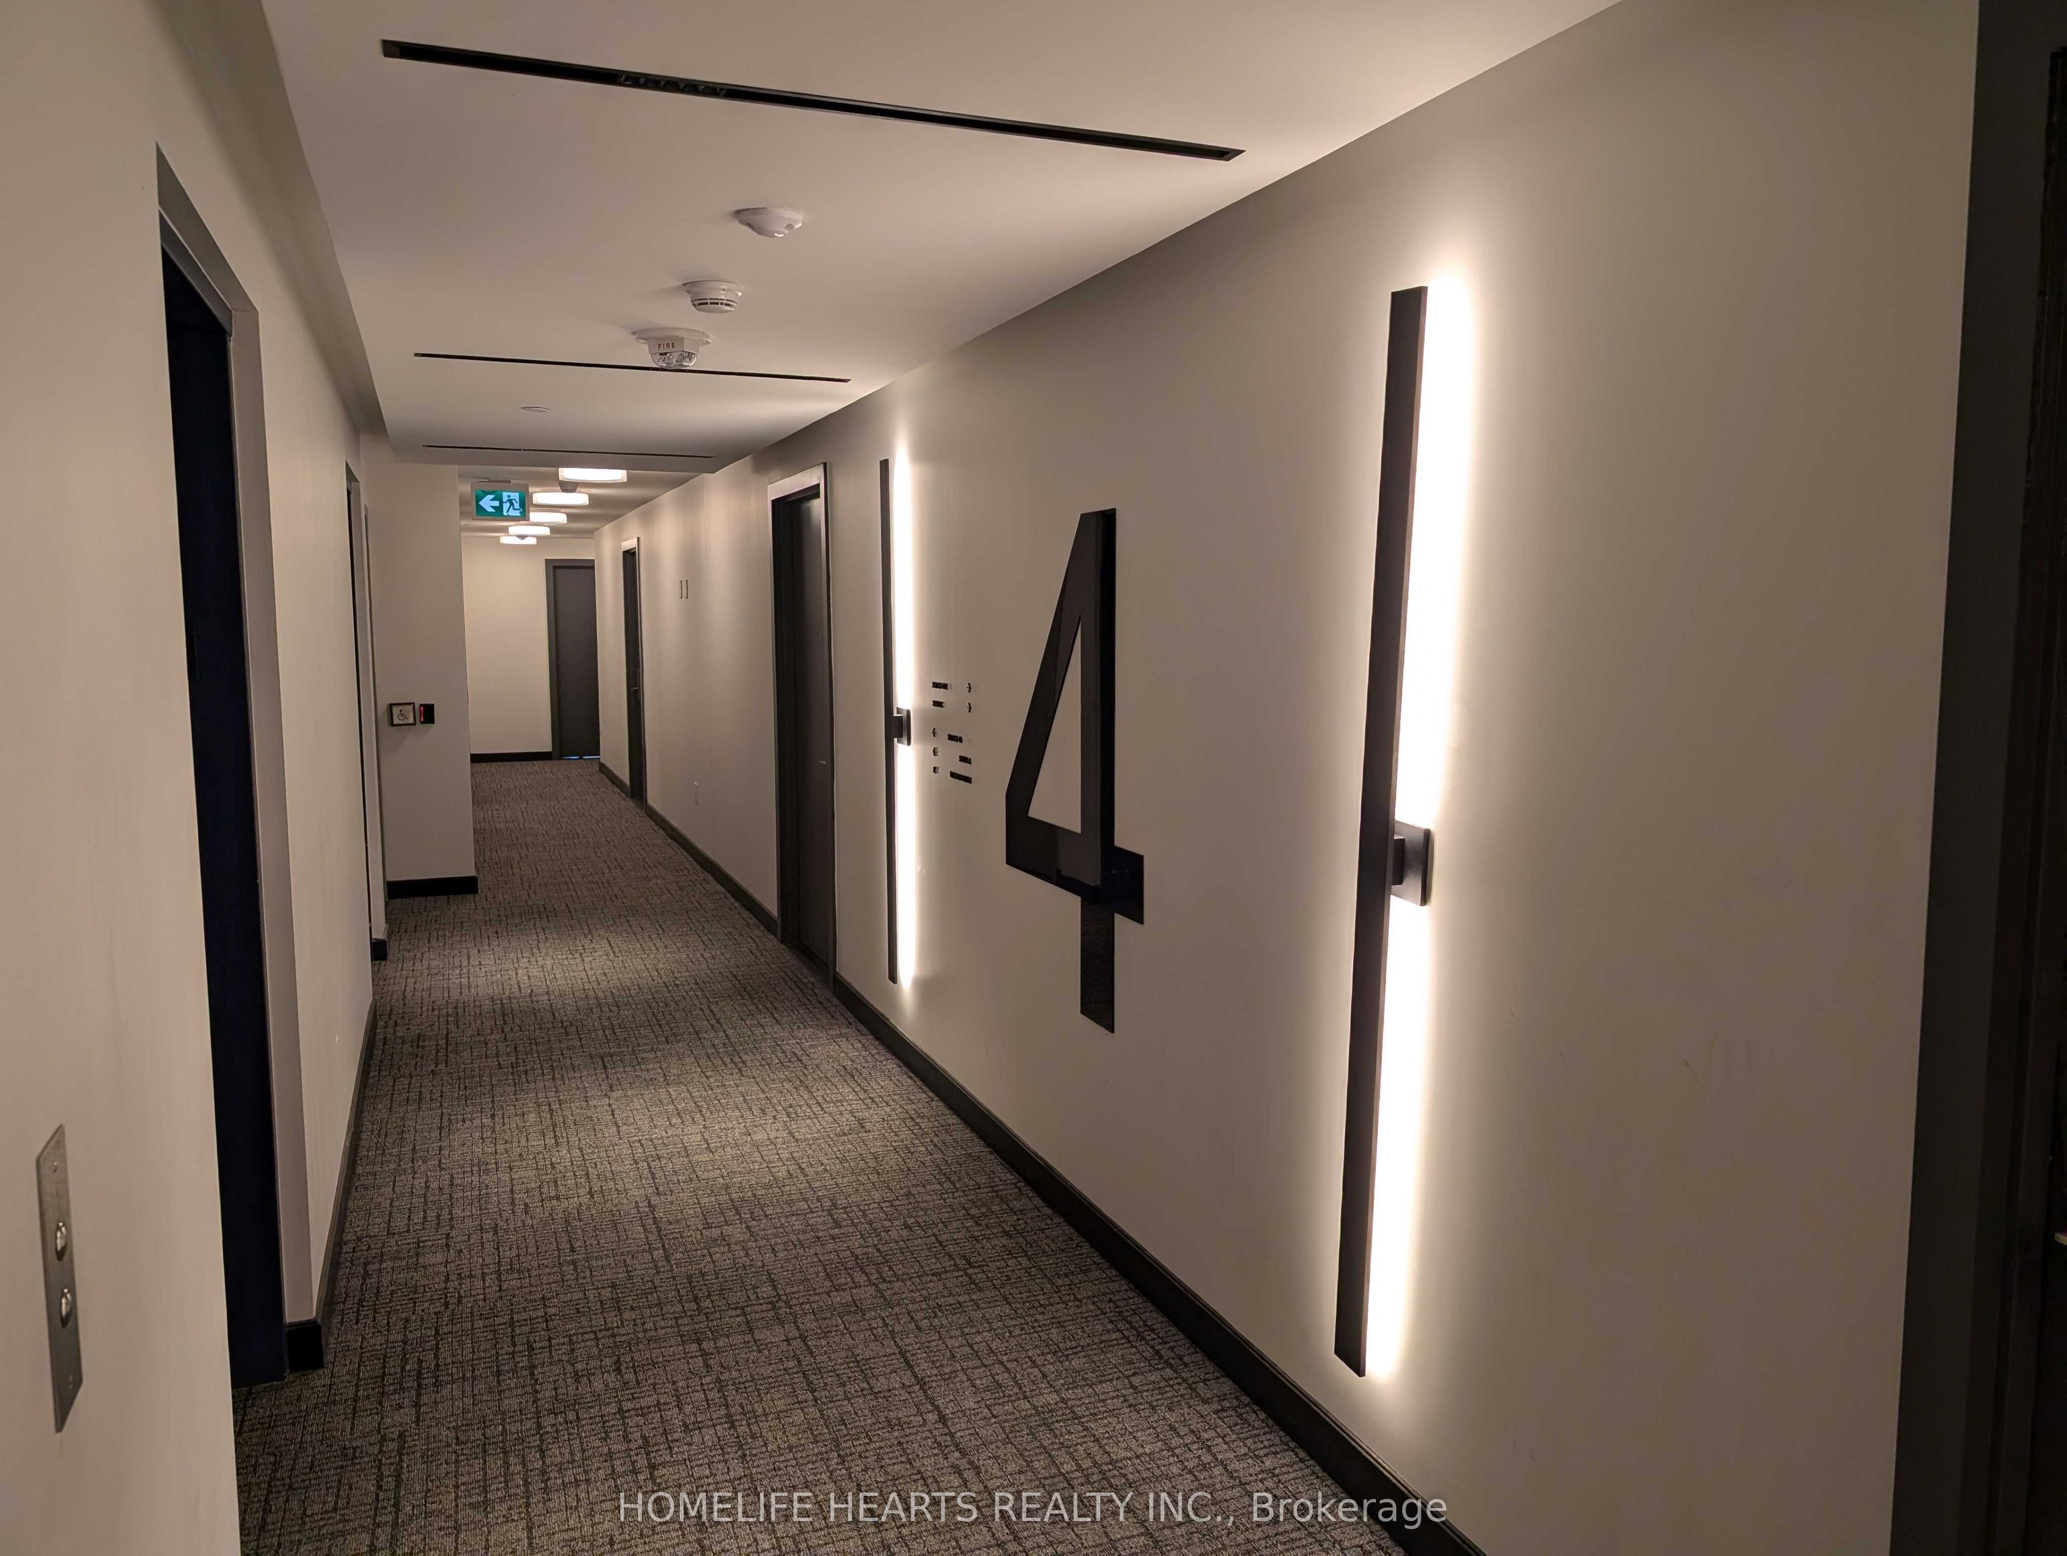
Welcome To This Open Concept CORNER UNIT Condo Situated In Mississauga, Cooksville Central, Prime Location; Open Concept Living with 2 Bedrooms, Primary Has A 3-piece Ensuite Washroom; Good-sized 2nd Bedroom Plus A Den That Can Be Used As An Extra Living Space For Guests Or Home Office; 2 Full Washrooms Spacious Open Concept Layout Living And Dining Filled With Natural Light, A Modern Kitchen With Quartz Countertop, Backsplash, And Stainless Steel Appliances; Wraparound Open Balcony That Provides Abundance Of Natural Light, Relaxation, and Breathtaking Views From The Privacy Of the Balcony. The Location Offers Multiple Convenient Access Points To Restaurants, Groceries, Major Public Transportation (Mississauga Transit, Go Train, Go Bus,) Major Highway QEW, 403, And Hospitals, And The Upcoming Hurontario LRT And Bus Rapid Transit Stops.
Property Information
Building Details
Features & Amenities
Financials & Fees
Inclusions & Exclusions
s/s Stive, s/s Fridge, Washer,Dryer, All Electrical Fixtures, Parking, Locker, Central A/C, Common Elements, Building Insurance
Location
Similar Properties
View More
Source: Toronto Regional Real Estate Board (TRREB), via PropTx Innovations Inc.
The data relating to real estate on this website comes in part from the MLS® data feed of PropTx Innovations Inc. The information is deemed reliable but is not guaranteed accurate by PropTx.
The information provided herein must only be used by consumers that have a bona fide interest in the purchase, sale or lease of real estate and may not be used for any commercial purpose or any other purpose.
© 2026 PropTx Innovations Inc. All rights reserved. MLS®, REALTOR® and the associated logos are owned or controlled by The Canadian Real Estate Association (CREA).