#323 - 65 Speers Road
About This Home
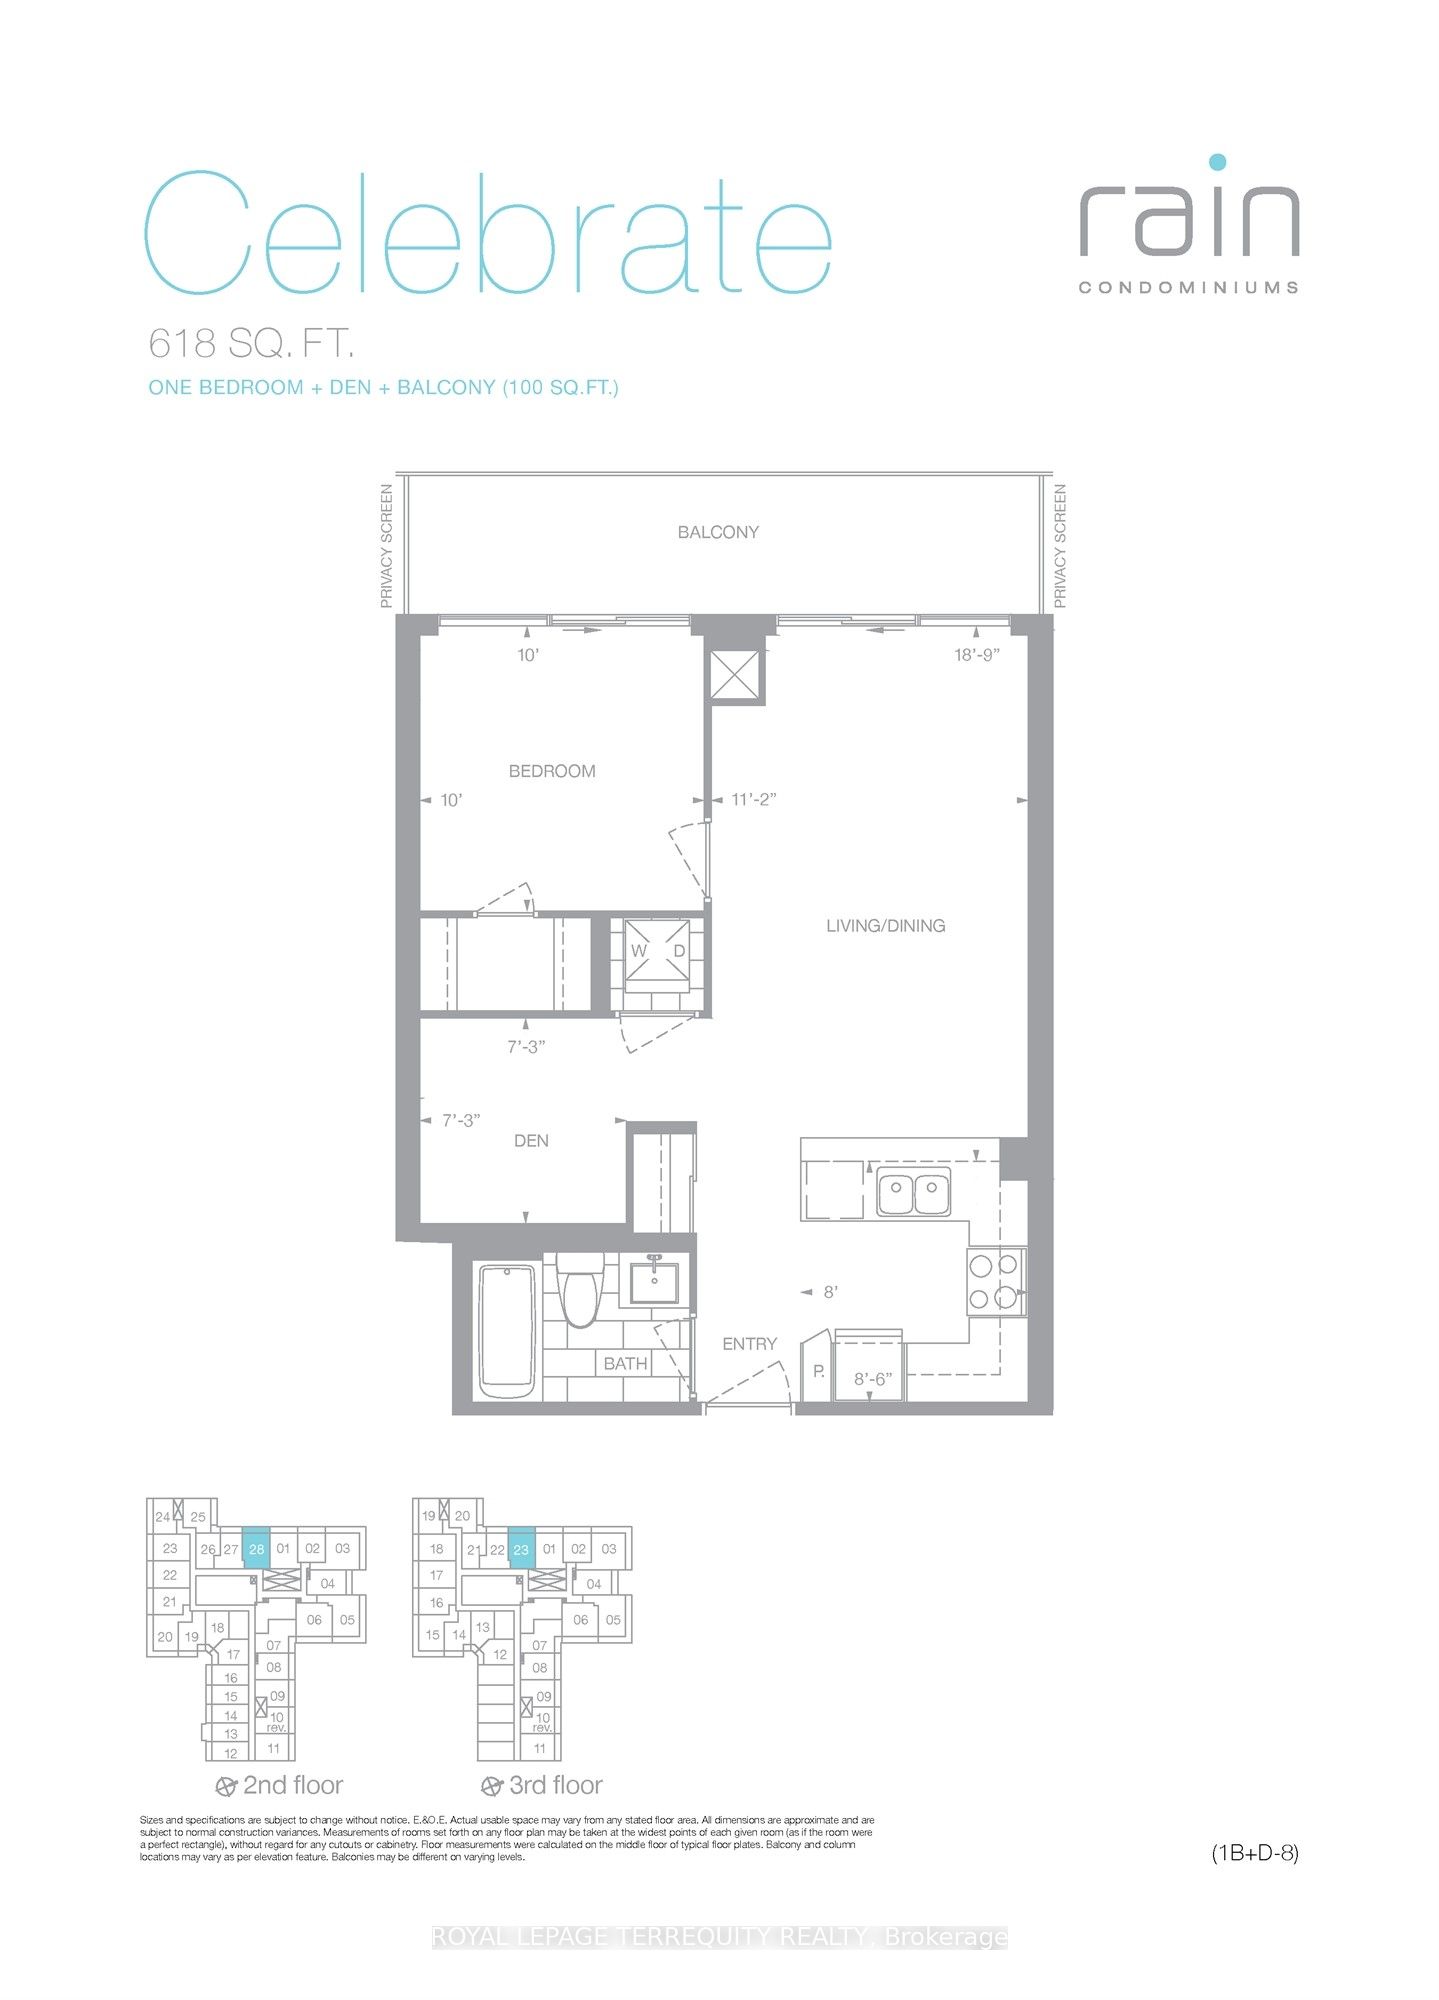
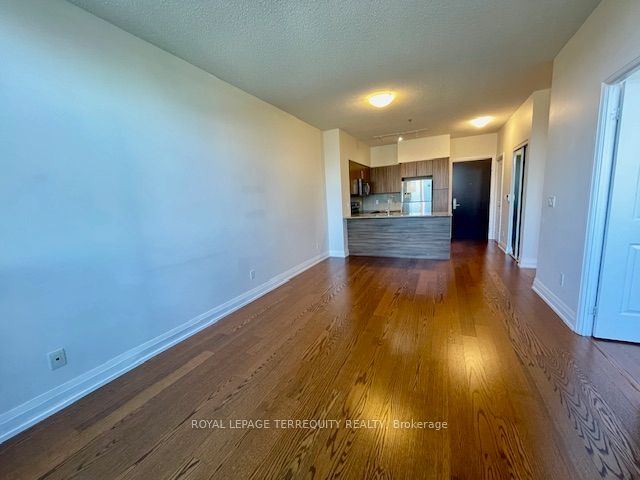
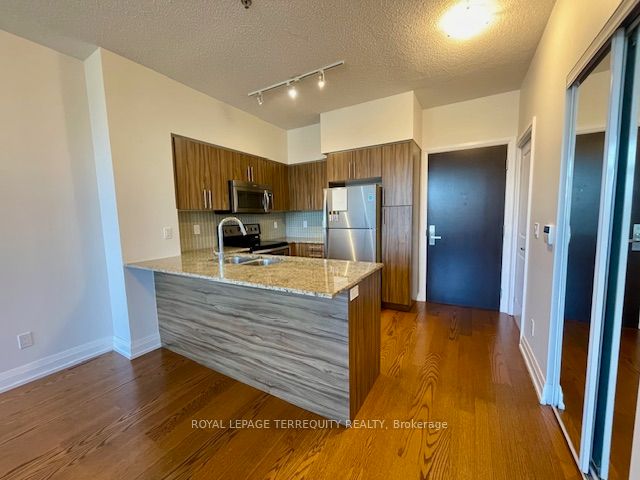
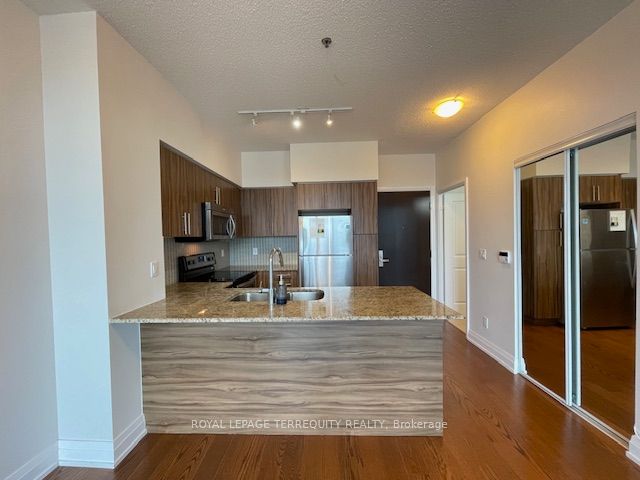
Welcome to Rain & Senses Condominiums. Excellent 1+1 bedroom floor plan with no wasted space in high demand area of Oakville, plus 2 parking spaces rarely available. Good sized bedroom + large den. High-end finishes and upgrades throughout. 9 Foot ceiling, hardwood floor, upgraded cabinets in open concept kitchen with stainless steel appliances and granite countertop. Walk-out to huge terrace-like balcony from both living room and bedroom. Desirable building with 5 Star Facilities! Storage locker on same level as unit. Convenient location! Steps to GO station, shopping and schools. Minimum 1 year lease. Immediate availability. Heat included. Tenant pays for water, hydro and tenant insurance.
Property Information
Building Details
Features & Amenities
Financials & Fees
Inclusions & Exclusions
Use of existing stainless steel fridge, stove, microwave, rangehood, dishwasher, stacked washer/dryer, electric light fixtures, window coverings, 2 parking spaces, 1 locker. Heat included.
Tenant pays for water, hydro and tenant insurance (minimum $1M tenant liability insurance package).
Location
Similar Properties
View More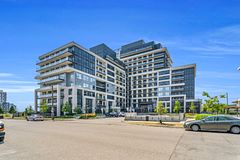
Source: Toronto Regional Real Estate Board (TRREB), via PropTx Innovations Inc.
The data relating to real estate on this website comes in part from the MLS® data feed of PropTx Innovations Inc. The information is deemed reliable but is not guaranteed accurate by PropTx.
The information provided herein must only be used by consumers that have a bona fide interest in the purchase, sale or lease of real estate and may not be used for any commercial purpose or any other purpose.
© 2026 PropTx Innovations Inc. All rights reserved. MLS®, REALTOR® and the associated logos are owned or controlled by The Canadian Real Estate Association (CREA).