2434 Blue Holly Crescent
About This Home
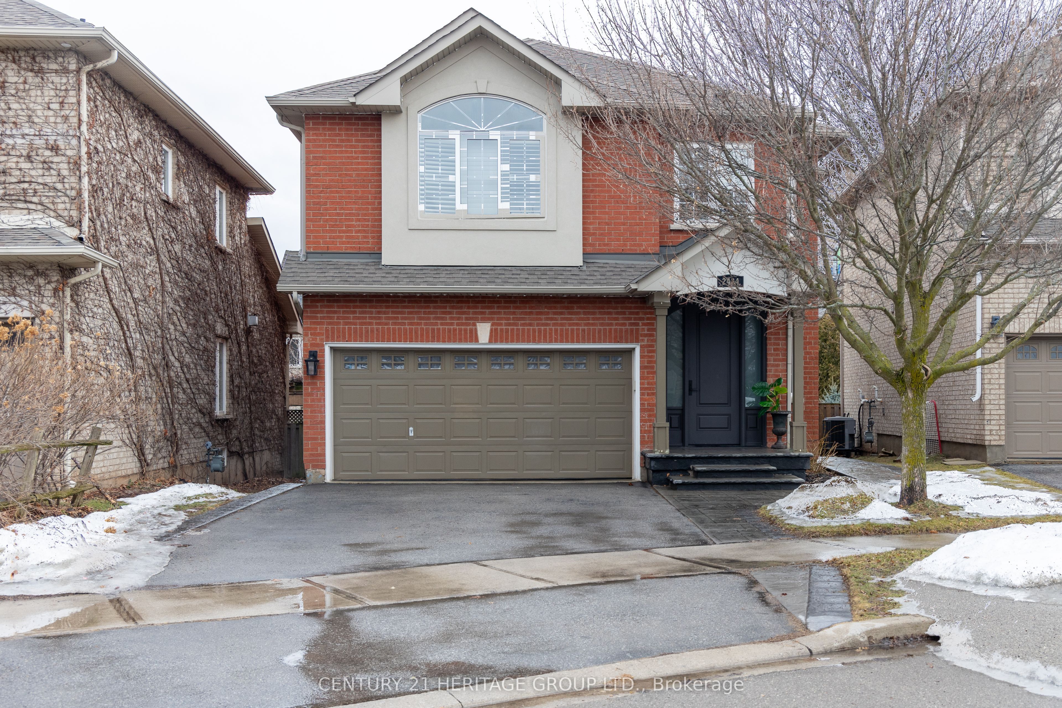
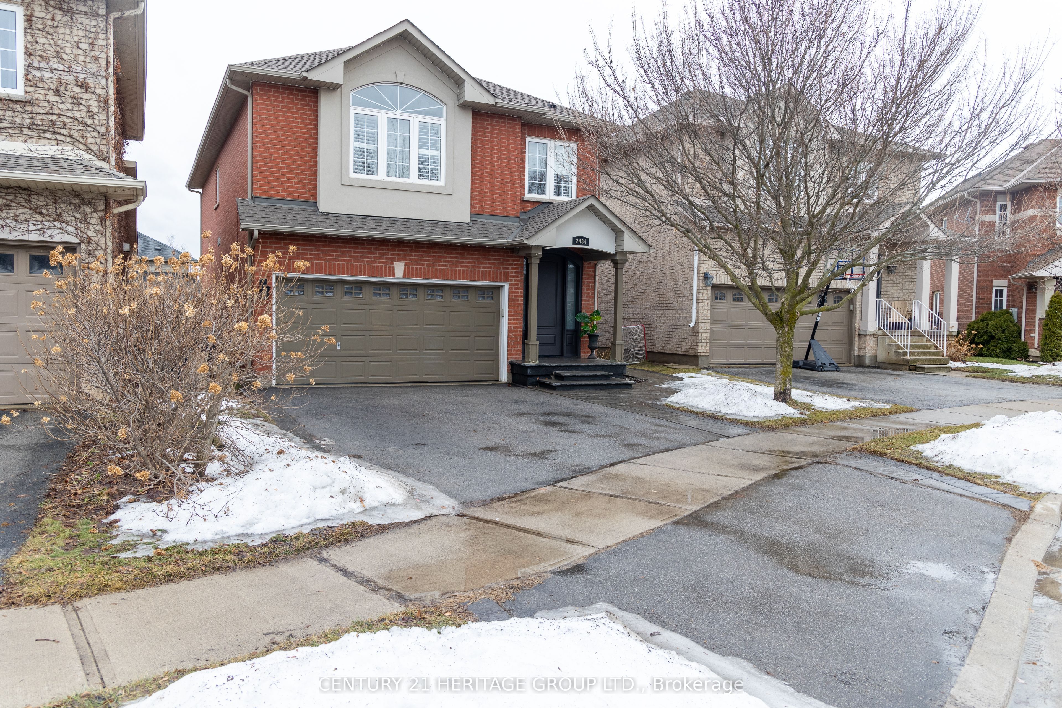
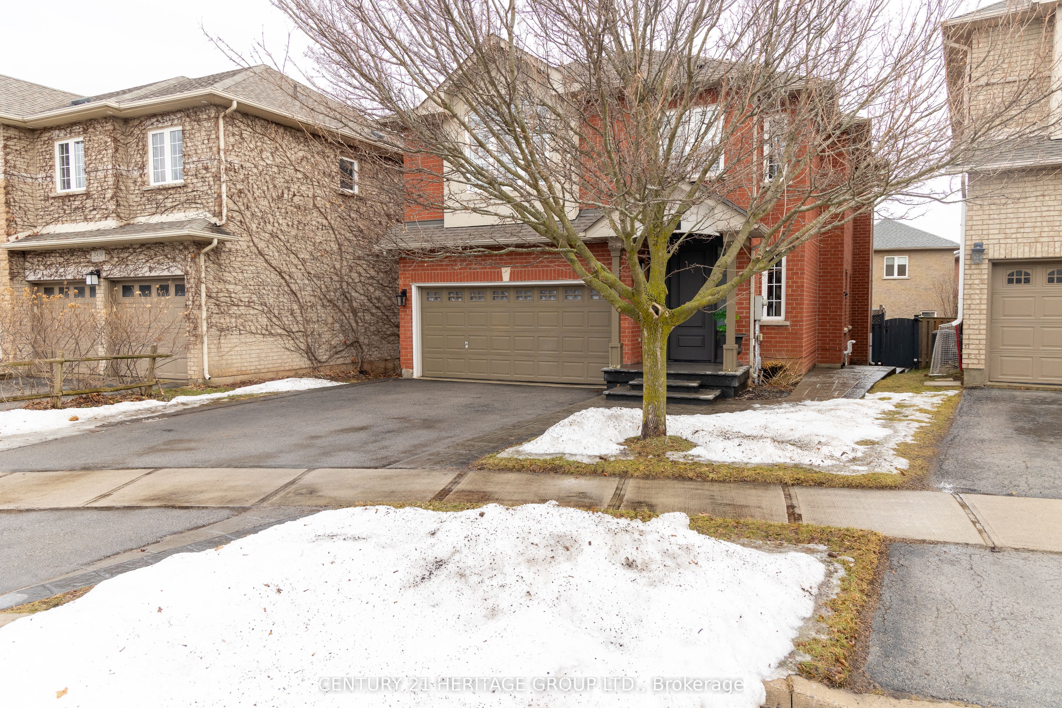
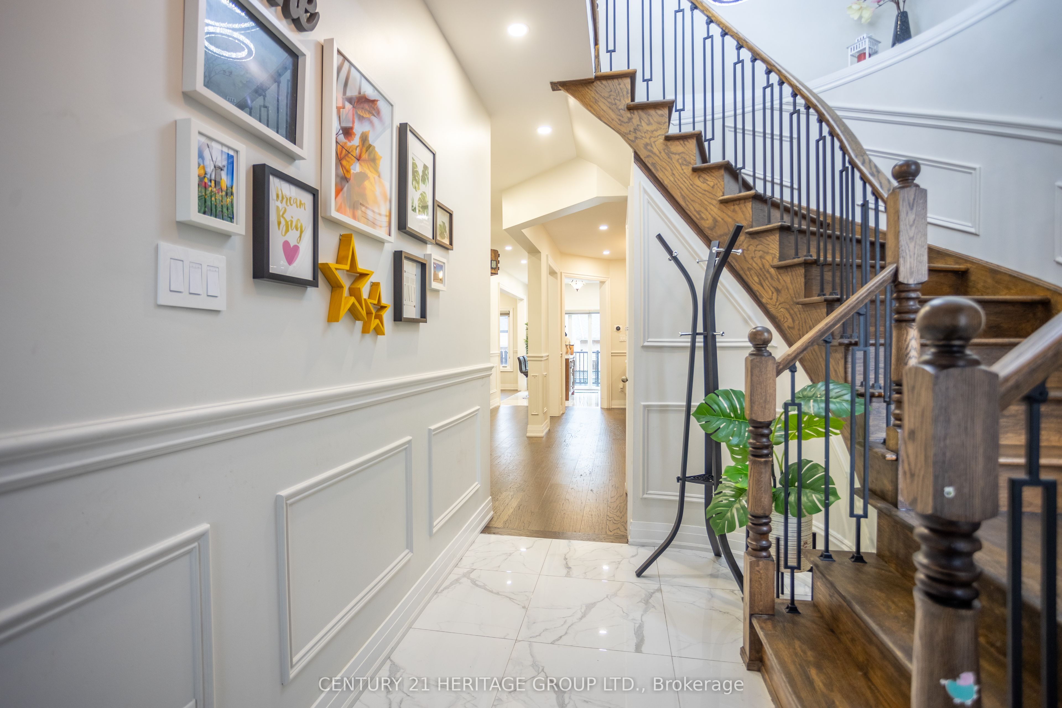
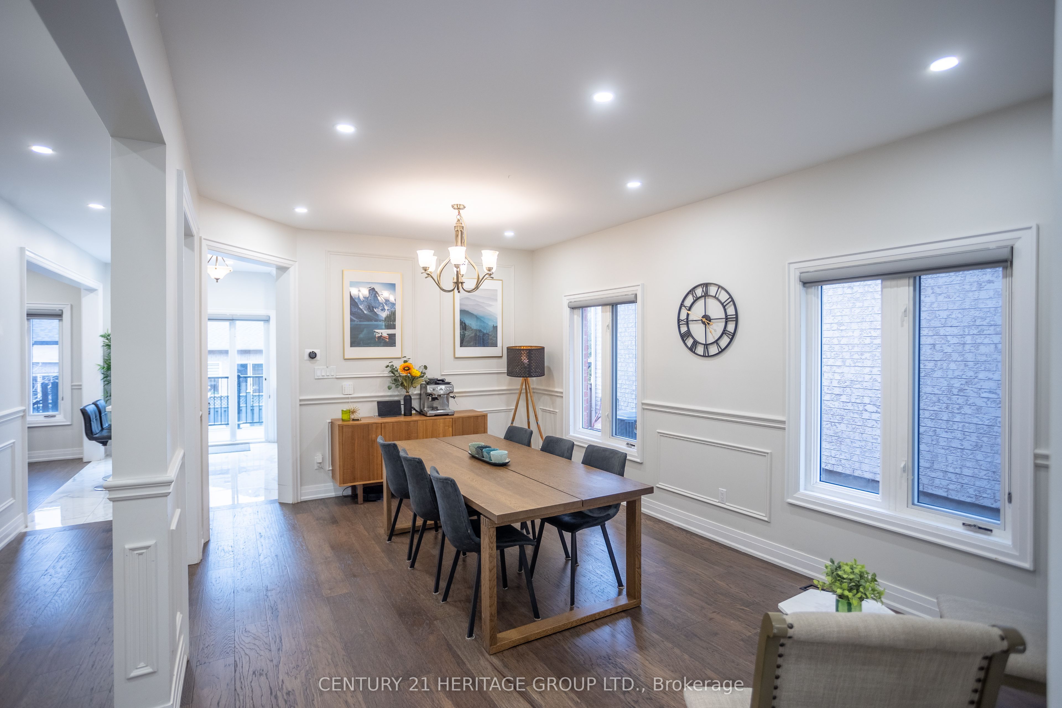
Location, Location, Location!! This absolutely fabulous 4-bedroom detached home with a finished basement and double garage is located on a quiet, child-friendly crescent in the highly sought-after Westmount community. Offering approximately 2,600 sq. ft., this beautifully upgraded home features an open-concept main floor with a combined living and dining area, a spacious family room, and a large kitchen with breakfast area and walkout to the new deck and BBQ space. The second floor offers four generously sized bedrooms, including a primary suite with a walk in closet, separate shoe closet, and recently renovated ensuite bathroom. The fully finished basement is perfect for entertaining, with a superb recreation room, wet bar, fireplace, home theatre, and office/den or potential 5th bedroom. Enjoy exceptional outdoor living with a split-level deck, pergola, gas BBQ hookup, and inviting entertaining space. Additional highlights include a renovated kitchen with quartz countertops and backsplash, stainless steel smart appliances, gas stove, smart dishwasher, smart oven/microwave, high-CFM chimney, pot filler, hardwood flooring, 9-ft ceilings, pot lights throughout, gas fireplace, owned furnace, air conditioner, water heater, water softener, 200-amp panel, and a Tesla Level 2 charger in the garage. Conveniently located close to major highways, public transit, GO Transit, parks, trails, and award-winning schools, this is an incredible opportunity to own a substantial family home in one of Westmount's most coveted streets.
Property Information
Building Details
Features & Amenities
Inclusions & Exclusions
Fridge, Stove, Range Hood, Dishwasher, Washer & Dryer, Hot Water Heater, Water Softener, Whole home Humidifier, All Existing Light Fixtures, All Existing Window Coverings, Bar Fridge, Garage Door Opener, Backyard Play Structure, Pergola, Fire Table, Hot tub, Tesla Level-2 Charger installed in the garage. All in as-is condition.
Location
Similar Properties
View More
Source: Toronto Regional Real Estate Board (TRREB), via PropTx Innovations Inc.
The data relating to real estate on this website comes in part from the MLS® data feed of PropTx Innovations Inc. The information is deemed reliable but is not guaranteed accurate by PropTx.
The information provided herein must only be used by consumers that have a bona fide interest in the purchase, sale or lease of real estate and may not be used for any commercial purpose or any other purpose.
© 2026 PropTx Innovations Inc. All rights reserved. MLS®, REALTOR® and the associated logos are owned or controlled by The Canadian Real Estate Association (CREA).