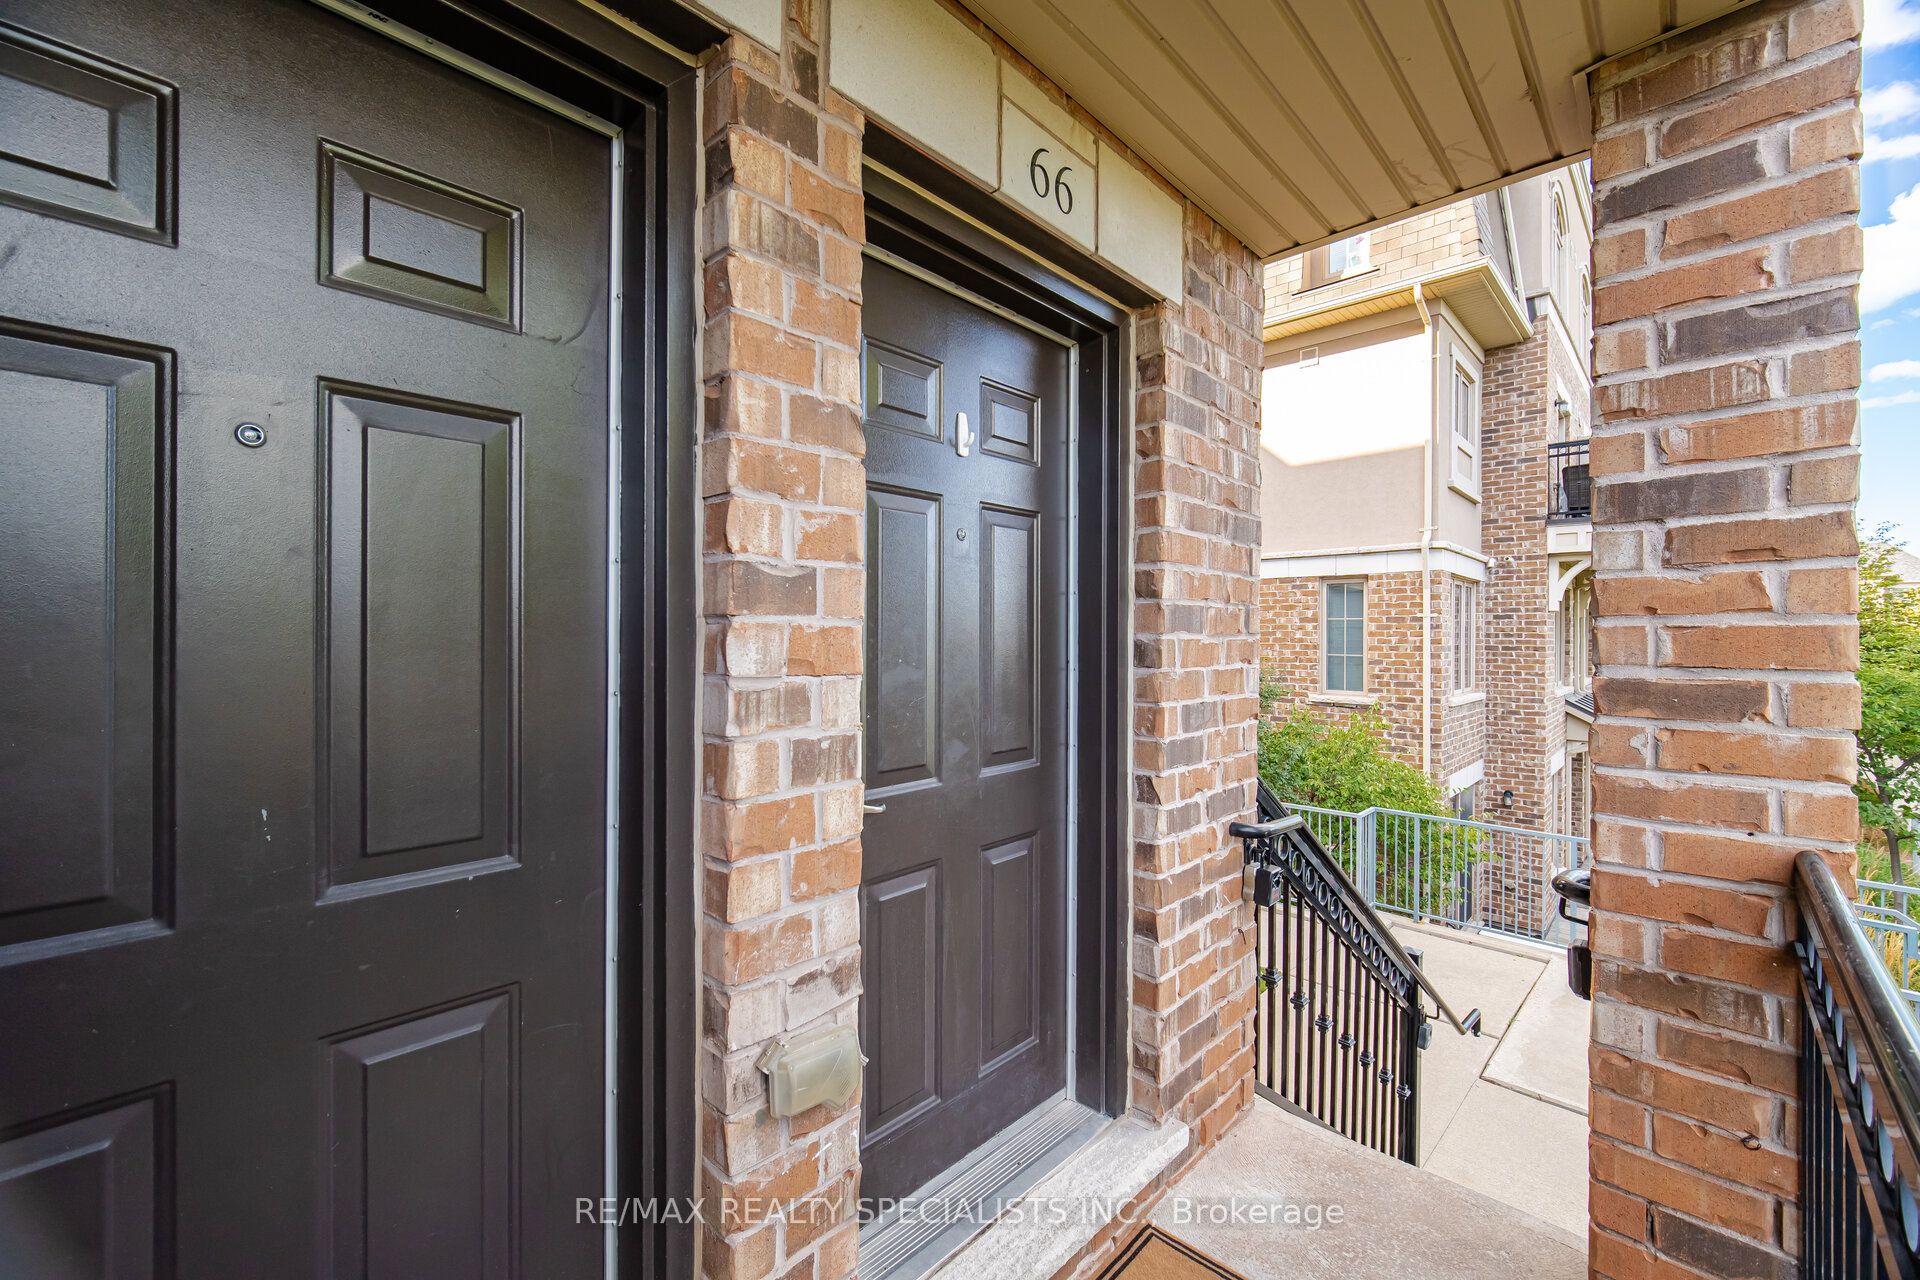
#66 - 2441 Greenwich Drive
About This Home
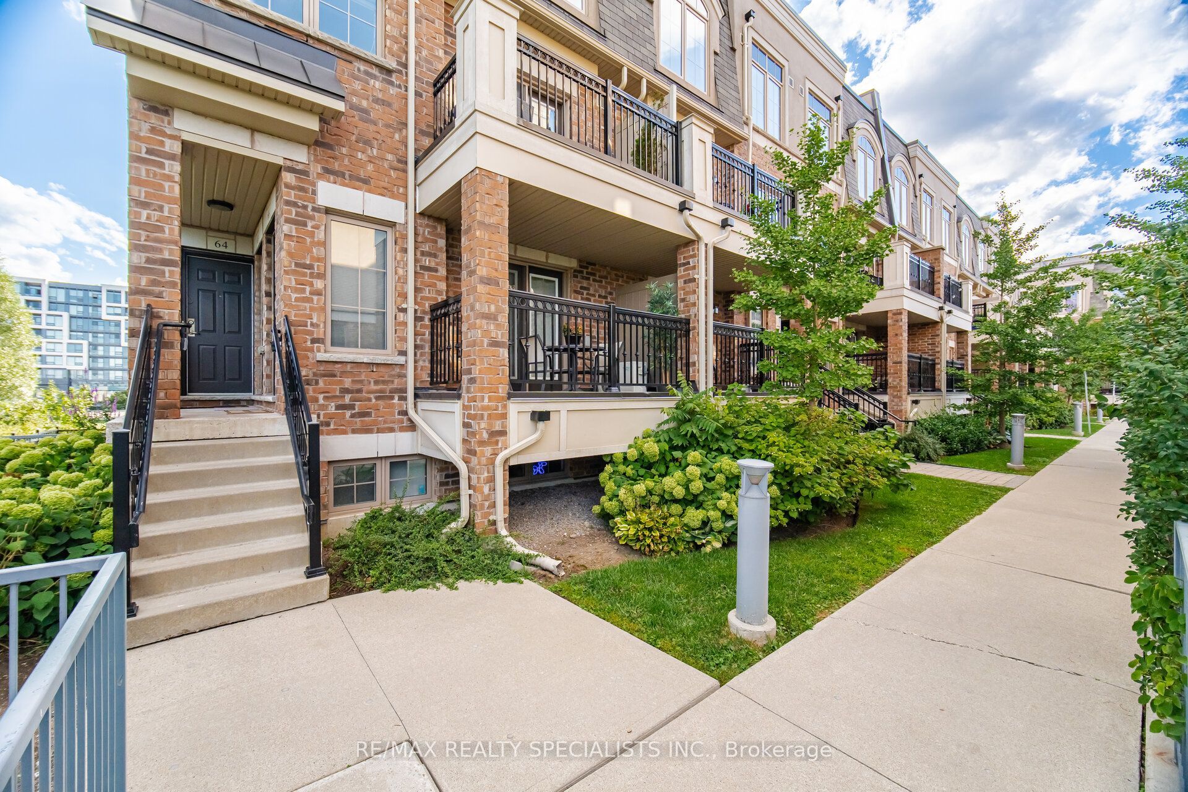
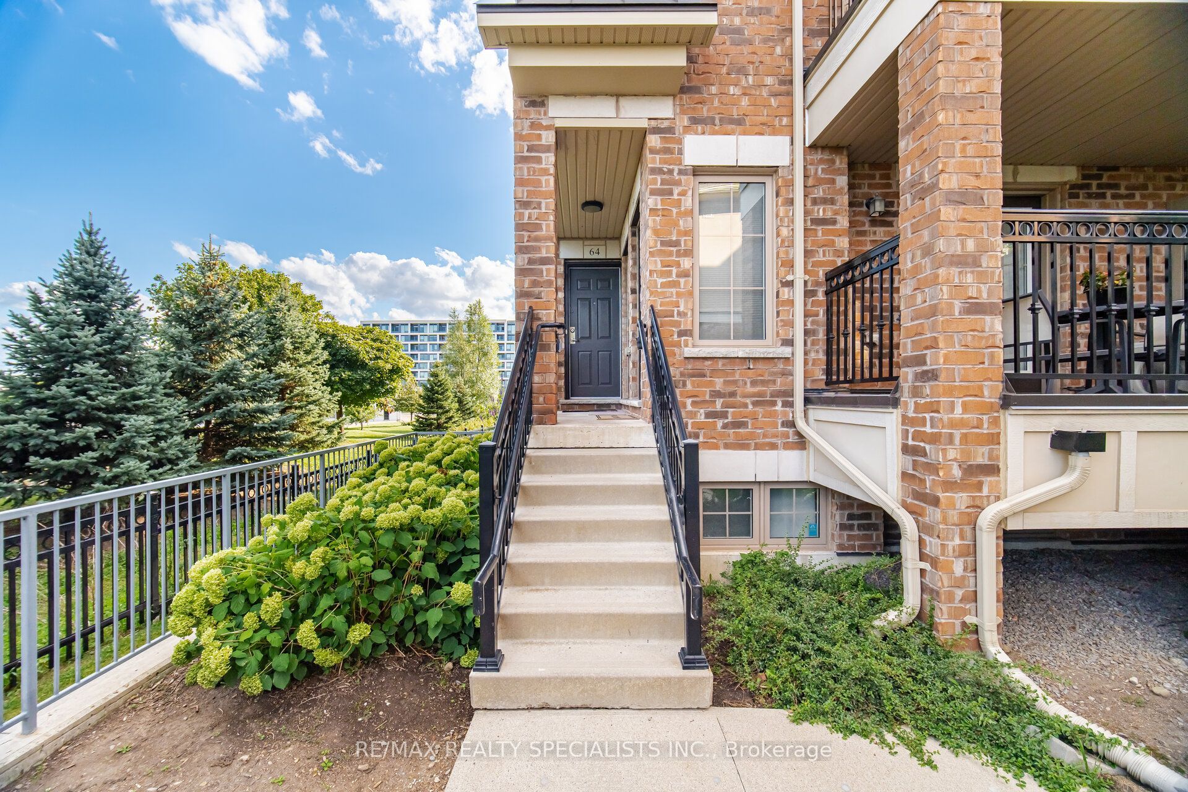
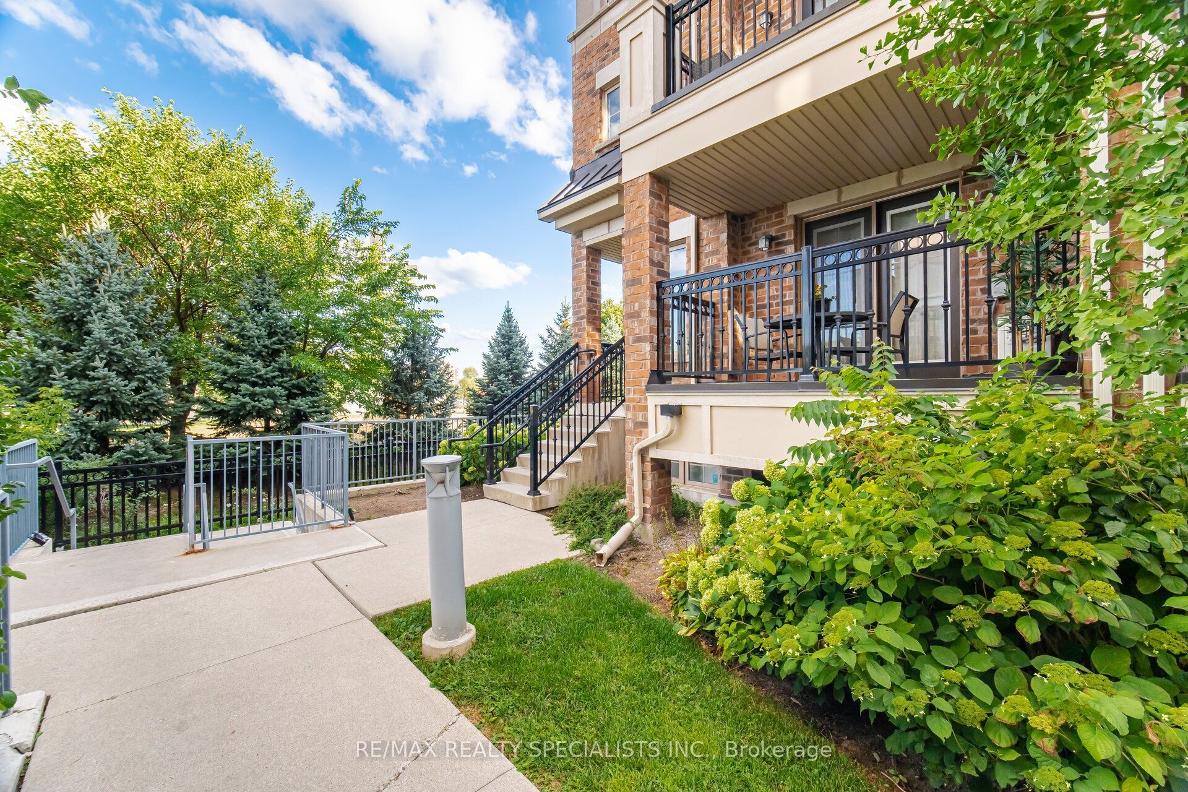
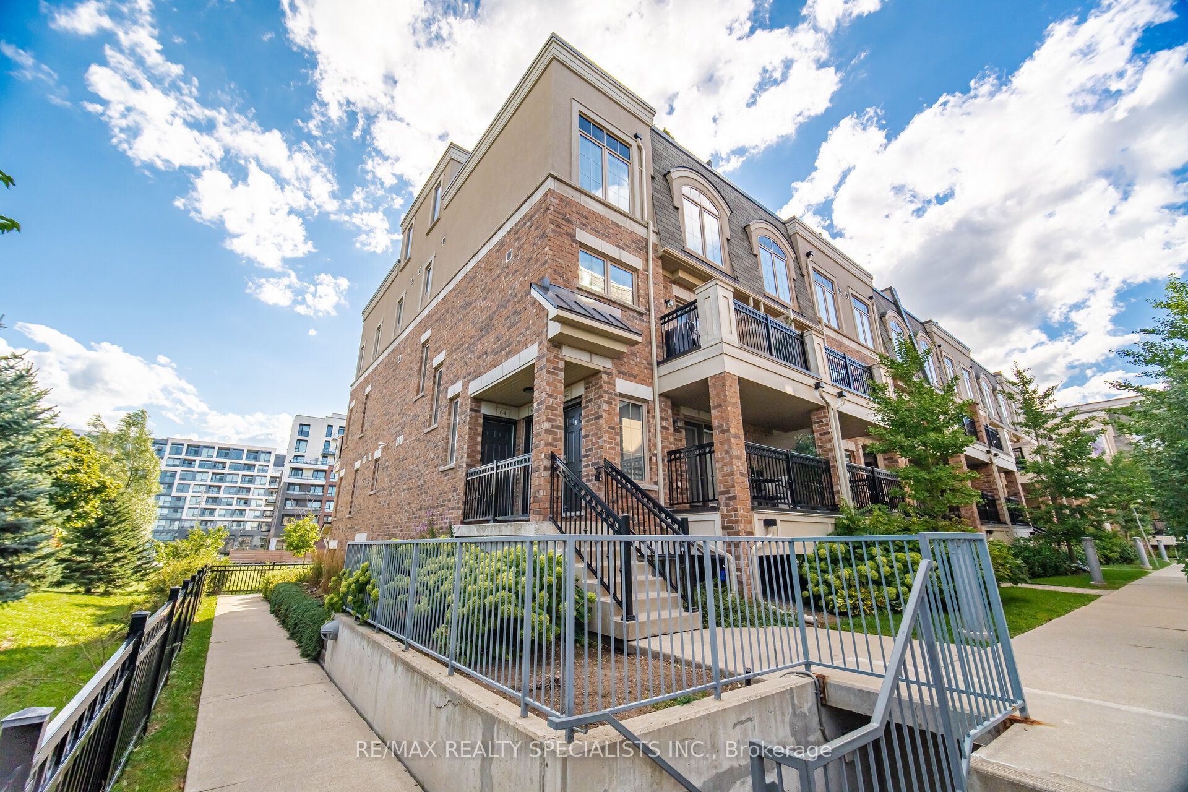
Welcome to this spacious, sun-filled *** END-UNIT *** townhome tucked into a quiet area of the complex in one of Oakville's most desirable neighbourhoods, known for its top-ranked schools. Thoughtfully updated with modern neutral décor, this inviting home offers an open-concept living space with laminate flooring, crown moulding, and a walkout to the balcony-perfect for relaxing. The generous kitchen provides excellent storage and a large breakfast bar, making everyday living easy and comfortable. Bright bedrooms with large windows capture peaceful parkette views with no neighbours behind, while the primary bedroom adds the convenience of a walk-in closet and two-piece ensuite. Newly installed Broadloom in Bedrooms & hallway. Ideally located near parks, schools, public transit, Oakville Memorial Hospital, Bronte GO Station, shopping, the QEW, and Highway 407. An opportunity for first-time buyers, downsizers, or investors.
Property Information
Building Details
Features & Amenities
Financials & Fees
Inclusions & Exclusions
Laminate Flrs, Ceramics, New Broadloom, Light Fixtures, Window Coverings Fridge, Stove, B/I DW, S/S B/I Microwave, Stacked Washer/Dryer, 1 Parking spot, 1 Locker
Location
Similar Properties
View More
Source: Toronto Regional Real Estate Board (TRREB), via PropTx Innovations Inc.
The data relating to real estate on this website comes in part from the MLS® data feed of PropTx Innovations Inc. The information is deemed reliable but is not guaranteed accurate by PropTx.
The information provided herein must only be used by consumers that have a bona fide interest in the purchase, sale or lease of real estate and may not be used for any commercial purpose or any other purpose.
© 2026 PropTx Innovations Inc. All rights reserved. MLS®, REALTOR® and the associated logos are owned or controlled by The Canadian Real Estate Association (CREA).