4379 Radisson Crescent
About This Home
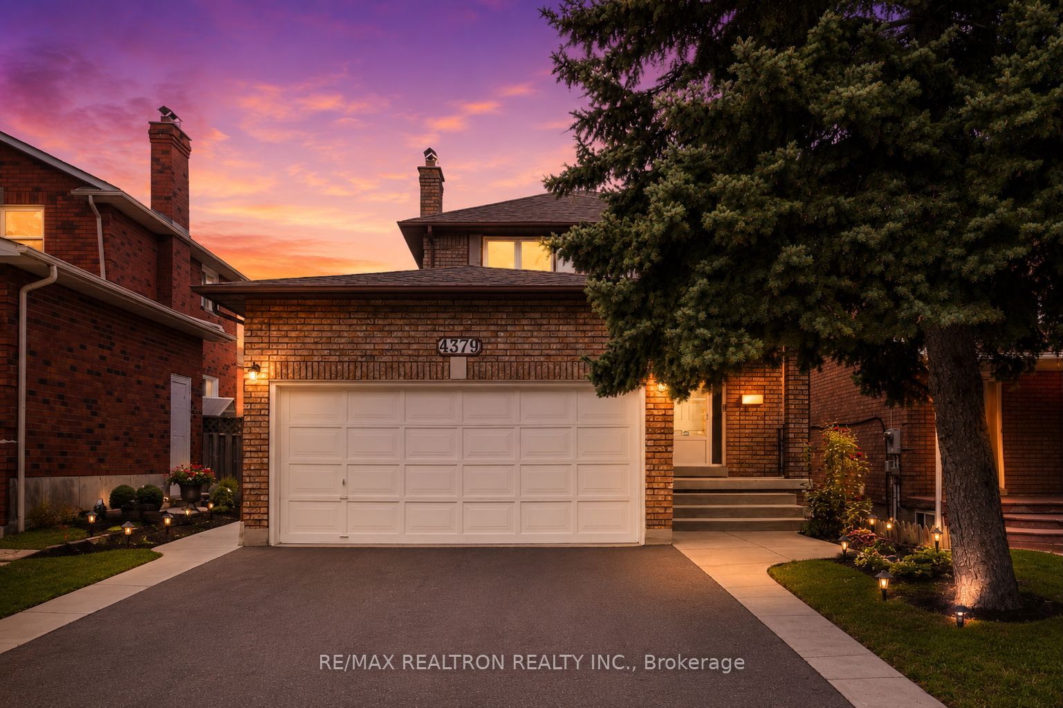
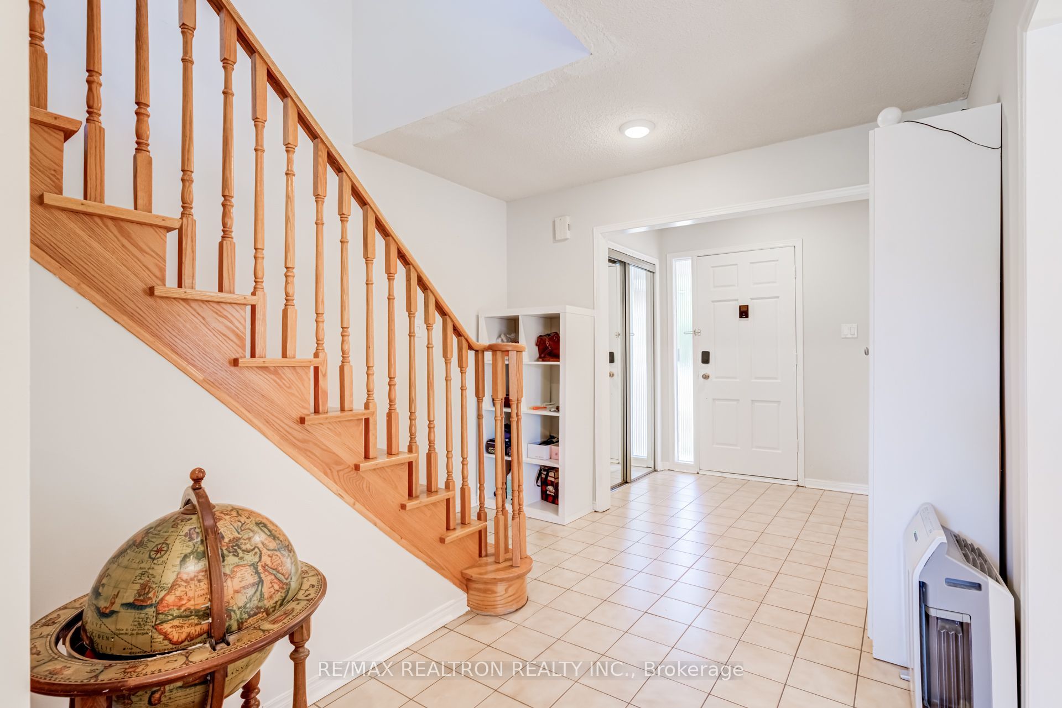
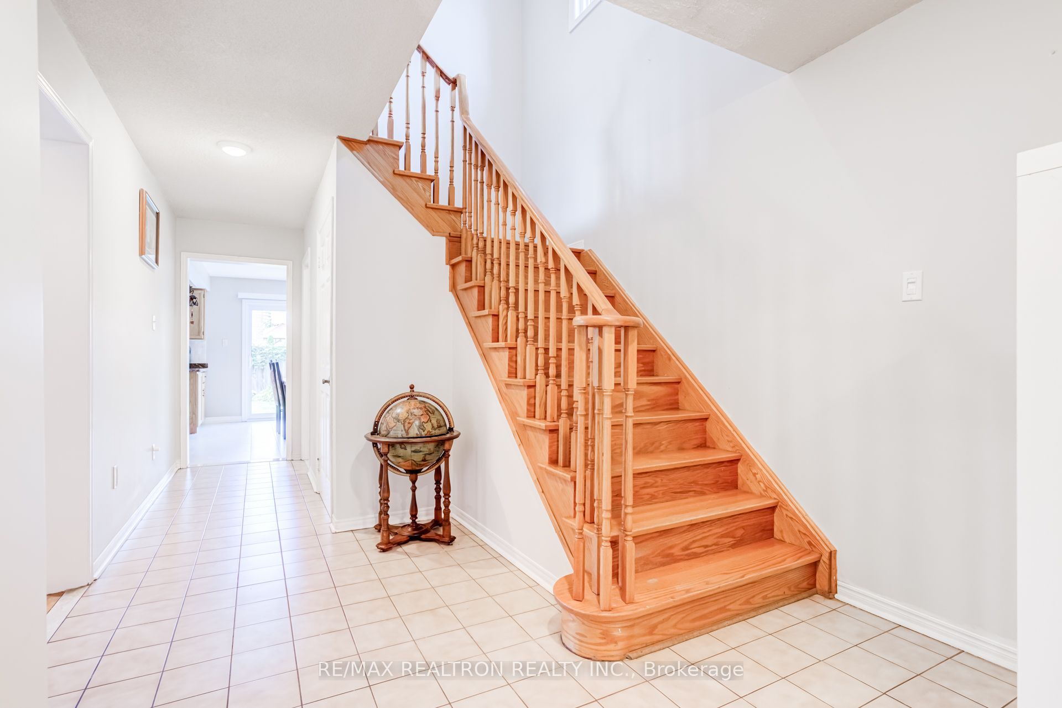
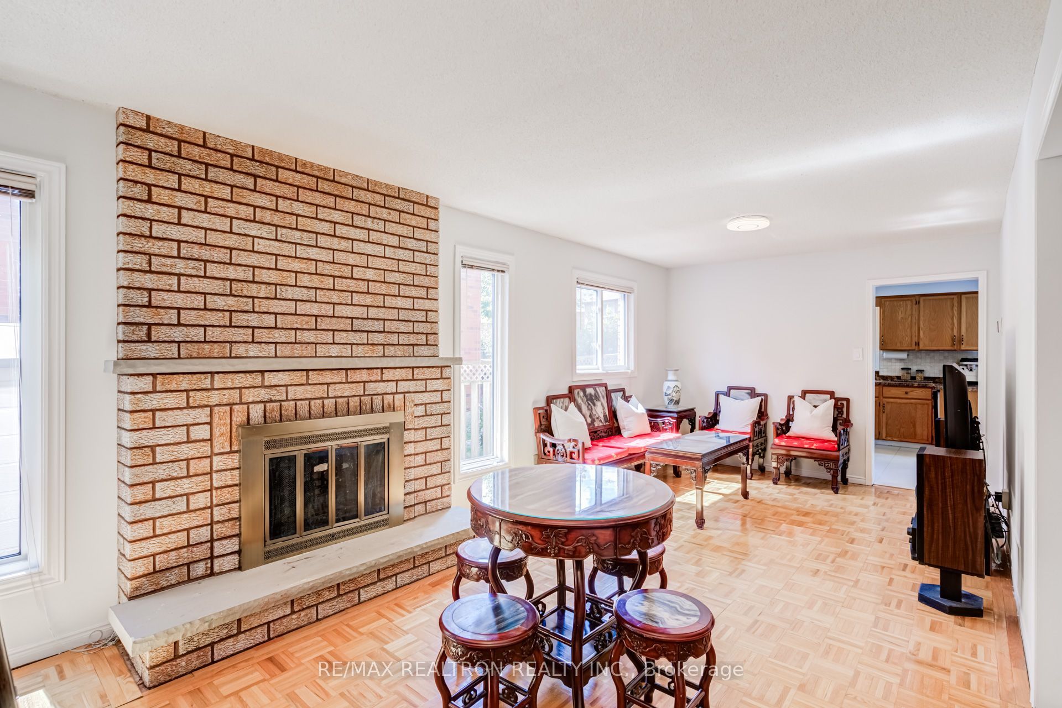
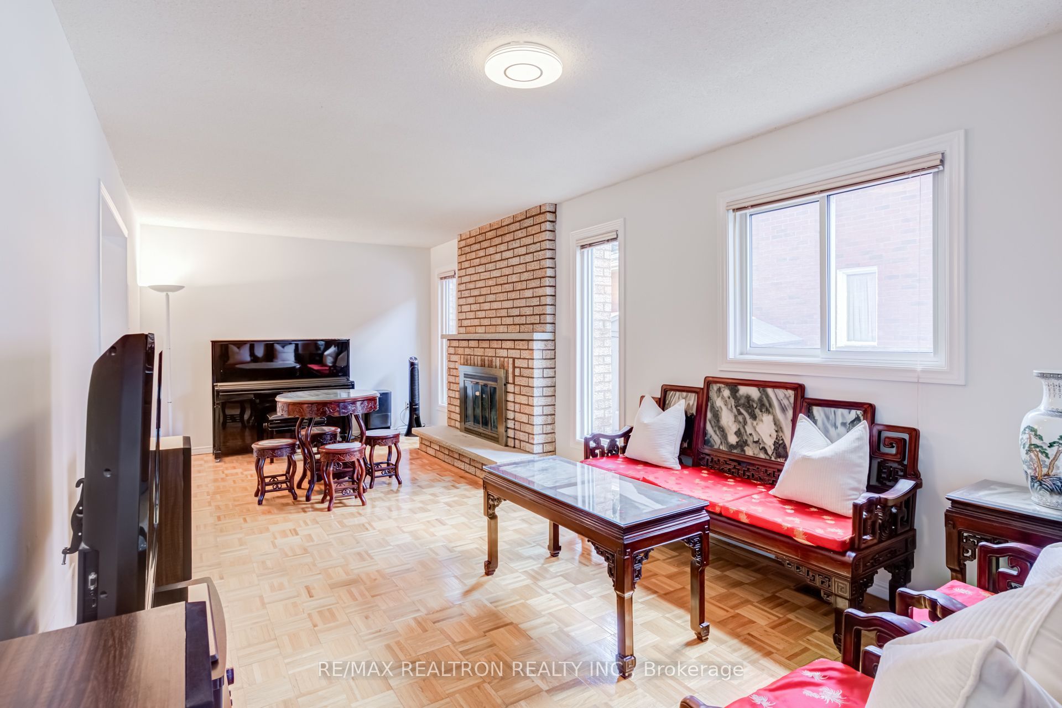
Welcome To This Charming & Beautifully Maintained Original-Owner Home, Nestled In A Quiet, Family-Friendly Neighbourhood In One Of Mississauga's Most Established Communities. Lovingly Cared For Over The Years, This 3+1 Bedroom, 3-Bathroom Home Offers A Wonderful Combination Of Comfort, Space & Opportunity-Move In & Enjoy Today Or Update Over Time To Create A Home That's Truly Your Own. With Over 1,900 SqFt Of Living Space, Step Inside To A Bright & Functional Layout Designed With Family Living In Mind. The Kitchen Features Granite Countertops & Ample Cabinetry, While The Living & Dining Areas Offer Comfortable Spaces To Gather, Entertain & Enjoy Time Together. Upstairs, You'll Find 3 Generously Sized Bedrooms, Including A Spacious Primary Retreat Complete With Its Own Private Ensuite. The Finished Lower Levels Add Even More Flexibility, Featuring A Spacious Recreation Area & Additional Bedroom-Perfect For Overnight Guests, Extended Family, A Home Office, Playroom Or Additional Living Space. Outside, A Generous Backyard & Garden Provide Plenty Of Room For Children To Play, Summer Entertaining, Gardening Or Simply Relaxing Outdoors.The Location Completes The Package. Enjoy Excellent Schools Within Walking Distance, Beautiful Parks & Trails Nearby, Plus Convenient Access To Credit Valley Hospital, UTM, Erin Mills Town Centre, Grocery Stores & Everyday Amenities. With Highways 403, QEW & 401 Along With Nearby GO Transit, Commuting Throughout Mississauga & The GTA Is Simple & Convenient.Offering Pride Of Ownership, Generous Living Space & The Freedom To Make It Your Own, This Is A Wonderful Opportunity To Put Down Roots & Create Your Next Chapter In An Established Mississauga Community.
Property Information
Building Details
Features & Amenities
Financials & Fees
Inclusions & Exclusions
All Elfs, Window Coverings, S/S Stove, S/S Range Hood, S/S Fridge, Washer, Dryer
Location
Similar Properties
View More
Source: Toronto Regional Real Estate Board (TRREB), via PropTx Innovations Inc.
The data relating to real estate on this website comes in part from the MLS® data feed of PropTx Innovations Inc. The information is deemed reliable but is not guaranteed accurate by PropTx.
The information provided herein must only be used by consumers that have a bona fide interest in the purchase, sale or lease of real estate and may not be used for any commercial purpose or any other purpose.
© 2026 PropTx Innovations Inc. All rights reserved. MLS®, REALTOR® and the associated logos are owned or controlled by The Canadian Real Estate Association (CREA).