4306 Lidia Way
About This Home
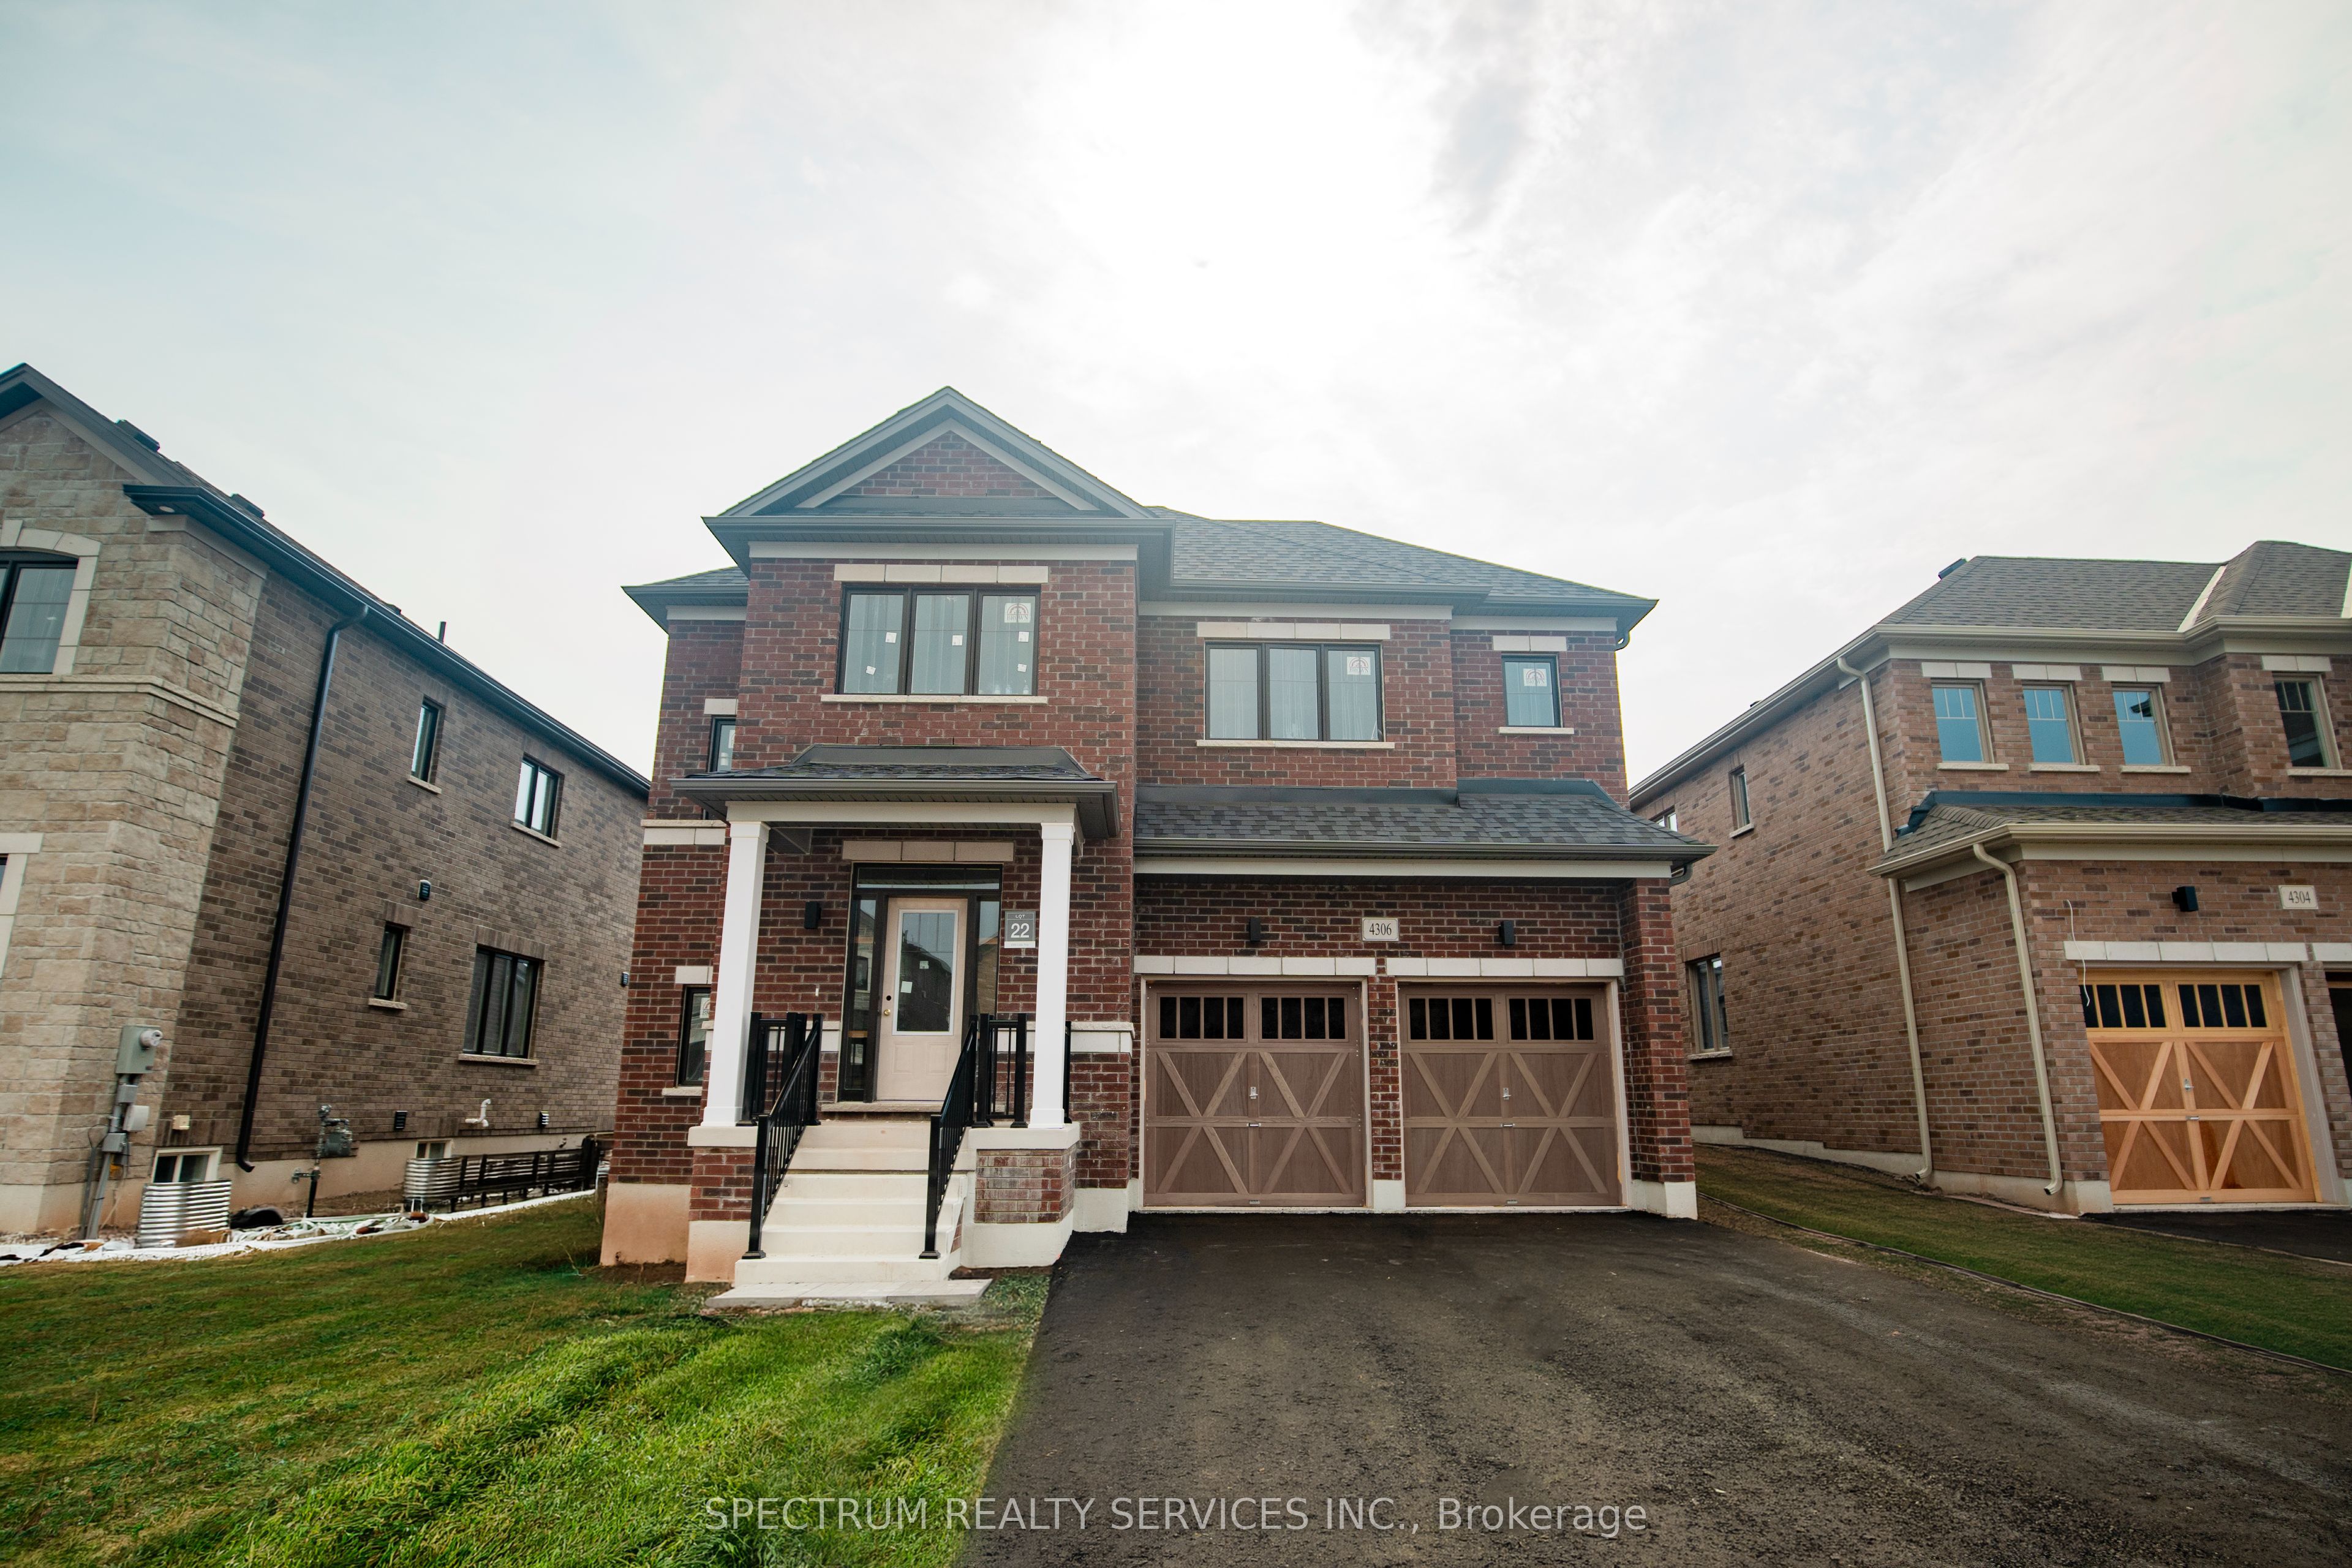
Welcome to 4306 Lidia Way - An exceptional 4 Bed 3. 5 Bath residence situated on a 105' deep lot, in one of Millcroft's most sought-after communities. Thoughtfully designed with elegant finishes and spacious principal rooms, this home offers a refined blend of luxury, comfort, and functionality.A large foyer with double closets, opens to a stunning oak staircase with iron pickets creating an great first impression. The main level boasts soaring 9-foot smooth ceilings 8' doors and casings, 5 1/4 inch baseboards, and rich 5 inch oak hardwood flooring extends throughout the non tiled areas, complemented by a dedicated office space ideally suited for working from home or a quiet study. There are potlights in the main hall, kitchen, servery, breakfast area and greatroom and mudroom.The beautifully appointed kitchen with servery, breakfast area is designed for both everyday living and entertaining, featuring oversized 24" * 24" floor tiles, upgraded Quartz countertops and backsplash. The sun-filled breakfast area overlooks the large backyard and flows seamlessly into the spacious family room, complete with a cozy marble fireplace.The upper level features 9-foot smooth ceilings, 8 foot doors and casings enhancing the home's bright and open atmosphere. The generously sized Master suite offers 2 walk in closets and a 5 piece bath with stand alone tub. Three other bedrooms are complete with ensuite or semi ensuite baths and all with upgraded quartz counters and convenient second-floor laundry complete with sink and cabinet.The unfinished basement comes with a cold room and rough in for 3 piece bath.
Property Information
Building Details
Features & Amenities
Financials & Fees
Location
Similar Properties
View More

Source: Toronto Regional Real Estate Board (TRREB), via PropTx Innovations Inc.
The data relating to real estate on this website comes in part from the MLS® data feed of PropTx Innovations Inc. The information is deemed reliable but is not guaranteed accurate by PropTx.
The information provided herein must only be used by consumers that have a bona fide interest in the purchase, sale or lease of real estate and may not be used for any commercial purpose or any other purpose.
© 2026 PropTx Innovations Inc. All rights reserved. MLS®, REALTOR® and the associated logos are owned or controlled by The Canadian Real Estate Association (CREA).