#4507 - 430 Square One Drive
About This Home
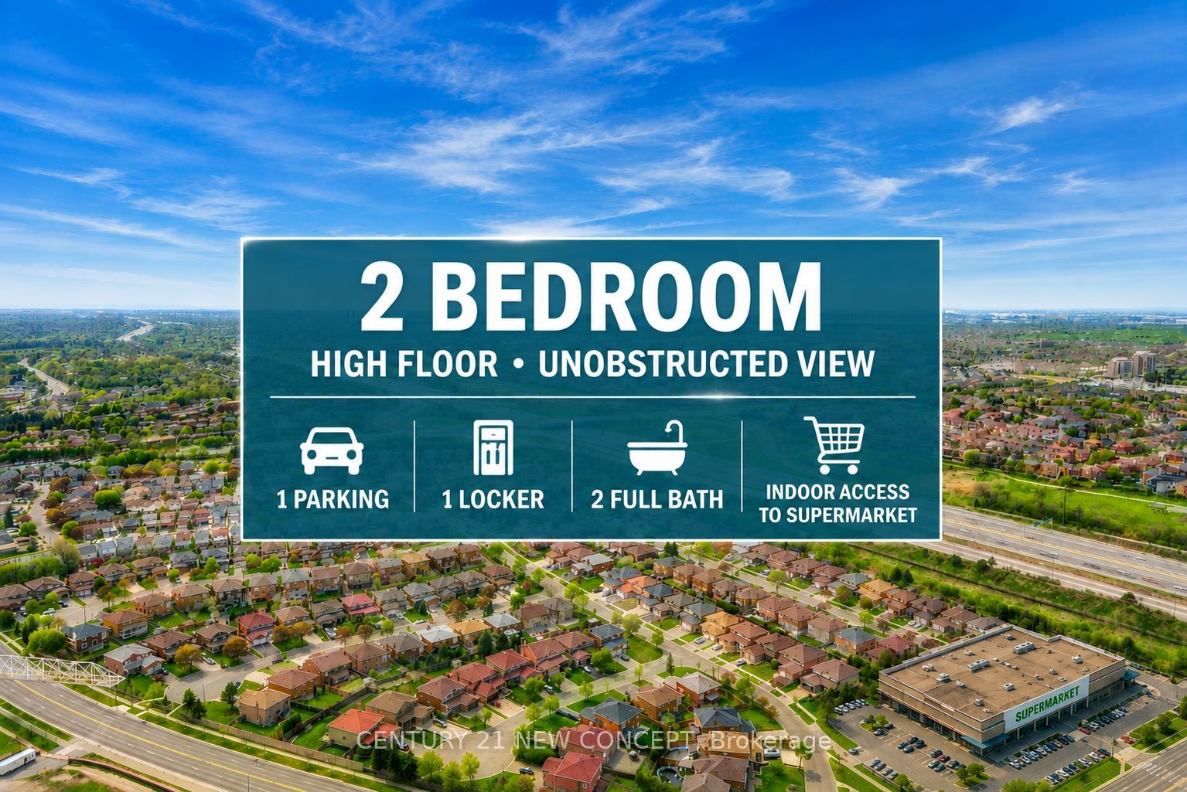
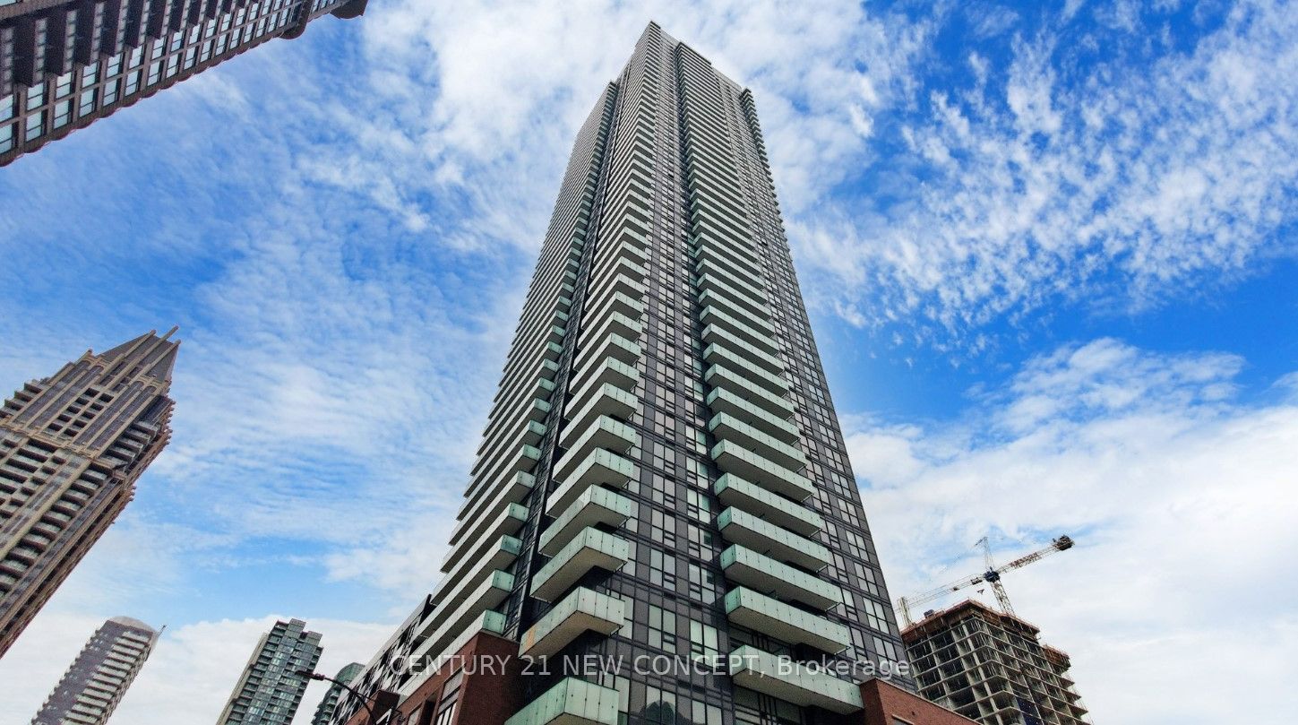
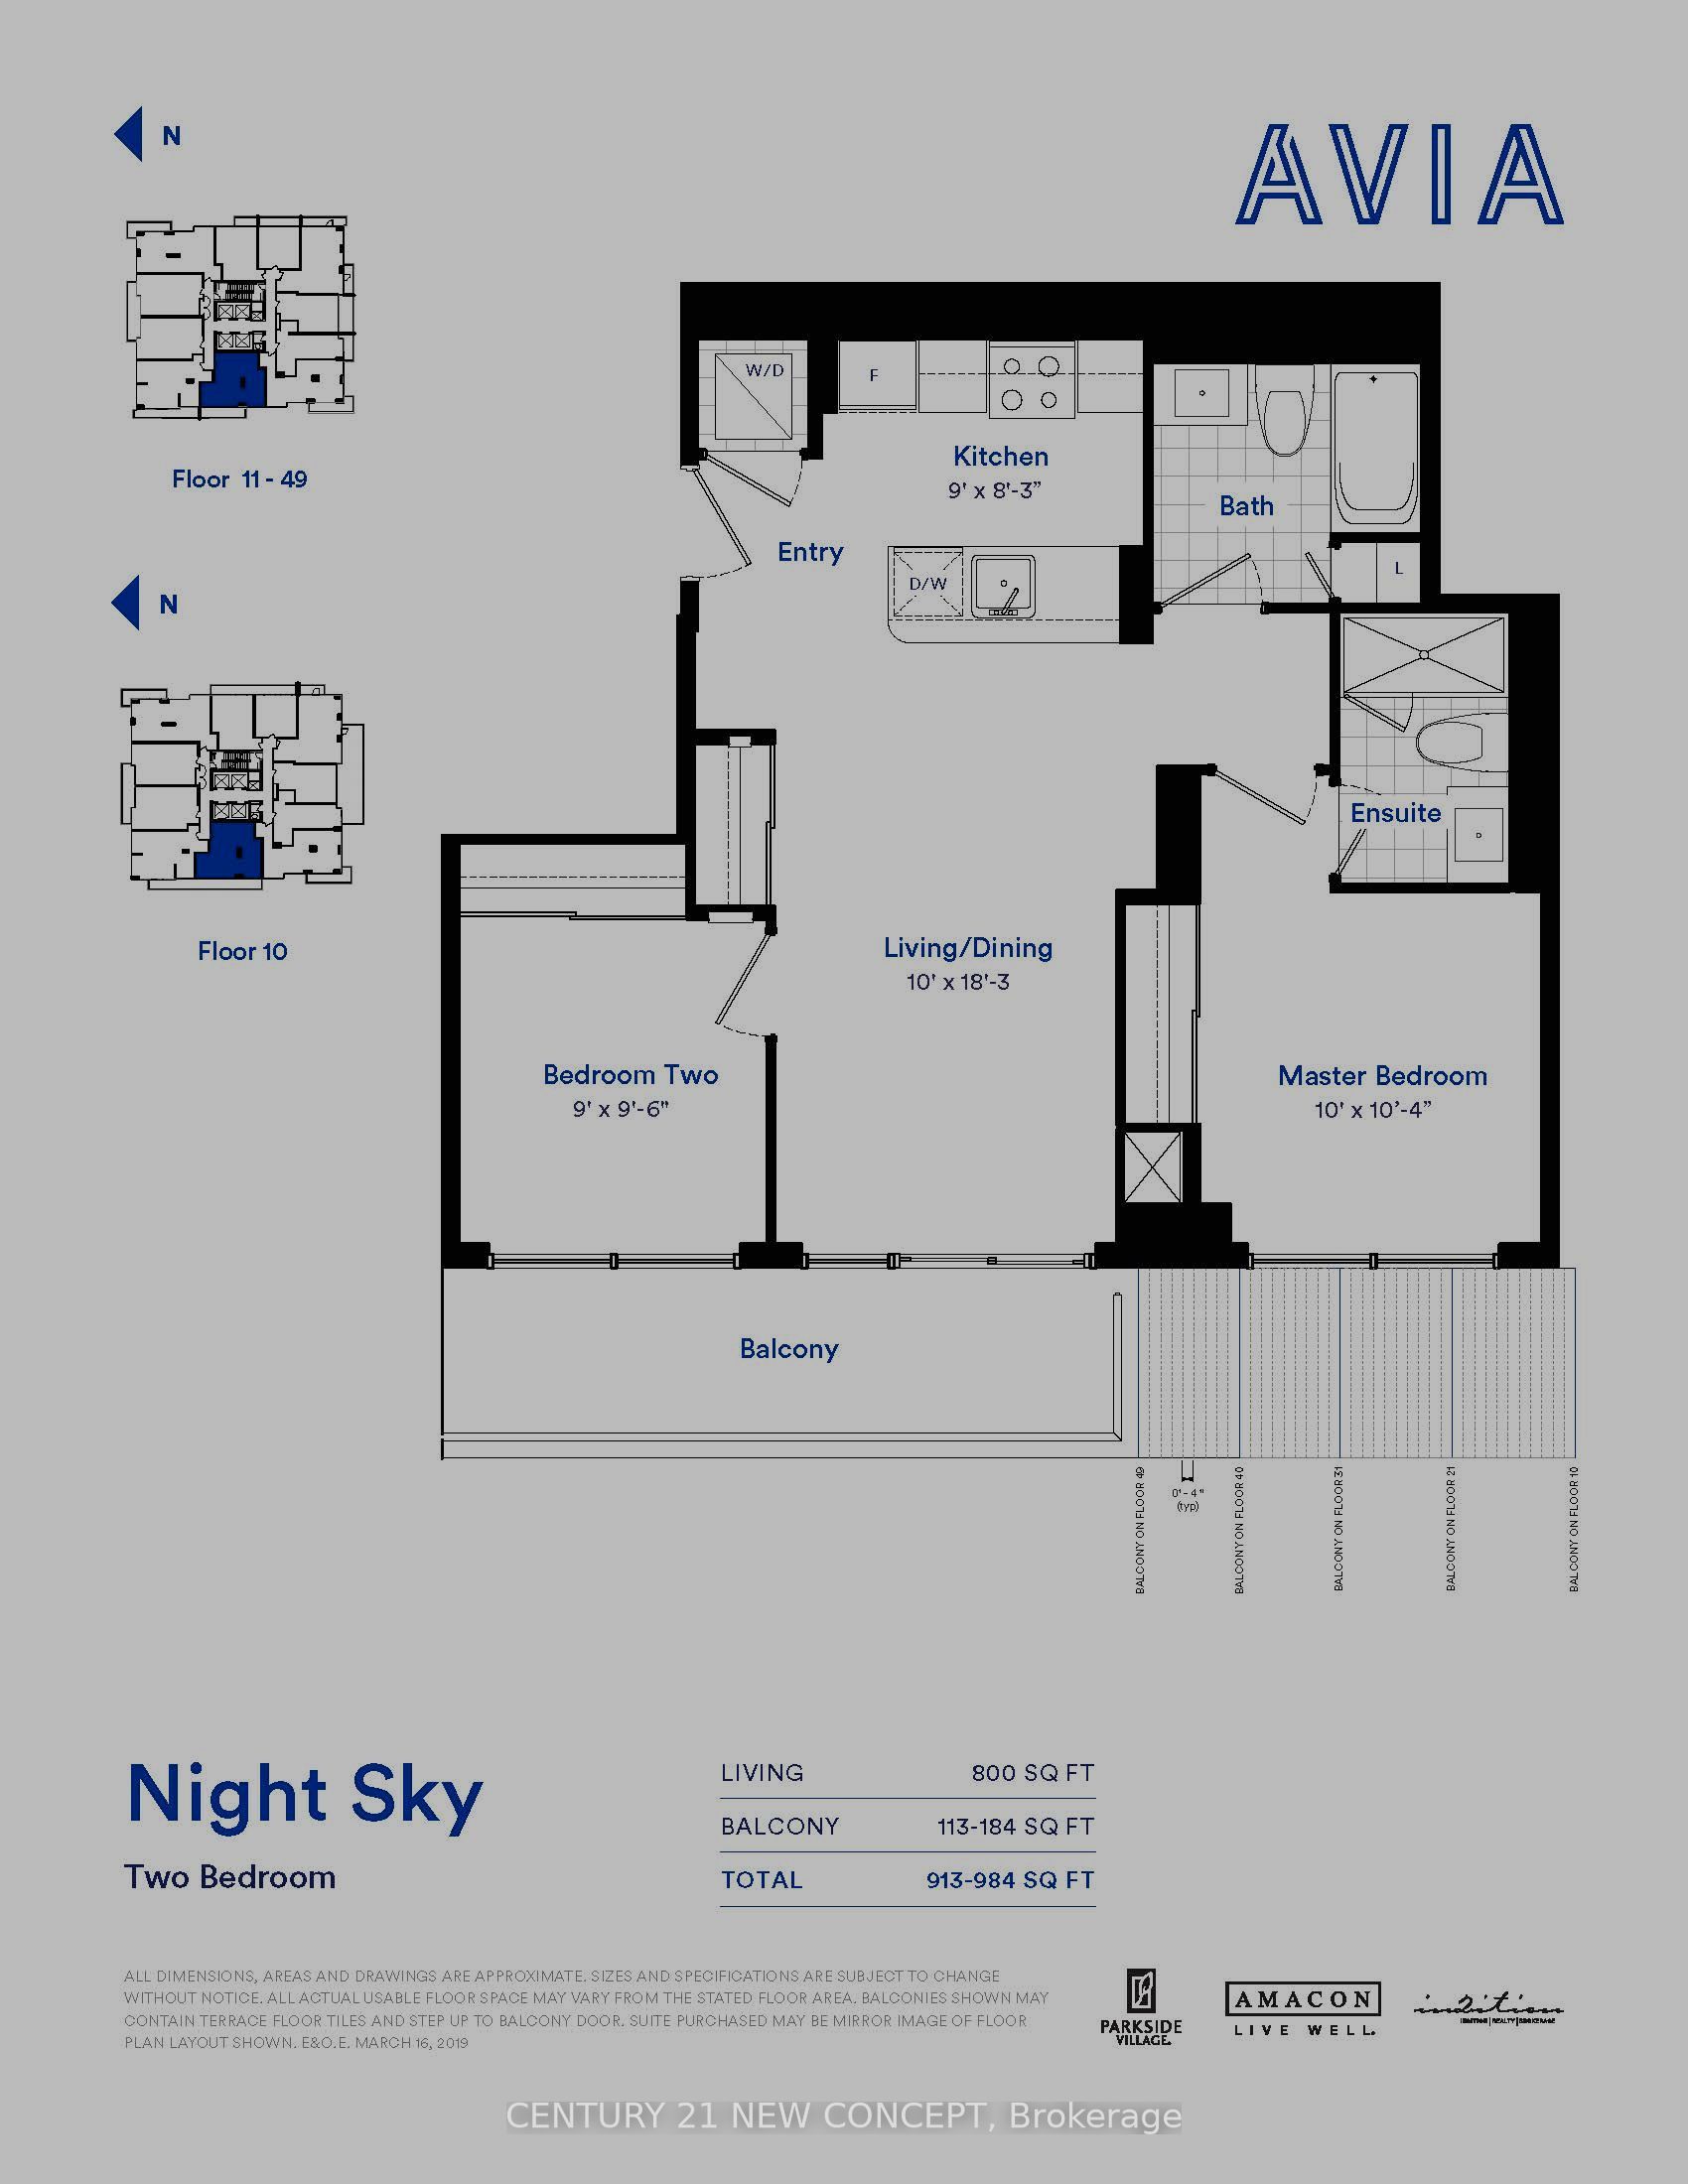
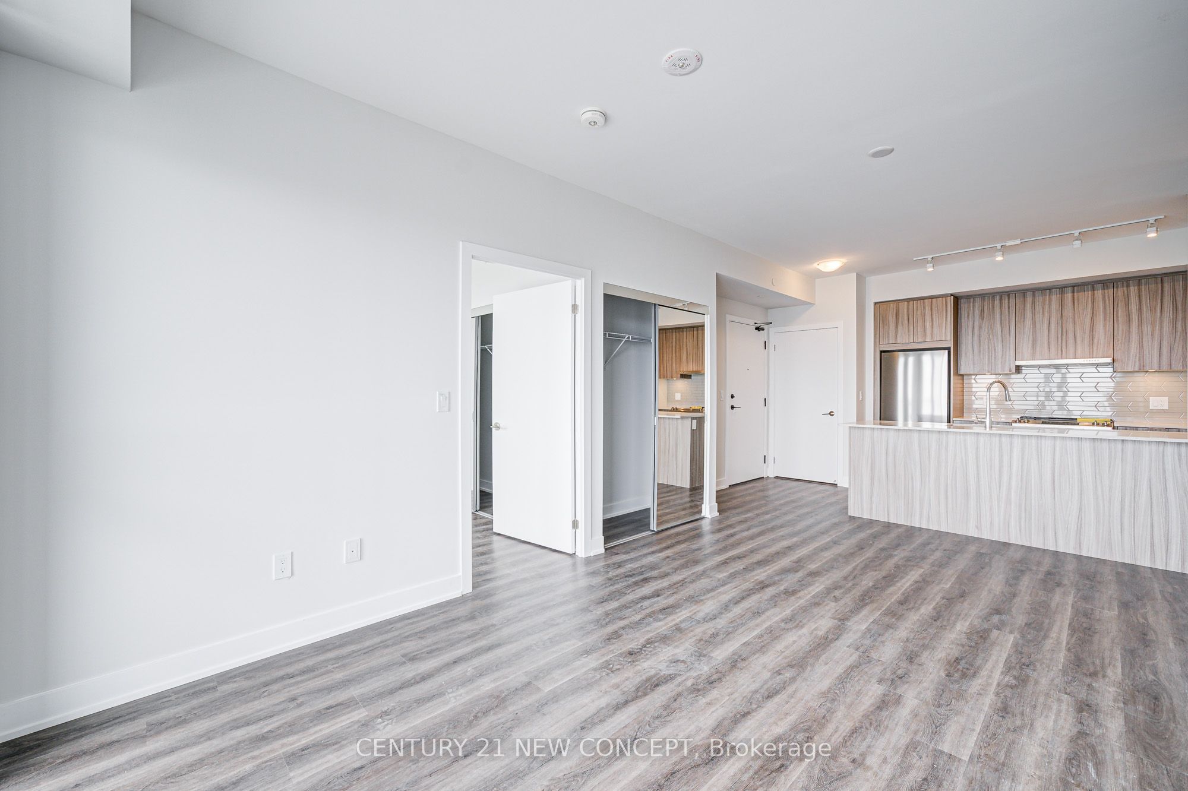
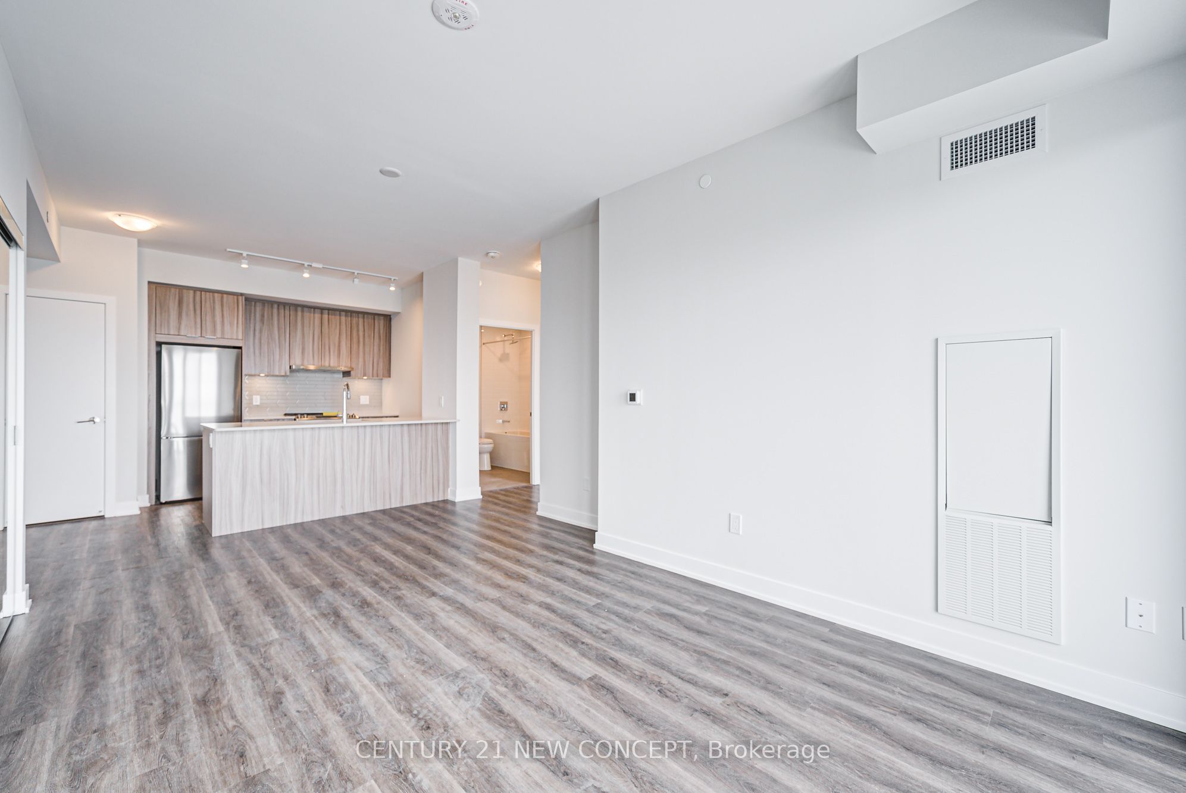
Absolutely Stunning! Welcome to the Night Sky floor plan at Avia 1! This beautifully designed2-bedroom, 2-bath suite offers 800 sq. ft. of modern interior living, complemented by a spacious balcony with unobstructed stunning northwest-facing views. Enjoy seamless open-concept living with stylish laminate flooring throughout. The sleek, contemporary kitchen boasts stainless steel appliances, a functional island, and flows effortlessly into the bright living/dining area perfect for entertaining or relaxing. The primary bedroom features a private3-piece ensuite, while the second bedroom is steps from a full bath. **Upgraded Flooring Throughout** Residents will love the exceptional amenities, including a fully equipped gym, party and theatre rooms, yoga/meditation space, kids' zone, games room, and an expansive rooftop terrace. Food Basics open right under your doorstep (with indoor access)
Property Information
Building Details
Features & Amenities
Financials & Fees
Inclusions & Exclusions
Stainless Steel Fridge, Stove, Range Hood, Dishwasher, Washer, Dryer, microwave, Blinds, 1Parking, 1 Locker. High Speed Internet
Tenants pays utility via Wyse
Location
Similar Properties
View More
Source: Toronto Regional Real Estate Board (TRREB), via PropTx Innovations Inc.
The data relating to real estate on this website comes in part from the MLS® data feed of PropTx Innovations Inc. The information is deemed reliable but is not guaranteed accurate by PropTx.
The information provided herein must only be used by consumers that have a bona fide interest in the purchase, sale or lease of real estate and may not be used for any commercial purpose or any other purpose.
© 2026 PropTx Innovations Inc. All rights reserved. MLS®, REALTOR® and the associated logos are owned or controlled by The Canadian Real Estate Association (CREA).