3184 Nixon Gate
About This Home
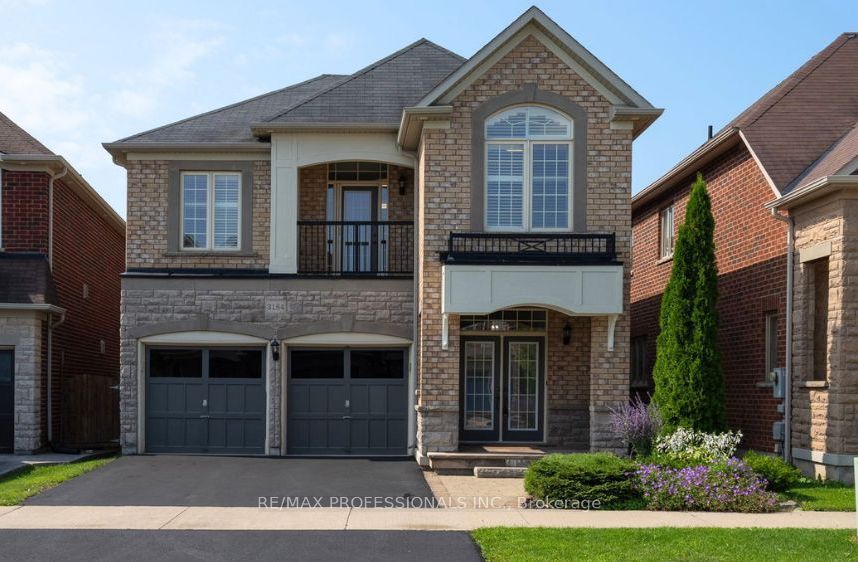
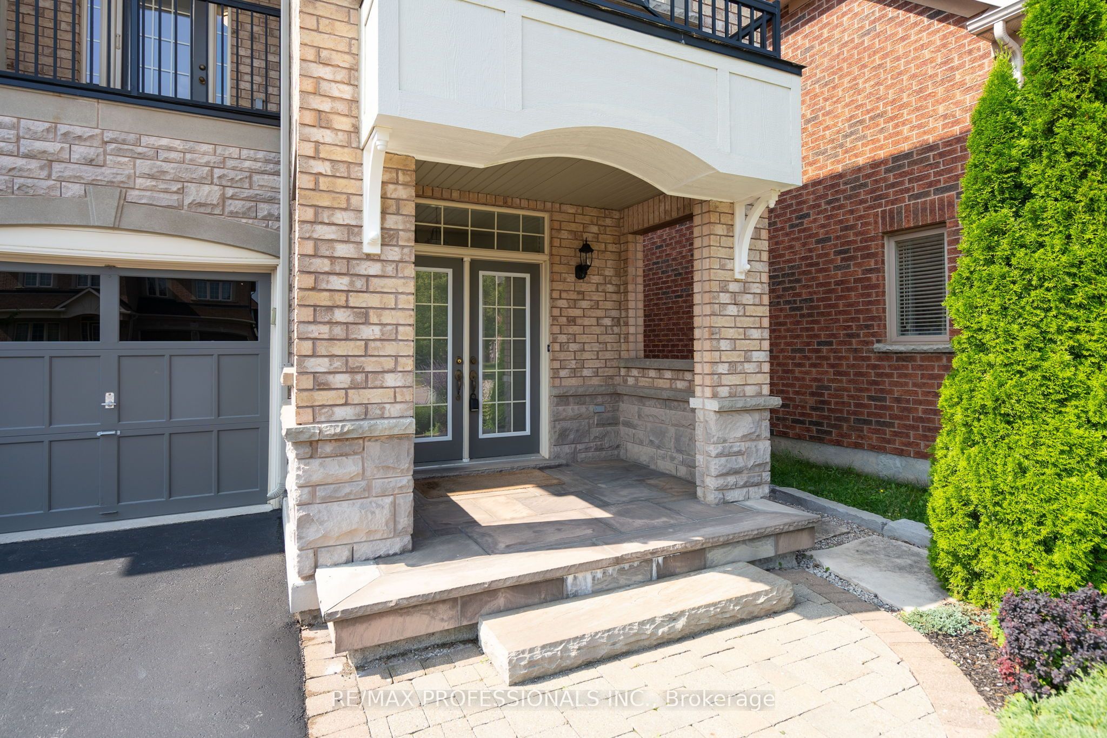
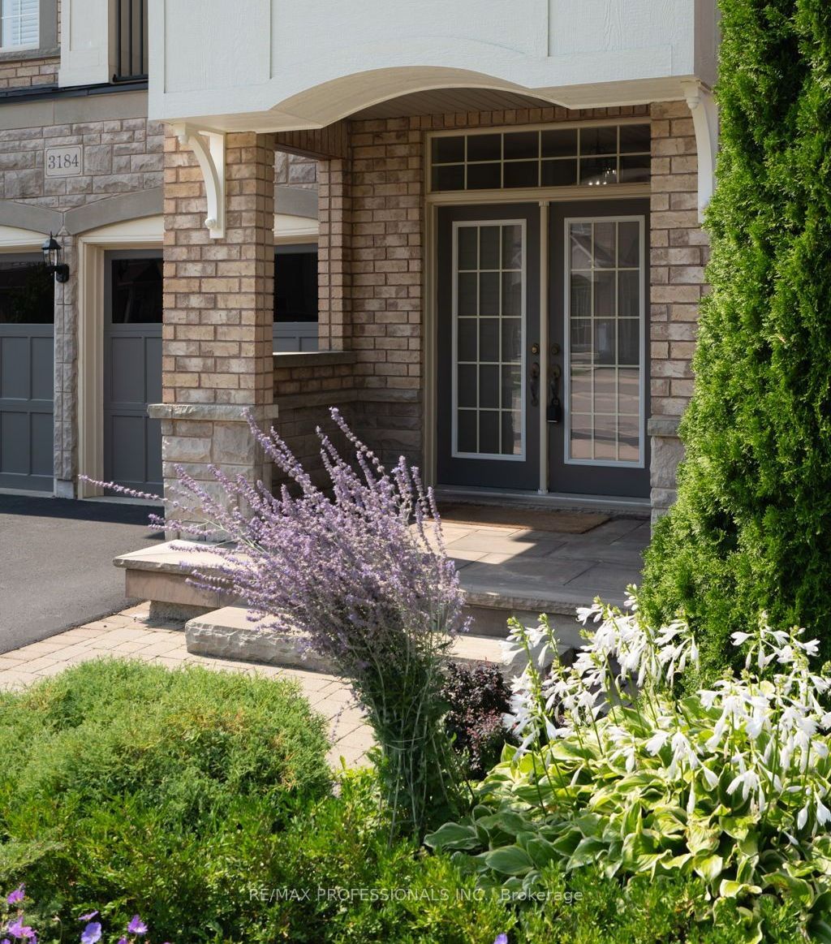
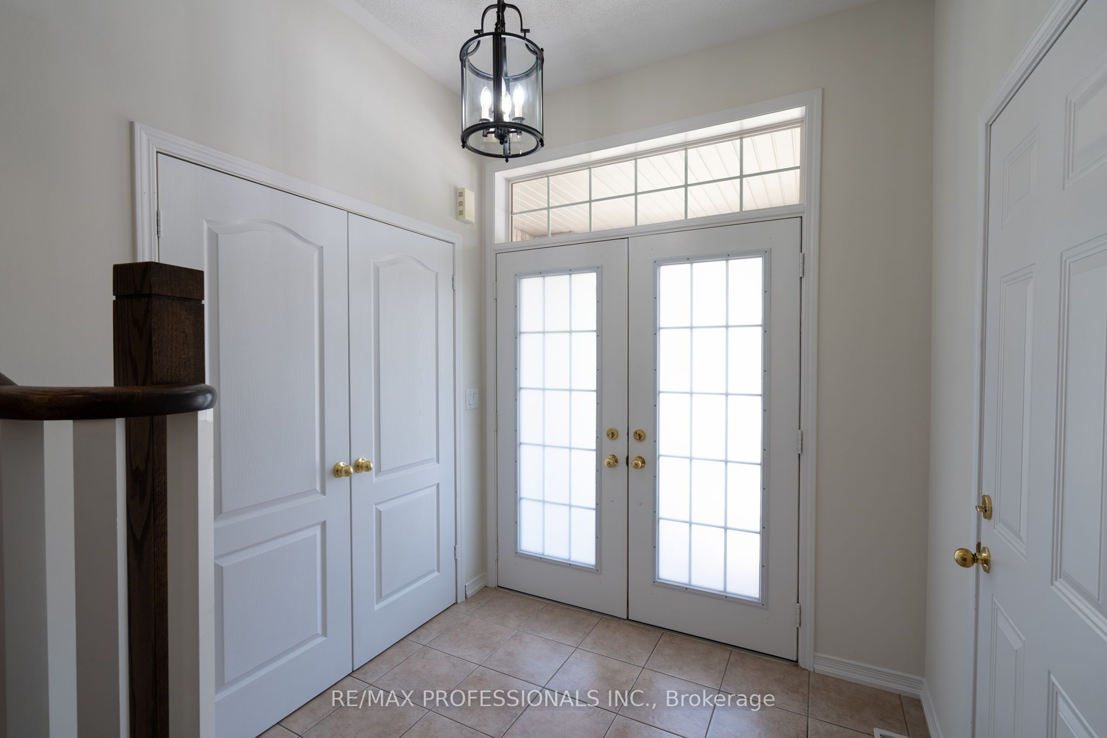
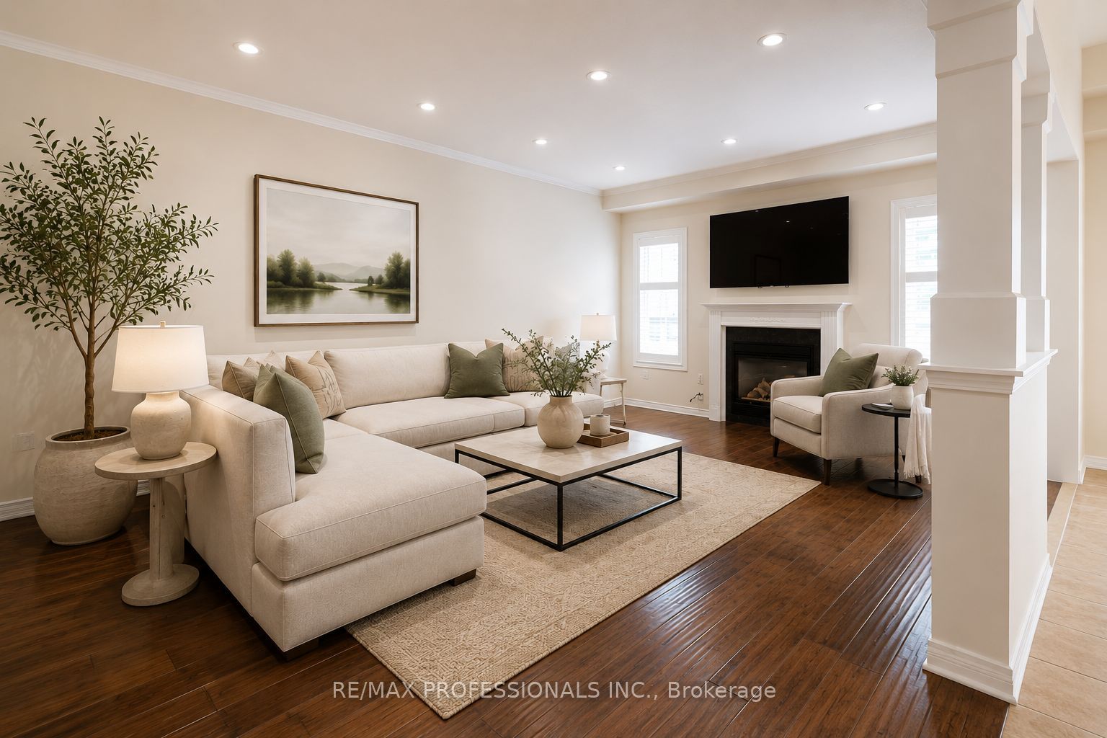
Welcome to this beautifully appointed family home in Burlington's highly sought-after Alton Village. Offering over three levels of beautifully finished living space, this impressive 4+1 bedroom, 4 bathroom residence strikes the perfect balance of style, comfort, and functionality. The main floor is designed for comfortable family life and effortless entertaining, featuring a spacious living room with rich hardwood floors, a cozy gas fireplace, and an open-concept kitchen and dining area. The kitchen showcases granite countertops, a centre island with breakfast bar, stainless steel appliances, subway tile backsplash, and abundant cabinetry. From the dining room, step out to the deck and private patio-ideal for summer barbecues, family gatherings, or relaxing outdoors. Upstairs, a bright and airy family room offers the perfect space for movie nights, a playroom, or a quiet retreat. The generous primary suite features a double-door entry, two closets with organizers, including a walk-in, and a 5 piece ensuite with dual sinks, a corner soaker tub, and a separate shower. Three additional spacious bedrooms, an additional bathroom, and laundry complete the upper level. The finished basement extends the living space with a large recreation room featuring an electric fireplace with a striking stone accent wall, a wet bar, a fifth bedroom, a 3 piece bathroom, and plenty of storage. Located just steps from Palladium Park and close to excellent schools, walking trails, shopping, and everyday amenities, with easy access to major highways for commuters, this exceptional home offers the perfect balance of comfort, convenience, and family-friendly living.
Property Information
Building Details
Features & Amenities
Financials & Fees
Inclusions & Exclusions
Stainless Steel Appliances: Frigidaire Professional French Door Fridge W/ Bottom Freezer & Stove, Allure Vent/Hood, Bosch Dishwasher. GE Washer & Dryer, All Light Fixtures, All Window Coverings/Shutters, Central Vac & Equipment, HVAC System, 2 Wall-mounted TVs, 2 Garage Door Openers & Remote(s)
Location
Similar Properties
View More
Source: Toronto Regional Real Estate Board (TRREB), via PropTx Innovations Inc.
The data relating to real estate on this website comes in part from the MLS® data feed of PropTx Innovations Inc. The information is deemed reliable but is not guaranteed accurate by PropTx.
The information provided herein must only be used by consumers that have a bona fide interest in the purchase, sale or lease of real estate and may not be used for any commercial purpose or any other purpose.
© 2026 PropTx Innovations Inc. All rights reserved. MLS®, REALTOR® and the associated logos are owned or controlled by The Canadian Real Estate Association (CREA).