3837 Forest Bluff Crescent
About This Home
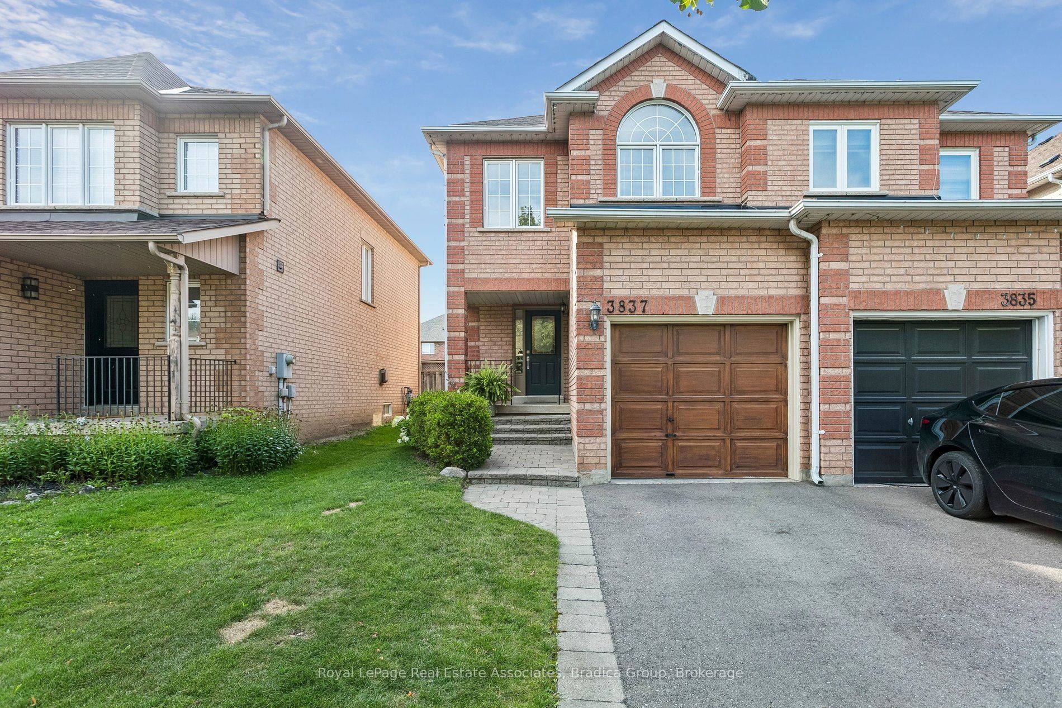
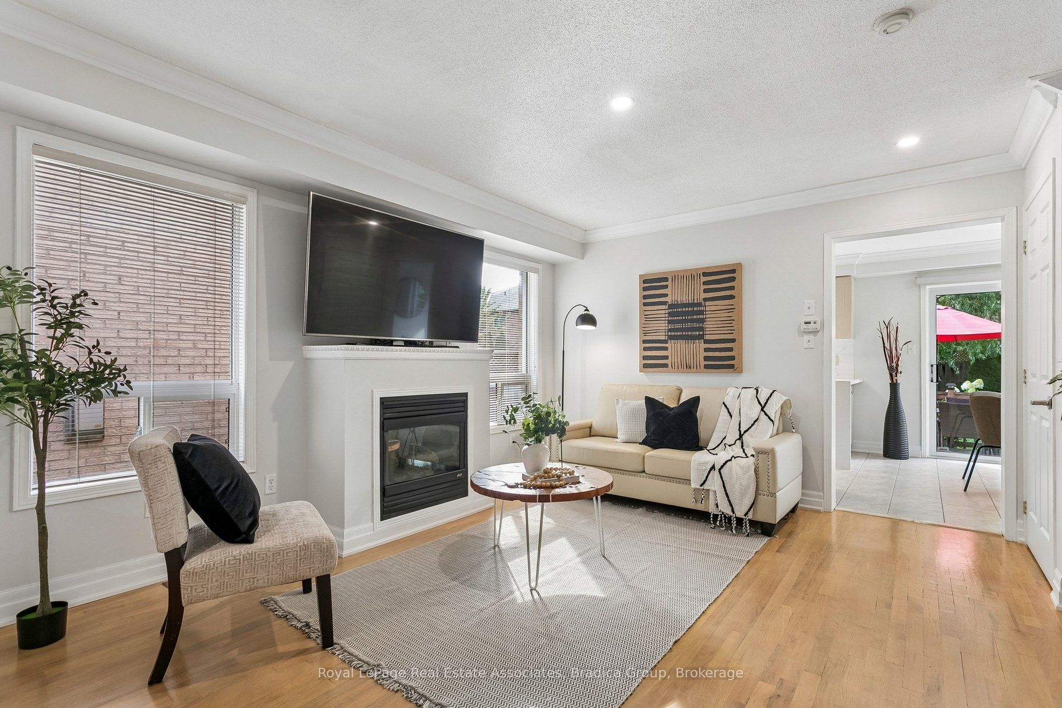
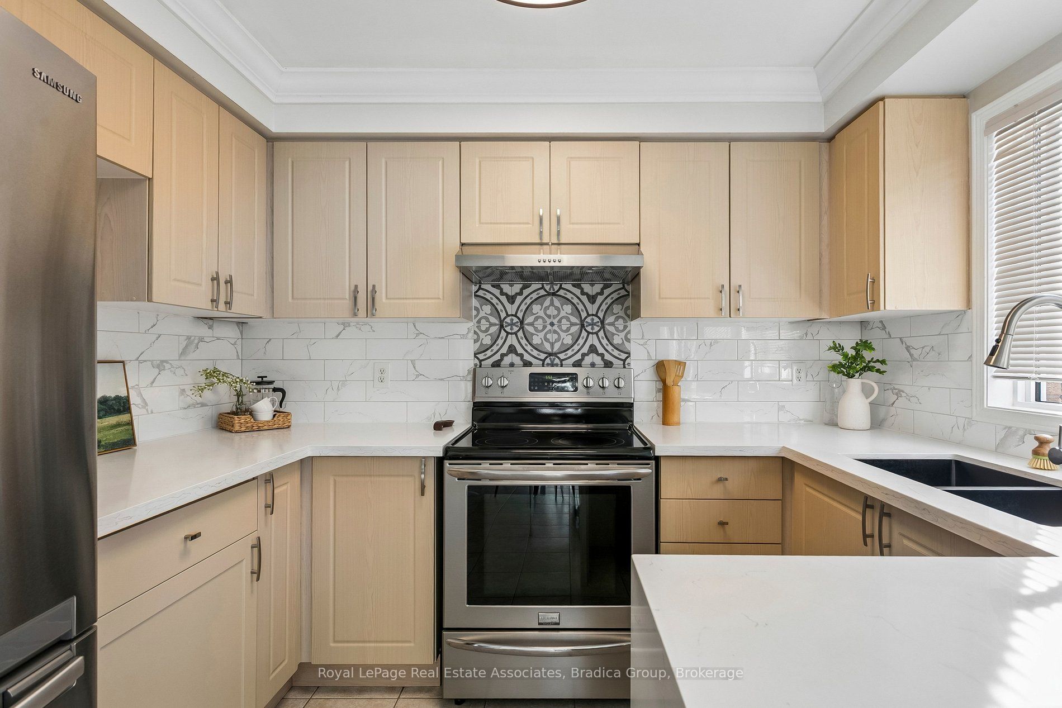
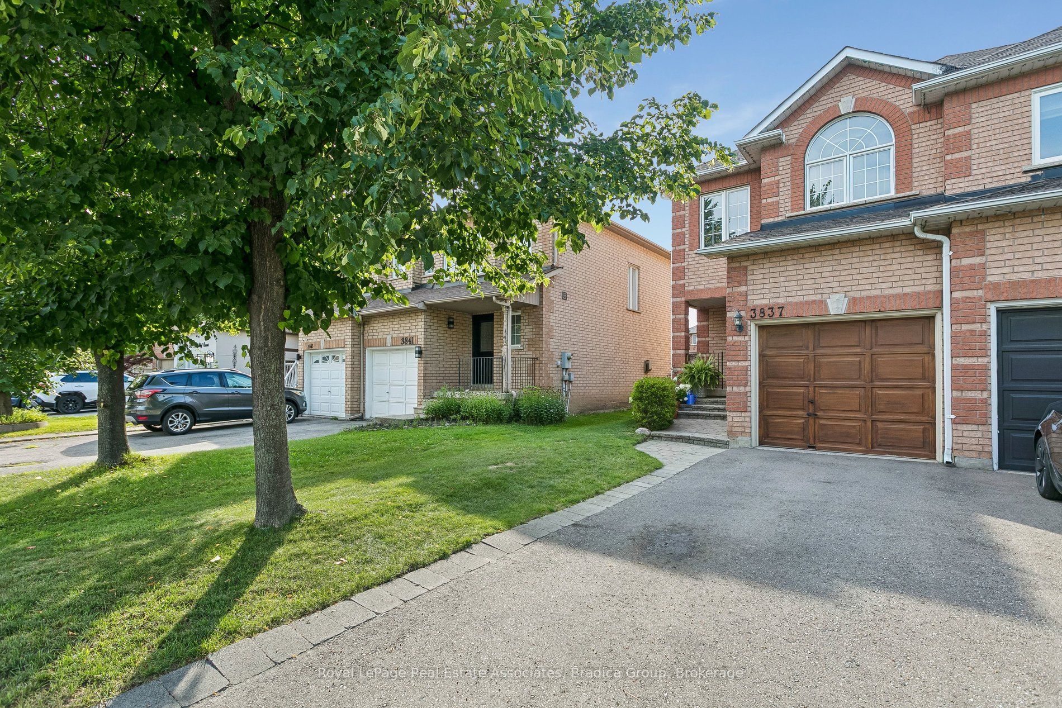
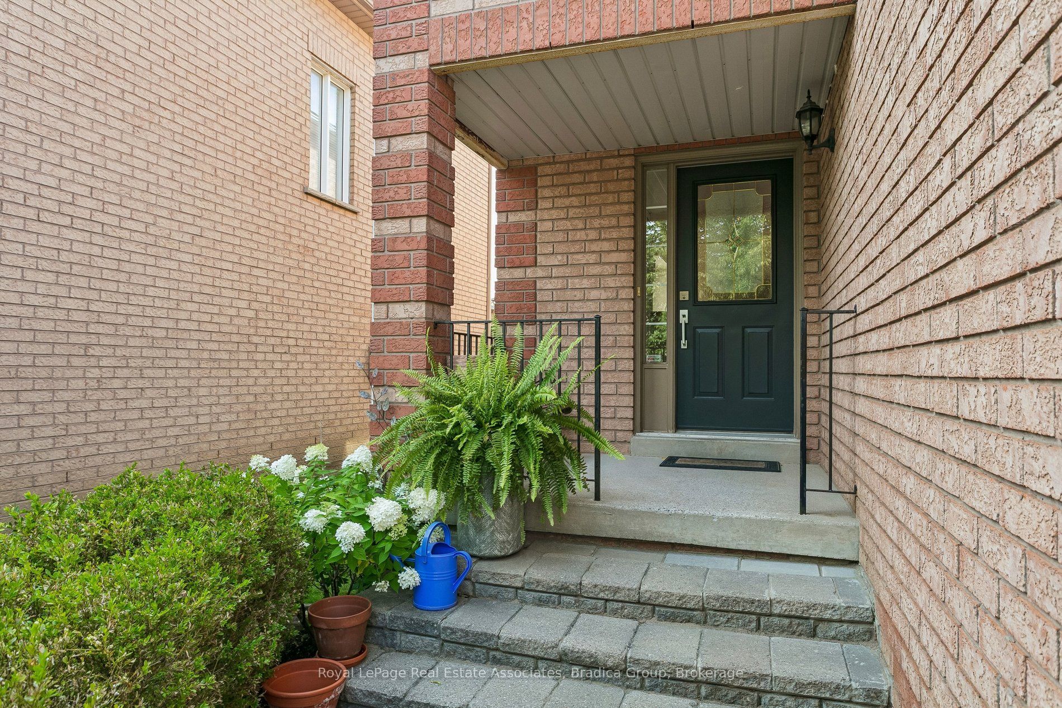
Set in Mississauga's Lisgar community, this 3-bedroom home offers a bright, comfortable layout with the space to settle in now and room to grow over time. Extensively refreshed in 2026, the home feels current and move-in ready while maintaining a warm, practical layout designed for family life.The main floor is designed for everyday living, with an updated kitchen featuring new quartz countertops and an open-concept dining area that works just as well for busy weekday mornings as it does for family dinners and weekends spent entertaining. New flooring, fresh paint, trim and baseboards bring a clean finish throughout, while access to the backyard extends the living space outdoors. The living room offers a comfortable place to unwind, and the newly refinished staircase creates a natural transition to the second floor. Upstairs, 3 spacious bedrooms give everyone room of their own, with large windows bringing in plenty of natural light. The primary bedroom is complete with a private 4-piece ensuite, while the additional bedrooms are well-sized, including one with its own walk-in closet. Both upstairs bathrooms were updated in 2026 and finished with quartz countertops, continuing the fresh, polished feel of the home.The full unfinished basement leaves room for the home to grow with you. Create the rec room the kids can take over, a quiet home office, gym, additional bedroom, or a combination that changes as your family does. Outside the home, Lisgar puts the pieces of everyday family life close by. Schools, parks, playgrounds and walking trails are nearby, with Osprey Woods, Lisgar Green and Osprey Marsh all within the surrounding community. Groceries, shops, restaurants and everyday essentials are also close to home, while easy access to Highways 401, 403 and 407 makes commuting across the GTA much simpler. It is the kind of location where school drop-offs, after-dinner walks, weekend errands and the daily commute can all fit a little more easily into the day.
Property Information
Building Details
Features & Amenities
Financials & Fees
Inclusions & Exclusions
Refrigerator, Stove, Hood Range, Clothes Washer and Clothes Dryer. Furnace and Air Conditioning Unit.
Location
Similar Properties
View More
Source: Toronto Regional Real Estate Board (TRREB), via PropTx Innovations Inc.
The data relating to real estate on this website comes in part from the MLS® data feed of PropTx Innovations Inc. The information is deemed reliable but is not guaranteed accurate by PropTx.
The information provided herein must only be used by consumers that have a bona fide interest in the purchase, sale or lease of real estate and may not be used for any commercial purpose or any other purpose.
© 2026 PropTx Innovations Inc. All rights reserved. MLS®, REALTOR® and the associated logos are owned or controlled by The Canadian Real Estate Association (CREA).