3 Twilley Road
About This Home
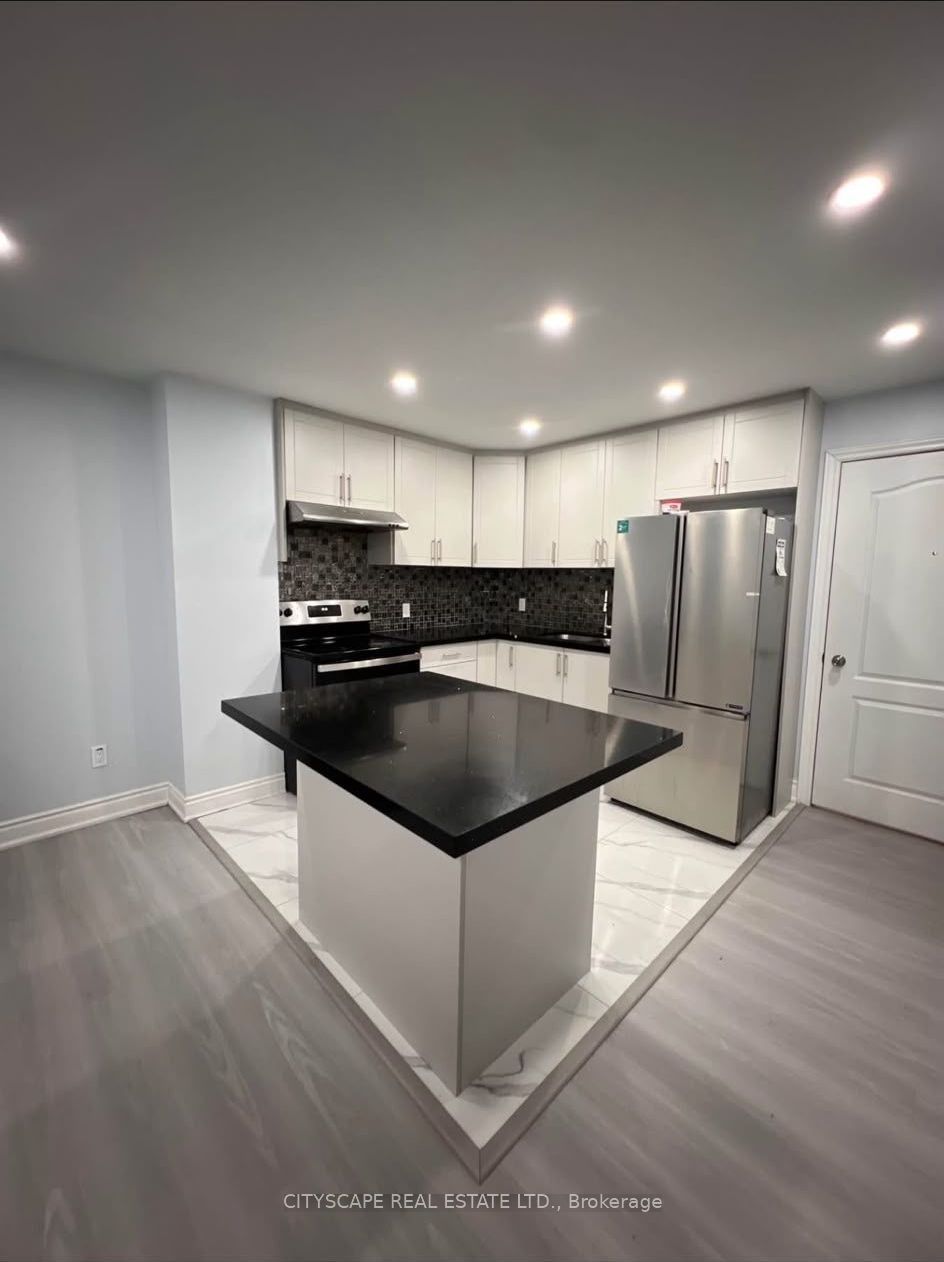
Welcome to this spacious, modern, and fully furnished legal basement apartment located in a quiet, family-friendly neighborhood in Brampton. This newly built unit offers a comfortable living space with a private entrance, modern finishes, and all the essentials you need. Spacious 2 bedrooms + living room. Large walk-in closets in both bedrooms. Modern bathroom with a standing shower. Fully equipped kitchen with essentials included. Large kitchen island perfect for dining and breakfast. Bright pot lights throughout the apartment. Spacious layout with modern frost-white finishes. Furnished with a double bed and sofa. In-unit stacked laundry. Large windows providing natural light. Private and secure separate entrance. One dedicated parking space. WiFi included. Fully legalized and newly built basement apartment. Located in a quiet and friendly Brampton neighborhood in front of the park. Walmart, Dollarama, and FreshCo within a 5-minute drive. Close to everyday amenities and conveniences
Property Information
Building Details
Features & Amenities
Location
Similar Properties
View More
Source: Toronto Regional Real Estate Board (TRREB), via PropTx Innovations Inc.
The data relating to real estate on this website comes in part from the MLS® data feed of PropTx Innovations Inc. The information is deemed reliable but is not guaranteed accurate by PropTx.
The information provided herein must only be used by consumers that have a bona fide interest in the purchase, sale or lease of real estate and may not be used for any commercial purpose or any other purpose.
© 2026 PropTx Innovations Inc. All rights reserved. MLS®, REALTOR® and the associated logos are owned or controlled by The Canadian Real Estate Association (CREA).